
Black Moss Lane, Scarisbrick, L40

- PROPERTY TYPE
Detached
- BEDROOMS
4
- BATHROOMS
3
- SIZE
2,625 sq ft
244 sq m
- TENUREDescribes how you own a property. There are different types of tenure - freehold, leasehold, and commonhold.Read more about tenure in our glossary page.
Freehold
Key features
- Incredible Four Bedroom Detached House
- Principal Bedroom With En Suite & Walk In Wardrobe
- Stunning Kitchen With Island
- Electric Gates at the Entrance
- Three Reception Rooms
- Separate Utility Room
- Two En-Suite Shower Rooms & Family Bathroom
- Fully Modernised Throughout
- Countryside Views To The Rear
- Extensive Off Road Parking
Description
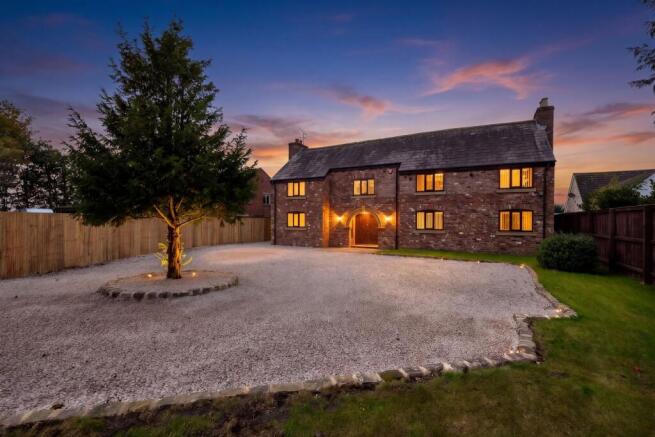
Arnold and Phillips are delighted to present Ivy House, an exceptional four-bedroom detached home in the sought-after rural setting of Scarisbrick, offering a distinctive combination of character, contemporary style and practical family living. Transformed from top to bottom and modernised throughout, this impressive property has been thoughtfully re-imagined to provide a home that feels fresh and ready to move into, while retaining the individuality that makes it stand apart from more conventional modern houses. With generous living accommodation, four double bedrooms, three bathrooms, multiple reception rooms and a substantial private driveway, Ivy House offers the flexibility to accommodate the changing needs of family life. Set in a wonderfully quiet location with open field views to the rear, this is a home where space, privacy and modern convenience come together in a particularly appealing way.
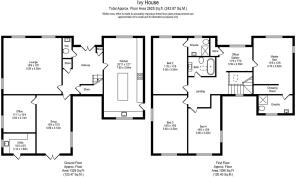
Approached via its own private gated driveway, Ivy House immediately offers a sense of privacy and exclusivity. The extensive driveway provides parking for up to ten vehicles, a notable advantage for larger households, visiting family and friends, or anyone who regularly needs space for multiple cars. Whether accommodating guests for a family gathering or simply providing convenient parking for everyday life, this is a practical feature that sets the property apart. Beyond the gates, the detached nature of the house adds to its independent feel, while the peaceful surroundings establish a relaxed atmosphere before you even step inside. The entrance leads into a welcoming hallway, providing a natural starting point from which to explore the accommodation and the different spaces available throughout the ground floor.
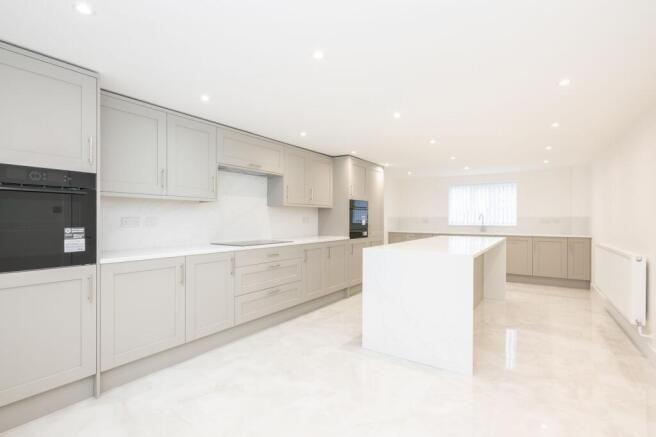
One of the standout features of Ivy House is the impressive kitchen, positioned to the left upon entering. Designed with modern living firmly in mind, this large open kitchen offers an abundance of units, providing ample storage for cookware, tableware and the everyday essentials of a busy household. At its centre sits a huge kitchen island, creating a substantial working surface that is as useful for food preparation as it is for informal meals, morning coffee or catching up with family while dinner is being prepared. An island of this scale also gives the kitchen a natural focal point, helping to bring people together without compromising the practicality of the space. For those who enjoy cooking, entertaining or simply having somewhere for everyone to gather during the day, this is a particularly appealing part of the home. The generous proportions offer room to work comfortably, while the contemporary finish reflects the extensive modernisation carried out throughout the property.
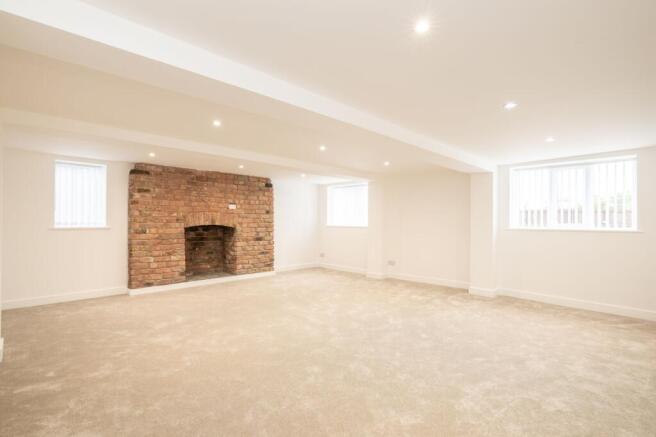
To the right of the hallway, the large lounge provides a separate principal reception room, offering a comfortable setting in which to unwind at the end of the day. Its generous feel allows for a substantial seating arrangement, making it well suited to family evenings, relaxing weekends or entertaining visitors away from the activity of the kitchen. Having a dedicated lounge is a valuable feature in a home of this size, giving the household somewhere to come together while allowing other areas to serve different purposes.
Adjacent to the lounge are two further reception rooms, identified as a snug and an office. These additional spaces give Ivy House a welcome degree of flexibility, particularly for modern households whose needs extend beyond the traditional arrangement of a kitchen and living room. The snug could provide a more intimate place to retreat with a book, enjoy a film or create a separate sitting room for quieter moments. Equally, it might suit a playroom where younger family members can enjoy their own space without taking over the main living areas. The separate office is an especially useful inclusion for anyone working from home, offering the opportunity to establish a dedicated workspace away from the main household activity. It could also be adapted to suit other requirements as family life evolves, whether as a hobby room, study space or practical room for household administration.
Accessed from the office, the separate utility room helps keep the more practical aspects of everyday life organised and away from the main kitchen. This arrangement is particularly beneficial for busy families, providing a designated area for laundry and household tasks while allowing the kitchen to remain focused on cooking and spending time together. A convenient ground-floor WC and cloakroom, positioned just off the hallway, completes the downstairs accommodation. Ideal for visiting guests and the everyday needs of the household, it also means that visitors need not venture upstairs. Taken together, the ground-floor layout offers a pleasing balance between sociable shared spaces and more private, functional rooms, allowing everyone to find their own place within the home.
Upstairs, Ivy House continues to impress with four double bedrooms, providing comfortable accommodation for families of different sizes and stages. The arrangement offers plenty of scope to establish individual bedrooms while retaining flexibility for guests, growing children or those who would appreciate additional personal space. Rather than relying on every room to serve a single purpose, the generous bedroom provision allows buyers to tailor the accommodation around their own circumstances, whether that means creating children's bedrooms, welcoming overnight visitors or incorporating a dressing area or occasional workspace where appropriate.
The principal bedroom is a particularly attractive feature, benefiting from its own walk-in wardrobe and en-suite bathroom. The walk-in wardrobe provides dedicated space for clothing, footwear and accessories, helping to keep the main bedroom organised and uncluttered. Having an en-suite alongside this dressing provision also gives the principal bedroom a greater sense of independence, creating a comfortable retreat within the wider home. For buyers who value a little more privacy and convenience in their daily routine, this combination is a genuine advantage.
Bedroom two also enjoys the benefit of its own en-suite, making it an excellent option for an older child seeking additional independence, a guest bedroom where visitors can enjoy their own facilities, or accommodation for a family member who would appreciate a little extra privacy. The inclusion of two en-suite bedrooms is a notable benefit, particularly in a four-bedroom home, as it helps ease the morning routine and gives the household greater flexibility when welcoming guests.
The remaining two double bedrooms are served by a beautiful family bathroom, providing a shared facility for the rest of the household. This arrangement makes practical sense for family life, with dedicated en-suite facilities for two bedrooms and a separate bathroom for the others. Whether accommodating children, relatives or guests, the upstairs layout has been designed to offer both comfort and versatility. Combined with the extensive modernisation throughout, the bedroom accommodation provides an appealing balance of contemporary convenience and the character that makes Ivy House such an individual home.
Outside, the fully enclosed rear garden provides a private outdoor space to complement the generous interior. The lawn offers room for children to play, space for outdoor activities or simply somewhere to enjoy a quieter moment away from the house. Its enclosed nature is particularly useful for family households, providing a defined garden area that can be enjoyed throughout the seasons.
Beyond the rear garden, open field views provide a welcome sense of space and an attractive backdrop to the property. This outlook adds to the appeal of Ivy House's quiet setting, offering a contrast to more built-up residential locations and helping the garden feel connected to the surrounding landscape. For buyers seeking a home where they can enjoy a more peaceful pace of life without sacrificing the practicalities of a modernised family property, this is an important part of the overall offering. The combination of a private gated entrance, substantial parking, an enclosed garden and views across the fields makes the exterior as distinctive as the accommodation inside.
Situated in Scarisbrick, Ivy House will appeal to buyers looking for a quieter setting with the benefit of a wider range of amenities available in the surrounding area. Scarisbrick and its neighbouring communities provide access to everyday shopping, schooling and local services, while nearby Southport and Ormskirk offer broader choices for supermarkets, independent shops, cafés, restaurants and leisure facilities. The surrounding area also provides road connections for commuting and travelling further afield, with rail services available from nearby towns for those who need to travel beyond the immediate area. The precise journey times and most convenient routes will depend on your destination, making it worth exploring the location in relation to your own daily routine.
What makes Ivy House so special is the way its extensive modernisation sits alongside its individual character and peaceful surroundings. It offers the convenience of contemporary interiors, the practicality of a well-proportioned family layout and the added appeal of a rural outlook, all within a detached home with an impressive amount of private parking. The kitchen island, two en-suite bedrooms, walk-in wardrobe, separate utility room and additional reception spaces are all features that contribute to the everyday experience of living here, rather than simply adding to a list of specifications. For buyers searching for a distinctive family home that has already undergone a comprehensive transformation, Ivy House presents a compelling opportunity to settle into a property with space to live, work, entertain and grow.
Tenure: We understand the property to be Freehold, however prospective purchasers should seek to obtain verification of this from their solicitor. Council Tax Band G.
Disclaimer
Every care has been taken with the preparation of these property details but they are for general guidance only and complete accuracy cannot be guaranteed. If there is any point, which is of particular importance professional verification should be sought. These property details do not constitute a contract or part of a contract. We are not qualified to verify tenure of property. Prospective purchasers should seek to obtain verification of tenure from their solicitor. The mention of any appliances, fixtures or fittings does not imply they are in working order. Photographs are reproduced for general information and it cannot be inferred that any item shown is included in the sale. All dimensions are approximate.
- COUNCIL TAXA payment made to your local authority in order to pay for local services like schools, libraries, and refuse collection. The amount you pay depends on the value of the property.Read more about council Tax in our glossary page.
- Band: G
- PARKINGDetails of how and where vehicles can be parked, and any associated costs.Read more about parking in our glossary page.
- Yes
- GARDENA property has access to an outdoor space, which could be private or shared.
- Private garden
- ACCESSIBILITYHow a property has been adapted to meet the needs of vulnerable or disabled individuals.Read more about accessibility in our glossary page.
- Ask agent
Energy performance certificate - ask agent

Add an important place to see how long it'd take to get there from our property listings.
__mins driving to your place
Affordability


Notes
Staying secure when looking for property
Ensure you're up to date with our latest advice on how to avoid fraud or scams when looking for property online.
Visit our security centre to find out moreDisclaimer - Property reference 71a9b47f-e935-482c-99ea-9cec7207bfff. The information displayed about this property comprises a property advertisement. Rightmove.co.uk makes no warranty as to the accuracy or completeness of the advertisement or any linked or associated information, and Rightmove has no control over the content. This property advertisement does not constitute property particulars. The information is provided and maintained by Arnold & Phillips, Ormskirk. Please contact the selling agent or developer directly to obtain any information which may be available under the terms of The Energy Performance of Buildings (Certificates and Inspections) (England and Wales) Regulations 2007 or the Home Report if in relation to a residential property in Scotland.
*This is the average speed from the provider with the fastest broadband package available at this postcode. The average speed displayed is based on the download speeds of at least 50% of customers at peak time (8pm to 10pm). Fibre/cable services at the postcode are subject to availability and may differ between properties within a postcode. Speeds can be affected by a range of technical and environmental factors. The speed at the property may be lower than that listed above. You can check the estimated speed and confirm availability to a property prior to purchasing on the broadband provider's website. Providers may increase charges. The information is provided and maintained by Decision Technologies Limited. **This is indicative only and based on a 2-person household with multiple devices and simultaneous usage. Broadband performance is affected by multiple factors including number of occupants and devices, simultaneous usage, router range etc. For more information speak to your broadband provider.