Matthews Oast, Plough Lane, Upper Harbledown

- PROPERTY TYPE
Semi-Detached
- BEDROOMS
4
- BATHROOMS
2
- SIZE
Ask agent
- TENUREDescribes how you own a property. There are different types of tenure - freehold, leasehold, and commonhold.Read more about tenure in our glossary page.
Freehold
Key features
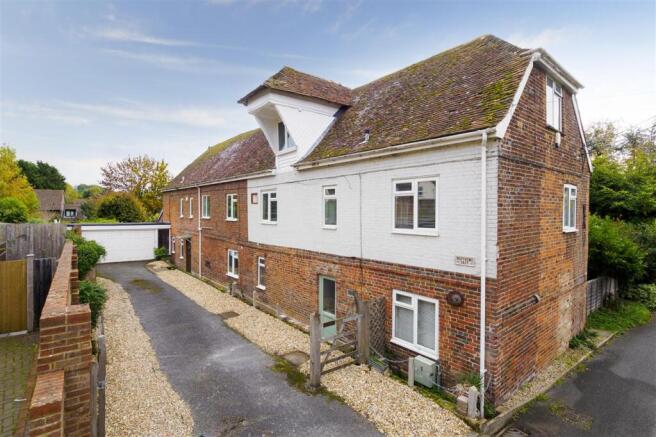
- Substantial Semi-Detached Converted Oast
- Over 3000 Sq.Ft Of Versatile Space
- Artistically Renovated Throughout
- Multiple Receptions Open Plan Living Area
- Kitchen With Walk In Pantry & Separate Utility Room
- South Facing Rear Garden & Sun Terrace
- Gated Driveway & Double Garage
- Desirable Village Close To Canterbury
- EPC: D - COUNCIL TAX: F
Description
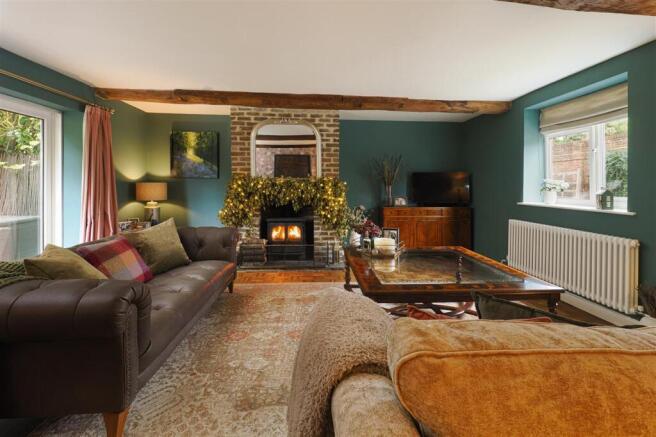
Aesthetically, the property harmonises its heritage beautifully, with exposed beams, parquet flooring, flagstone tiles, latchkey doors and rustic brick fireplaces balanced by a bold colour palette, designer wallpaper, statement pendant lighting and a thoughtfully considered layout. The accommodation flows effortlessly, with multiple reception spaces creating inviting rooms for quieter evenings, all connecting with a generous dining hall. At the heart of the home is the open-plan kitchen and living room, designed for modern family life and entertaining.
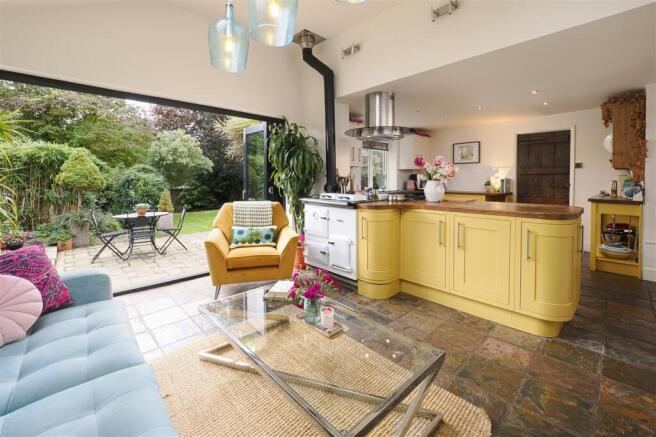
The entrance hall, with its cloakroom and staircase to the first floor, provides a calm introduction, with neutral tones complementing the vertical beams and bespoke shutters that divide the space from the dining hall. From the dining room, the layout opens into the striking kitchen and living room, where vibrant yellow hues bring character to the thoughtfully updated kitchen. The cabinetry sits alongside rich oak worktops, a stainless-steel double range cooker and a traditional white enamel Aga. A well-organised pantry, fitted with an array of shelving, provides excellent storage around the fridge-freezer, while the breakfast-bar peninsula creates a natural divide between the kitchen and living area.
Beneath a vaulted ceiling, the living space is bathed in natural light from a skylight and enhanced by bi-fold doors overlooking the garden. A wood-burning stove adds warmth and atmosphere, creating a versatile space for both everyday living and entertaining. A separate laundry room further enhances the practicality of the layout.
At the far end of the house, the sitting room is a beautifully atmospheric retreat, with rich parquet flooring, dark tones and distinctive wallpaper by Woodchip & Magnolia. An exposed brick fireplace houses a wood-burning stove, whilst double doors open onto the terrace beneath a grape-clad pergola, providing a lovely connection with the garden.
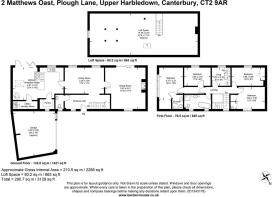
To the first floor are four generously proportioned bedrooms and a well-appointed family bathroom, complete with a freestanding bath and separate shower. The principal bedroom enjoys lovely views and an extensive range of fitted wardrobes, together with the added benefit of an en-suite shower room.
A separate landing and staircase lead to the loft studio, where exposed beams, a window and partial boarding create an appealing additional space for hobbies, working from home or creative pursuits. Subject to the necessary consents and building regulations, the substantial loft offers exciting potential for conversion, possibly creating two further bedrooms and a bathroom.
OUTSIDE:
Matthews Oast occupies a desirable position, with a substantial south-facing rear garden bordered by mature trees that provide dappled shade during the warmer months. A generous patio terrace spans the width of the house before extending onto the lawn, offering ample space for outdoor dining and relaxation. A hydrotherapy pool is discreetly screened by mature bamboo and will remain with the property. The pool has not been used for several years and will require a full service before use.
To the front, a large gated driveway provides ample off-road parking and leads to a double garage, completing this distinctive home with its blend of character, contemporary design and exciting future potential.
The charming village of Upper Harbledown enjoys a strong sense of community and is surrounded by attractive countryside, including rolling farmland and areas of woodland. Despite its peaceful setting, the village is ideally positioned for convenient access to the historic cathedral city of Canterbury and the popular seaside town of Whitstable. It also benefits from excellent road links via the A2 and M2, providing straightforward connections to London and the Kent coast.
Canterbury offers a wide range of amenities, including High Street and independent retailers, restaurants, pubs, and leisure facilities. Cultural attractions include the recently refurbished Marlowe Theatre. The city is well served by a selection of state and independent schools, as well as three universities. In addition, there are two mainline railway stations, two hospitals, and a comprehensive bus network.
The city provides excellent educational opportunities, from highly regarded grammar schools to respected independent schools, alongside its universities. Rail connections are strong, with regular services to London Victoria, Charing Cross, and Cannon Street. High-speed services from Canterbury West reach London St Pancras in approximately one hour.
The coastal town of Whitstable, located around 6 miles away, is renowned for its seafood and the annual Whitstable Oyster Festival, held around its vibrant harbour and picturesque quayside. The town offers a mix of independent shops and boutiques alongside well-known retailers, as well as good local schools, a variety of pubs and restaurants, and excellent leisure facilities.
Anti Money Laundering Requirements
All UK estate agents must carry out Anti Money Laundering (AML) checks in line with HMRC regulations. Both buyers and sellers are legally required to complete these checks before a transaction can proceed.
Our estate agency uses Coadjutes Assured Compliance service to facilitate the AML checks. A non-refundable fee of £50 (inc. VAT) per buyer applies, covering data verification, documentation, and any necessary manual checks. Payment and completion of AML checks are required before a memorandum of sale can be issued for your purchase.
We endeavour to make our sales particulars accurate and reliable, however, they do not constitute or form part of an offer or any contract and none is to be relied upon as statements of representation or fact. Any services, systems and appliances listed in this specification have not been tested by us and no guarantee as to their operating ability or efficiency is given. All measurements and floor plans are a guide to prospective buyers only, and are not precise. Fixtures and fittings shown in any photographs are not necessarily included in the sale and need to be agreed with the seller.
Brochures
PDF brochure- COUNCIL TAXA payment made to your local authority in order to pay for local services like schools, libraries, and refuse collection. The amount you pay depends on the value of the property.Read more about council Tax in our glossary page.
- Ask agent
- PARKINGDetails of how and where vehicles can be parked, and any associated costs.Read more about parking in our glossary page.
- Yes
- GARDENA property has access to an outdoor space, which could be private or shared.
- Private garden
- ACCESSIBILITYHow a property has been adapted to meet the needs of vulnerable or disabled individuals.Read more about accessibility in our glossary page.
- Ask agent

Add an important place to see how long it'd take to get there from our property listings.
__mins driving to your place
Affordability

Notes
Staying secure when looking for property
Ensure you're up to date with our latest advice on how to avoid fraud or scams when looking for property online.
Visit our security centre to find out moreDisclaimer - Property reference FPS1003065. The information displayed about this property comprises a property advertisement. Rightmove.co.uk makes no warranty as to the accuracy or completeness of the advertisement or any linked or associated information, and Rightmove has no control over the content. This property advertisement does not constitute property particulars. The information is provided and maintained by Foundation Estate Agents, Faversham. Please contact the selling agent or developer directly to obtain any information which may be available under the terms of The Energy Performance of Buildings (Certificates and Inspections) (England and Wales) Regulations 2007 or the Home Report if in relation to a residential property in Scotland.
*This is the average speed from the provider with the fastest broadband package available at this postcode. The average speed displayed is based on the download speeds of at least 50% of customers at peak time (8pm to 10pm). Fibre/cable services at the postcode are subject to availability and may differ between properties within a postcode. Speeds can be affected by a range of technical and environmental factors. The speed at the property may be lower than that listed above. You can check the estimated speed and confirm availability to a property prior to purchasing on the broadband provider's website. Providers may increase charges. The information is provided and maintained by Decision Technologies Limited. **This is indicative only and based on a 2-person household with multiple devices and simultaneous usage. Broadband performance is affected by multiple factors including number of occupants and devices, simultaneous usage, router range etc. For more information speak to your broadband provider.