
Eyre Street, Creswell, S80

- PROPERTY TYPE
Semi-Detached Bungalow
- BEDROOMS
2
- BATHROOMS
1
- SIZE
721 sq ft
67 sq m
- TENUREDescribes how you own a property. There are different types of tenure - freehold, leasehold, and commonhold.Read more about tenure in our glossary page.
Freehold
Key features
- A WELL SIZED SEMI-DETACHED BUNGALOW WITH A GENEROUS REAR GARDEN AND PROVIDING OFF-ROAD PARKING TO THE FRONT ASPECT
- 2 DOUBLE BEDROOMS PROVIDING VERSATILE LIVING ARRANGEMENTS
- OFF-ROAD PARKING FOR UP TO 2 CARS
- GATED DRIVEWAY WITH IMPRESSIVE FRONT FACADE
- FRENCH DOORS WITHIN THE DINING ROOM PROVIDE EXCELLENT ACCESS TO THE GARDEN
- OPEN PLAN LIVING AREA, GREAT FOR ENTERTAINING OR RELAXING
- WALK-IN SHOWER WITH TILED SURROUND AND 3 PIECE SUITE
- SPACIOUS REAR GARDEN WITH TWO LARGE SHEDS AT THE END OF THE GARDEN AND TO THE REAR OF THE PROPERTY
- GENEROUS KITCHEN SIZE WITH ACCESS TO THE REAR PORCH
- FREEHOLD - COUNCIL TAX BAND: A
Description
STARTING BID £110,000
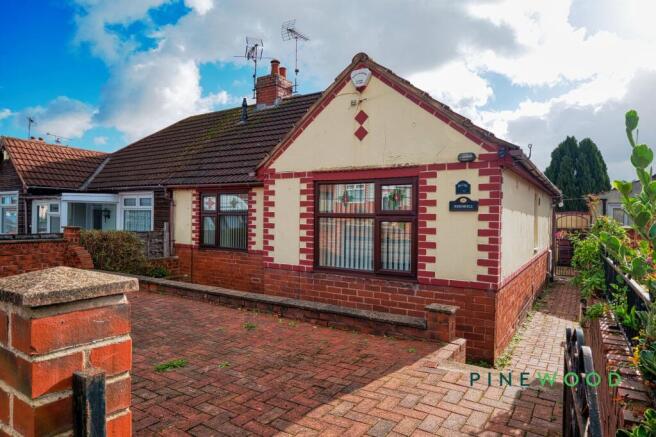
Welcome to this inviting two-bedroom semi-detached bungalow, where classic charm meets everyday practicality. Offering spacious accommodation arranged across a single level, two versatile reception rooms and an established rear garden, this appealing home provides a welcoming setting with plenty of scope to make it your own.
The reception spaces offer flexibility for relaxing, dining and entertaining, with large windows allowing natural light to fill the rooms. A characterful fireplace creates an attractive focal point, while French doors open onto the rear garden, connecting the living accommodation with the outdoor space.
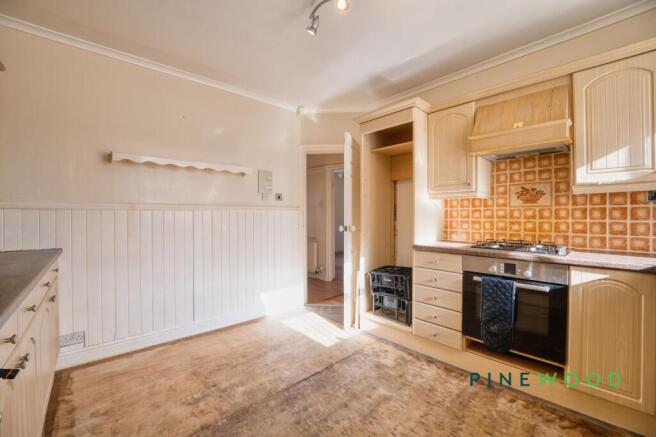
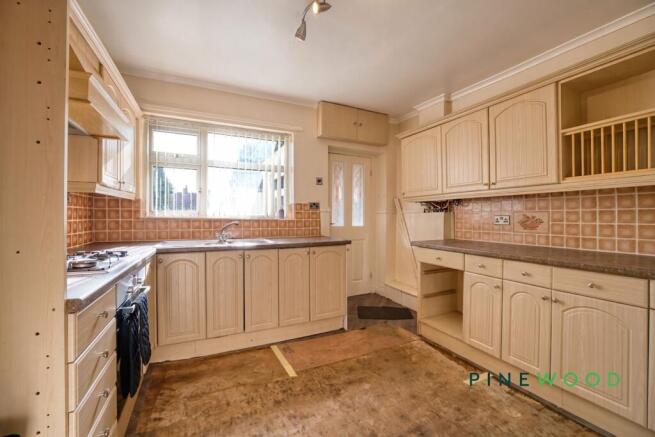
The kitchen features a range of wooden cabinets, ample storage and worktop space, complemented by a gas hob and integrated oven. Two well-proportioned bedrooms provide comfortable accommodation, while the contemporary shower room incorporates a walk-in shower, tiled walls and a vanity unit with useful storage.
Traditional decorative touches add personality throughout, creating a home that balances character with practical everyday living.
Outside, the thoughtfully maintained rear garden is a particular highlight. A generous stone patio provides space for outdoor dining and summer gatherings, alongside a lawn, established trees and raised flower beds. A timber shed offers useful storage for gardening tools, while the mature planting creates a pleasant sense of privacy.
To the front, a landscaped garden enhances the bungalow’s kerb appeal, with a gated driveway providing off-road parking. Gated side access adds further convenience.
With its flexible layout, characterful interiors and delightful garden, this two-bedroom bungalow offers an excellent opportunity for buyers seeking the ease of single-storey living. Early viewing is highly recommended to appreciate the accommodation and outdoor space on offer.
This property is for sale by the Modern Method of Auction, meaning the buyer and seller are to complete within 56 days (the “Reservation Period”). Interested parties’ personal data will be shared with the Auctioneer (iamsold).
Lounge
3.87m x 3.47m
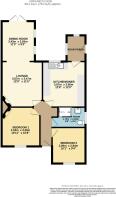
Open-plan with the dining room and featuring a fireplace that is in need of modernisation. Striking decoration runs seamlessly between the two rooms creating a brilliant space for various seating arrangements and table layouts.
Kitchen / diner
3.87m x 3.66m
A brilliant space with a uPVC window overlooking the rear garden area, sat above a stainless steel sink and a half with a drainer attached. A gas hob sits within the worktop and the room provides a generous amount of countertop space along with storage solutions with the cupboards.
Dining room
3.43m x 2.83m
A spacious dining room connecting via an open plan doorway into the lounge. 2 uPVC windows provide ample natural light and French doors connect seamlessly with the outside garden. Great for those summer months.
Bedroom 1
3.34m x 3.25m
A spacious principal bedroom with a fitted carpet, fireplace and uPVC window overlooking the front aspect with a central heating radiator situated beneath it. Space enough for a double bed and extra bedroom furniture.
Bedroom 2
3.06m x 2.84m
A separate bedroom providing ample space for a double bed and additional bedroom furniture with a central heating radiator and uPVC window overlooking the front aspect.
Shower room
2.84m x 1.73m
A large walk in shower enclosure, with tiled surround, a stability bar to help with accessibility, a low flush WC and a vanity sink unit complete the room. A central heating radiator and a uPVC window with frosted glass provide heating and natural light.
MORTGAGE ADVICE
Mortgage advice is available if required through our sister company, Bishop Mortgages.
Garden
Outside, the thoughtfully maintained rear garden is a particular highlight. A generous stone patio provides space for outdoor dining and summer gatherings, alongside a lawn, established trees and raised flower beds. A timber shed offers useful storage for gardening tools, while the mature planting creates a pleasant sense of privacy.
Parking - Secure gated
Gated driveway to the front of the property.
Disclaimer
These particulars do not constitute part or all of a contract. While we endeavour to make our particulars fair, accurate and reliable, they are only a general guide to the property the photos are for reference purpose only, the appliances/white goods advertised may not be in situ and have not been tested. If there are any points which are of particular importance to you or any particular appliances or white goods required please check with the office and we will be pleased to check the position on these.
- COUNCIL TAXA payment made to your local authority in order to pay for local services like schools, libraries, and refuse collection. The amount you pay depends on the value of the property.Read more about council Tax in our glossary page.
- Band: A
- PARKINGDetails of how and where vehicles can be parked, and any associated costs.Read more about parking in our glossary page.
- Gated
- GARDENA property has access to an outdoor space, which could be private or shared.
- Private garden
- ACCESSIBILITYHow a property has been adapted to meet the needs of vulnerable or disabled individuals.Read more about accessibility in our glossary page.
- Ask agent
Energy performance certificate - ask agent

Add an important place to see how long it'd take to get there from our property listings.
__mins driving to your place
Affordability




Notes
Staying secure when looking for property
Ensure you're up to date with our latest advice on how to avoid fraud or scams when looking for property online.
Visit our security centre to find out moreDisclaimer - Property reference 9c82e534-aa82-4785-9b90-20288bf363e2. The information displayed about this property comprises a property advertisement. Rightmove.co.uk makes no warranty as to the accuracy or completeness of the advertisement or any linked or associated information, and Rightmove has no control over the content. This property advertisement does not constitute property particulars. The information is provided and maintained by Pinewood Properties, Clowne. Please contact the selling agent or developer directly to obtain any information which may be available under the terms of The Energy Performance of Buildings (Certificates and Inspections) (England and Wales) Regulations 2007 or the Home Report if in relation to a residential property in Scotland.
Auction Fees: The purchase of this property may include associated fees not listed here, as it is to be sold via auction. To find out more about the fees associated with this property please call Pinewood Properties, Clowne on 01246 383366.
*Guide Price: An indication of a seller's minimum expectation at auction and given as a “Guide Price” or a range of “Guide Prices”. This is not necessarily the figure a property will sell for and is subject to change prior to the auction.
Reserve Price: Each auction property will be subject to a “Reserve Price” below which the property cannot be sold at auction. Normally the “Reserve Price” will be set within the range of “Guide Prices” or no more than 10% above a single “Guide Price.”
*This is the average speed from the provider with the fastest broadband package available at this postcode. The average speed displayed is based on the download speeds of at least 50% of customers at peak time (8pm to 10pm). Fibre/cable services at the postcode are subject to availability and may differ between properties within a postcode. Speeds can be affected by a range of technical and environmental factors. The speed at the property may be lower than that listed above. You can check the estimated speed and confirm availability to a property prior to purchasing on the broadband provider's website. Providers may increase charges. The information is provided and maintained by Decision Technologies Limited. **This is indicative only and based on a 2-person household with multiple devices and simultaneous usage. Broadband performance is affected by multiple factors including number of occupants and devices, simultaneous usage, router range etc. For more information speak to your broadband provider.