
Skip to content
Get brand editions for Butcher Residential Ltd, Penistone

Bank End Avenue, Worsbrough, Barnsley

PROPERTY TYPE

Semi-Detached

BEDROOMS

3

BATHROOMS

1

SIZE

Ask agent

TENURE
Describes how you own a property. There are different types of tenure - freehold, leasehold, and commonhold.Read more about tenure in our glossary page.

Ask agent

Key features

  • Well proportioned three bedroom semi-detached family home
  • NO VENDOR CHAIN
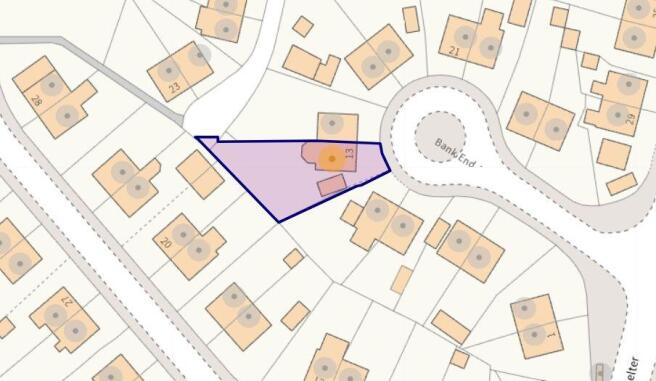
  • Particularly generous corner plot
  • Enjoys uPVC DG and recent gas combination boiler
  • Semi-open plan lounge and dining kitchen
  • Will suit FTB/Family Buyer/Downsizer

Description

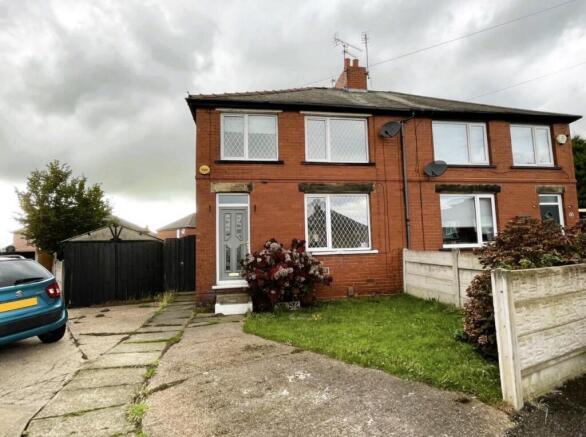
Offered to the market with NO VENDOR CHAIN this brick built semi-detached family home provides very well proportioned three bedroomed accommodation set out over two floors.  It overlooks particularly generous enclosed rear gardens which offer great potential for the incoming purchaser and it further benefits from uPVC double glazing throughout along with a recently renewed gas fired combination boiler.  This is a particularly peaceful cul de sac setting which nonetheless enjoys easy access to good local facilities and of course is well placed for anyone wishing to access the M1 motorway on a daily basis with Junction 36 at Birdwell being only a few minutes away.

GROUND FLOOR

ENTRANCE HALLWAY

From the Entrance Hallway a staircase rises to the first floor.  There is also a fitted coat rack, single panel radiator and ground floor access is offered to the following.

LOUNGE - 3.96m x 3.71m (13'0" x 12'2")

A very well proportioned front facing Reception Room which enjoys a semi-open plan aspect to the rear Dining Kitchen.  There are two display alcoves to each side of the chimney breast which in turn have wall light points.  There is a third wall light point to the opposing wall, fitted contemporary style electric fire and two double panel radiators.

DINING KITCHEN - 4.22m x 3.45m (13'10" x 11'4")

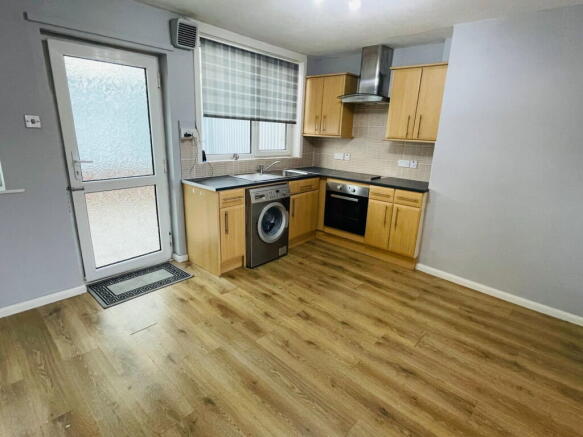
Another very well proportioned room which has two windows to the rear overlooking the spacious Conservatory.  To one corner of the room is a range of beech effect fronted base and eye level storage cupboards complemented by an expanse of worktop surfaces which have ceramic tiling to the splashback surrounds.  There is oak effect laminate flooring, a double panel radiator, plumbing facilities for an automatic washing machine and the sale will also include an integrated electric oven, four ring electric hob and filter canopy.  Set of the Dining Kitchen is a very useful understairs store which also contains the I-Mini C30 combination heating boiler.

CONSERVATORY - 3.71m x 2.82m (12'2" x 9'3")

Of uPVC double glazed construction set on a brick base, this well proportioned Conservatory displays ceramic tiling to the floor and in turn offers access to the generous rear garden.  

FIRST FLOOR

BEDROOM ONE - 3.1m x 3.71m (10'2" x 12'2")(Maximum in each direction)

The wide front-facing picture window provides a lovely outlook down the cul de sac.  There is a corner, double door fronted storage cupboard and the room is heated by a double panel radiator.

BEDROOM TWO - 3.15m x 3.17m (10'4" x 10'5")

The second Double Bedroom is rear facing and overlooks the rear garden.  It is heated by a single panel radiator.

BEDROOM THREE - 2.82m x 1.98m (9'3" x 6'6")

The final Bedroom is front facing and once again is heated by a single panel radiator.

SHOWER ROOM - 1.88m x 1.52m (6'2" x 5'0")

Displaying full height shower board finish to the walls and providing a three piece suite in cream comprising of a step-in shower cubicle with sliding glass door and thermostatic shower, vanity wash hand basin with cupboards and drawers beneath and low flush WC.  There is also a chrome towel rail and a number of ceiling downlighters.

LANDING

Having a side facing window providing good levels of natural light and also offering access to the loft storage area.  

OUTSIDE

To the front there is a small lawned garden with established shrub features, whilst a driveway which is shared at the entrance, in turn gives access to the side elevation of the property which displays a rather dated garage which clearly is in need of removal and replacement.  We have been advised that many years ago this property also had a further garage set to the rear of the plot and enjoyed rear vehicular access.  The rear garden is laid to grass and is particularly well proportioned and offers great potential for cultivation to the successful purchaser's own requirements.  

SERVICES

All mains are laid to the property.

HEATING

A gas fired heating system is installed.

DOUBLE GLAZING

The property benefits from uPVC sealed unit double glazing.

TENURE

The tenure of the property is Freehold.

DIRECTIONS

Postcode:  S70 4QP for SatNav purposes.
COUNCIL TAXA payment made to your local authority in order to pay for local services like schools, libraries, and refuse collection. The amount you pay depends on the value of the property.Read more about council Tax in our glossary page.
Band: A
PARKINGDetails of how and where vehicles can be parked, and any associated costs.Read more about parking in our glossary page.
Garage
GARDENA property has access to an outdoor space, which could be private or shared.
Yes
ACCESSIBILITYHow a property has been adapted to meet the needs of vulnerable or disabled individuals.Read more about accessibility in our glossary page.
No wheelchair access

Bank End Avenue, Worsbrough, Barnsley

Approximate location

Add an important place to see how long it'd take to get there from our property listings.

__mins driving to your place

Affordability

Monthly repayments£754
Property: £ 150,000
Deposit: £ 15,000
Interest rate: 5.35%
Term: 30 years
Powered byNatwest
These results are estimates and are only intended as a guide. Make sure you obtain accurate figures from your lender before committing to any mortgage. Your home may be repossessed if you do not keep up repayments on a mortgage.
Extension potential
Recently sold & under offer
See similar nearby properties
Get brand editions for Butcher Residential Ltd, Penistone

About Butcher Residential Ltd, Penistone

2 Crown House Shrewsbury Road, Penistone, S36 6DY

Welcome to Butcher Residential

Butcher Residential is a well-established, family-owned independent estate agency, with offices in Penistone and Denby Dale. We specialise in residential and commercial sales, lettings and property management, land sales, and new homes. We sell and let properties throughout South Yorkshire and the Kirklees area.Values

We really believe in offering valuable, relevant guidance, enabling our clients to achieve their aims as best we can. Whether that's driven by price, timescale or other factors. Good, fair and well-implemented advice is the most important aspect of what we do.Experience

To tell you a little about our background, Ian Butcher has worked in the property industry since 1985. He worked for some of the leading names in the business before launching Butcher Residential Estate Agents with his wife Anne in 2009. After his previous partnership was closed down on result of the recession, he realised that he needed the freedom to make his own choices, and in doing so, protect the number of local employees who had worked for/with him for many years.The Team

We are now a tight-knit team of six, all taking a lot of pride in what we do. Ian, Anne and Anne's daughter, Holly have now worked for the business for a decade, alongside our sales manager Mel Peel, an experienced negotiator having worked for other local estate agents since the early 1990's before coming to us in 2019. Jo and Ben in the Penistone office look after our lettings department. Jo has worked with us for around 14 years now, with so much care and attention always being given to our valued clients. Ben started his journey in the industry with us in 2017 as an apprentice. Ian's secretary and PA Jennifer joined us for all of two days in March 2020 before the dreaded "C" word (no not that one, Covid!) shut the country down. If you'd like to know a little more about us, head over to our "Meet the Team" page!

Check how much you can borrow

Whether you're buying by yourself or with someone else, you can:

  • Receive a result instantly
  • Get viewings faster with agents
  • Check with no impact on your credit score
Powered byNatwest
Two happy people looking at phone

Notes

These notes are private, only you can see them.

Staying secure when looking for property

Ensure you're up to date with our latest advice on how to avoid fraud or scams when looking for property online.

Visit our security centre to find out more

Disclaimer - Property reference S1895536. The information displayed about this property comprises a property advertisement. Rightmove.co.uk makes no warranty as to the accuracy or completeness of the advertisement or any linked or associated information, and Rightmove has no control over the content. This property advertisement does not constitute property particulars. The information is provided and maintained by Butcher Residential Ltd, Penistone. Please contact the selling agent or developer directly to obtain any information which may be available under the terms of The Energy Performance of Buildings (Certificates and Inspections) (England and Wales) Regulations 2007 or the Home Report if in relation to a residential property in Scotland.

*This is the average speed from the provider with the fastest broadband package available at this postcode. The average speed displayed is based on the download speeds of at least 50% of customers at peak time (8pm to 10pm). Fibre/cable services at the postcode are subject to availability and may differ between properties within a postcode. Speeds can be affected by a range of technical and environmental factors. The speed at the property may be lower than that listed above. You can check the estimated speed and confirm availability to a property prior to purchasing on the broadband provider's website. Providers may increase charges. The information is provided and maintained by Decision Technologies Limited.
**This is indicative only and based on a 2-person household with multiple devices and simultaneous usage. Broadband performance is affected by multiple factors including number of occupants and devices, simultaneous usage, router range etc. For more information speak to your broadband provider.
