Bittell Road, Barnt Green, B45

- PROPERTY TYPE
Detached
- BEDROOMS
4
- BATHROOMS
4
- SIZE
2,830 sq ft
263 sq m
- TENUREDescribes how you own a property. There are different types of tenure - freehold, leasehold, and commonhold.Read more about tenure in our glossary page.
Freehold
Key features
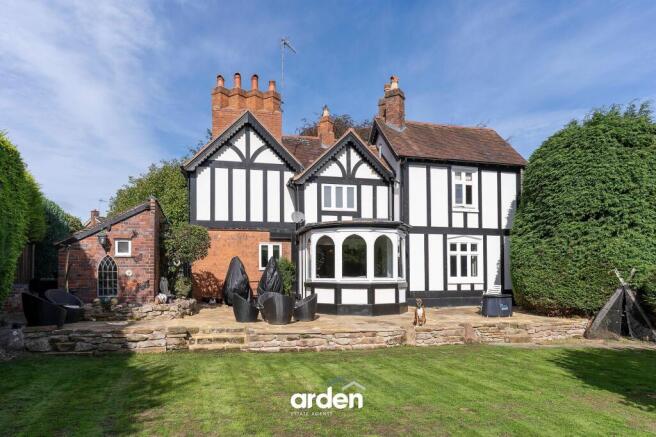
- Distinctive Georgian home with striking Tudor Revival detailing
- Over 2,800 sq. ft (approx.) of versatile accommodation
- Four generous double bedrooms, three bathrooms
- Three spacious reception rooms with excellent character
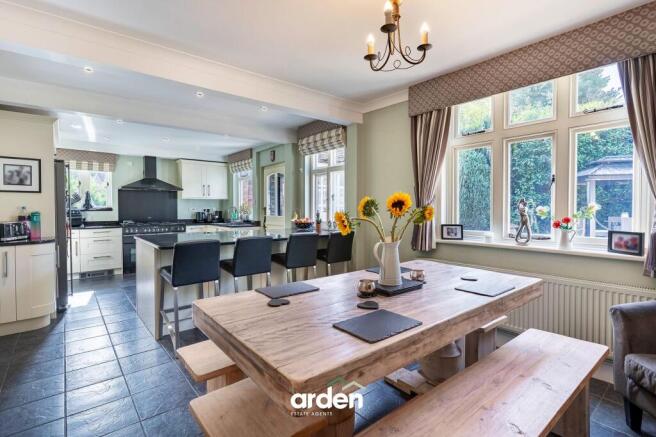
- Beautiful kitchen/diner with granite worktops and breakfast island
- Tanked cellar providing a flexible space
- South-westerly lawned rear garden and side courtyard
- Two brick built outbuildings including utility and home office
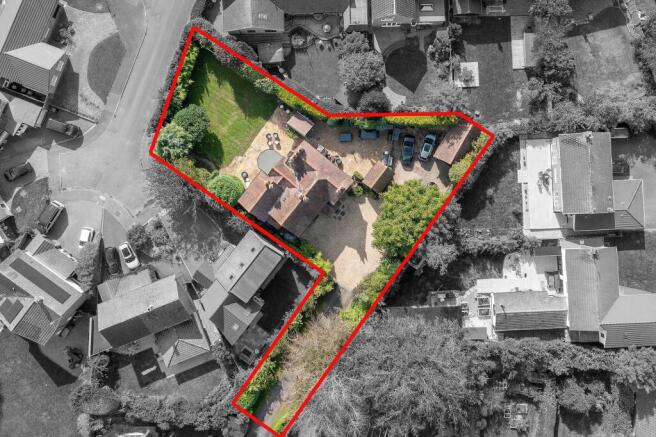
- Highly private setting approached via a 100m/328 ft driveway
- Former coach house offering potential for annex conversion (subject to necessary P.P)
Description
Summary
A distinctive Georgian property with striking Tudor Revival detailing, boasting over approximately 2,800 sq. ft. of versatile accommodation (incl. outbuildings), combining impressive period character with generous proportions throughout. The spacious reception rooms are complemented by a flexible use tanked cellar room, four large double bedrooms and three bathrooms, providing excellent space for modern family living. Outside, the property is equally impressive, with a south-facing rear garden, a side courtyard and two brick-built outbuildings, one currently arranged as a utility and the other as an outside office. A particularly spacious driveway leads to a former coach house, providing garage space with potential for conversion to annex accommodation (subject to the necessary planning permissions). The property is completely tucked away and approached via an approximately 100m (328ft) private driveway shared with just two other properties. Despite this secluded setting, Barnt Green high street, train station and sought-after local schooling are all within walking distance.
Description
The accommodation is approached via an entrance hall, which opens into a formal dining room featuring a characterful beamed ceiling, gas living flame fire set within a painted brick fireplace and an attractive large bay window with a door opening onto the rear garden. To the front of the property is a generous living room with a beamed ceiling, centred around a wood-burning stove set within an exposed brick inglenook fireplace, with double doors providing direct access onto the driveway. A further sitting room occupies the rear of the property and enjoys lovely original window shutters together with a gas living flame fire and attractive fireplace surround.
The kitchen/diner provides a wonderful modern and sociable space, with a generous breakfast island, granite worktops, several windows and a beautiful decorative antique cast iron range providing a striking focal point. Integrated appliances include a Rangemaster range oven and microwave, with space for an American-style fridge/freezer. A door from the kitchen leads into a useful side porch, providing access to the courtyard. At the end of the hall/dining room, a characterful door with stained glass opens into a wet shower room, which benefits from a vaulted ceiling and Velux window.
Also accessed from the entrance hall, stairs descend to the tanked cellar, providing a flexible-use room with the added benefit of a pantry cupboard and housing the central heating boiler.
To the first floor, a spacious landing provides access to four generous double bedrooms, all retaining their own decorative cast iron fireplaces. The principal bedroom benefits from fitted wardrobes and drawers together with an en suite shower room. The second bedroom is another substantial double, with fitted wardrobes and an adjoining open closet incorporating a sink. There are two further double bedrooms, with a modern shower room conveniently positioned between them. A separate bathroom is accessed from the landing and includes an airing cupboard housing the hot water tank.
Outside
The property enjoys a highly private and secluded plot, approached via an approximately 100m (328ft) private driveway shared with just two other properties. The particularly spacious stone chipped front driveway provides ample parking and leads to a former coach house with a tall vaulted ceiling (possibility for annex conversion - subject to necessary planning permissions/regulations). To the rear, the south facing garden comprises a large raised patio, ideal for outdoor dining and entertaining, with a generous lower lawn enclosed by fenced boundaries and complemented by a range of established shrubs and a mature apple tree. A gated access leads directly onto Orchard Croft, providing particularly convenient pedestrian access into Barnt Green village. To the side, a private courtyard creates an excellent additional entertaining space and is complemented by two brick built outbuildings. One is currently used as a utility room, with space for a stacked washing machine and tumble dryer, while the other serves as an outside office, featuring a vaulted ceiling together with power and internet connection.
Location
Barnt Green is a delightful village offering a variety of amenities including local shopping facilities, doctor's surgery, two churches, several dentists, highly sought after St Andrews First School and train station. The property itself is within close proximity from both 'The Victoria Inn' and ever-popular Grade II listed 'Barnt Green Inn' and conveniently located for many fine walks, including the renowned 525 acre Lickey Hills Country Park. There are also many sporting facilities including a renowned sports club (one of the leading racquet clubs in the country), cricket club, Blackwell Golf Club, Barnt Green sailing club and many other societies including local orchestra, the Midland Sinfonia. There is easy access to M5/M42 motorway links, Birmingham Airport and Birmingham City Centre is approximately 11.5 miles away.
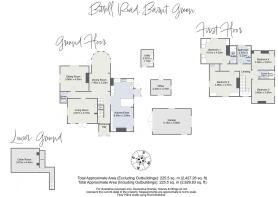
Kitchen/Diner
8.46m x 3.64m
Living Room
3.91m x 4.75m
Sitting Room
3.98m x 4.55m
Dining Room
7.46m x 3.39m
Cellar Room
3.81m x 4.45m
Bedroom 1
4.01m x 4.52m
En Suite
2.97m x 1.08m
Bedroom 2
3.95m x 4.77m
Bedroom 3
3.8m x 3.64m
Bedroom 4
3.02m x 3.67m
Shower Room
1.36m x 2.41m
Bathroom
2.97m x 2.22m
Garage
6.16m x 3.99m
Garden Office
2.4m x 3.19m
Utility
2.67m x 1.75m
Disclaimer
These particulars are for guidance only and based on information approved by the seller. Accuracy cannot be guaranteed and details may contain errors or omissions. They do not form part of any contract. We are not surveyors or legal experts and cannot advise on condition, title, or other legal matters. Buyers should instruct their own professionals before making decisions. Photos are illustrative only and items shown are not necessarily included. Fixtures, fittings and appliances are not tested and may not be in working order. All measurements are approximate. No liability is accepted for loss from use of these details.
By law we must carry out ID and AML checks and review buyers’ financial circumstances before a property can be marked sold subject to contract. This due diligence is required by trading standards. Checks start once a provisional offer is agreed. The cost is £50 incl. VAT per property, payable in advance via our onboarding system.
- COUNCIL TAXA payment made to your local authority in order to pay for local services like schools, libraries, and refuse collection. The amount you pay depends on the value of the property.Read more about council Tax in our glossary page.
- Band: G
- PARKINGDetails of how and where vehicles can be parked, and any associated costs.Read more about parking in our glossary page.
- Yes
- GARDENA property has access to an outdoor space, which could be private or shared.
- Rear garden
- ACCESSIBILITYHow a property has been adapted to meet the needs of vulnerable or disabled individuals.Read more about accessibility in our glossary page.
- Ask agent
Energy performance certificate - ask agent

Add an important place to see how long it'd take to get there from our property listings.
__mins driving to your place
Affordability

Notes
Staying secure when looking for property
Ensure you're up to date with our latest advice on how to avoid fraud or scams when looking for property online.
Visit our security centre to find out moreDisclaimer - Property reference b941ce3a-1690-43b2-80f5-5a002ecdc593. The information displayed about this property comprises a property advertisement. Rightmove.co.uk makes no warranty as to the accuracy or completeness of the advertisement or any linked or associated information, and Rightmove has no control over the content. This property advertisement does not constitute property particulars. The information is provided and maintained by Arden Estates, Barnt Green. Please contact the selling agent or developer directly to obtain any information which may be available under the terms of The Energy Performance of Buildings (Certificates and Inspections) (England and Wales) Regulations 2007 or the Home Report if in relation to a residential property in Scotland.
*This is the average speed from the provider with the fastest broadband package available at this postcode. The average speed displayed is based on the download speeds of at least 50% of customers at peak time (8pm to 10pm). Fibre/cable services at the postcode are subject to availability and may differ between properties within a postcode. Speeds can be affected by a range of technical and environmental factors. The speed at the property may be lower than that listed above. You can check the estimated speed and confirm availability to a property prior to purchasing on the broadband provider's website. Providers may increase charges. The information is provided and maintained by Decision Technologies Limited. **This is indicative only and based on a 2-person household with multiple devices and simultaneous usage. Broadband performance is affected by multiple factors including number of occupants and devices, simultaneous usage, router range etc. For more information speak to your broadband provider.