Sandy Lane, Cotes Heath, ST21

- PROPERTY TYPE
Detached
- BEDROOMS
3
- BATHROOMS
2
- SIZE
1,518 sq ft
141 sq m
- TENUREDescribes how you own a property. There are different types of tenure - freehold, leasehold, and commonhold.Read more about tenure in our glossary page.
Freehold
Key features
- Extensive Landscaped Garden
- Detached Three Bedroom Property
- Ground Source Heat Pump & Solar Panels
- Private Driveway
- Detached Double Garage
- Scenic Rural Location
- Far Reaching Country Views
- Within Easy Reach of Local Amenities, Shops, Schools and Transport Links.
Description
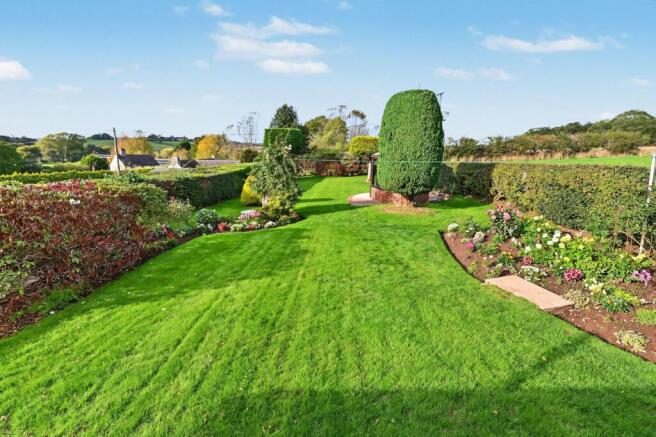
A secluded detached house set within a sweeping rural landscape, this property showcases an expansive, beautifully landscaped garden bordered by mature hedges, vibrant flower beds, and lush green lawns.
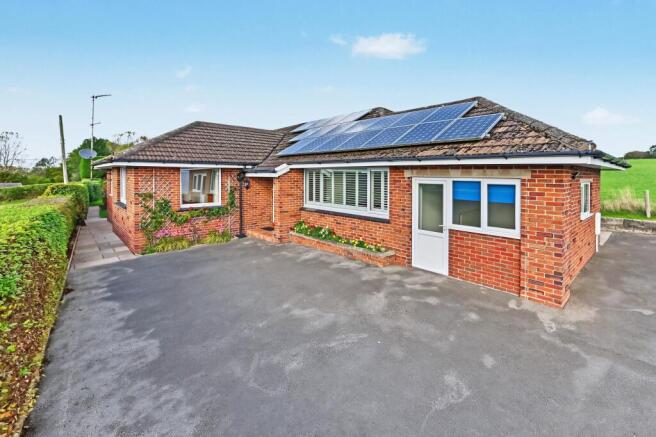
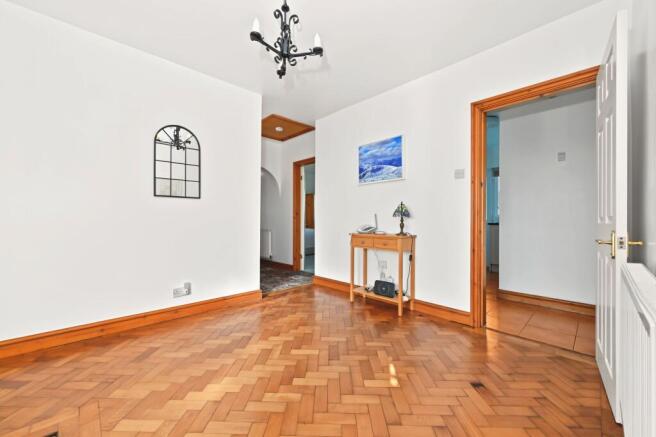
A long private driveway, flanked by neatly trimmed hedges, leads to the residence, offering a sense of seclusion and exclusivity. The classic brick exterior, enhanced by energy-efficient solar panels, complements a detached double garage, while ample off-road parking provides convenience for multiple vehicles. The entrance hall welcomes with elegant herringbone parquet flooring, a frosted glass front door, and a decorative chandelier, setting a refined tone. Inside, the layout benefits from spacious reception rooms, each flooded with natural light from large windows that frame picturesque countryside views and garden vistas.
The kitchen, fitted with sleek cabinetry, an integrated oven, and a gas hob with a stainless steel extractor, offers generous counter space and a breakfast bar, accompanied by a large window that overlooks the surrounding fields. The adjacent dining area, connected via a serving hatch is bathed in bright natural light creating a warm and welcoming atmosphere. Three generously sized double bedrooms, each with serene views, provide ample space for families or space for guests. The separate bathroom and shower room are thoughtfully designed and provide convenience. A dedicated utility room, housing the ground source heat pump, has tiled flooring and direct outdoor access, ensuring functionality and ease of maintenance.
The extensive garden, a true centrepiece, includes a charming detached summer house provides a fantastic space to enjoy the immaculately presented garden with mature trees and blossoming low level planters. Manicured hedges, colourful flower beds, and landscaped pathways create a harmonious outdoor environment, while the privacy provided by the surrounding greenery ensures a peaceful escape. The presence of solar panels not only enhances energy efficiency but also reflects a commitment to sustainability. Additional features include a radiator heating system, abundant storage options, and adaptable spaces suitable for a range of uses (home office, gym, or hobby room).
The property’s rural setting, with scenic vistas of rolling fields and countryside, promises a tranquil lifestyle, yet is only a short distance from the University Hospital of North Midlands, Keele University, Staffordshire University, Stafford and Stoke-on-Trent railway stations, as well as Junctions 14 and 15 of the M6. This makes it an ideal location for commuters, offering excellent access to many of the area’s major employment, education and transport hubs.
Agent Note:
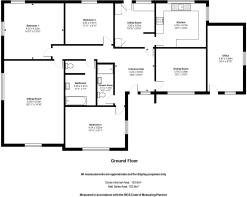
Please note following a survey, the property has been classified with Sulphate analysis of infill 3.2g SO4/ litre. Please note this does NOT include the floor area for the extension, labelled as ‘Bedroom 1’ & ‘Sitting Room’ on the floorplan, as this was an addition built in 2003. If you have any queries contact the agent for more details.
EPC Rating: C
Entrance Hall
3.25m x 3m
Window and Exterior door to the front, recessed coir doormat, herringbone parquet flooring, access to dining room, utility room, shower room, bedroom two and radiator.
Inner Hallway
Access to sitting room, bathroom and two bedrooms, carpeted, loft access and radiator.
Kitchen
3.78m x 3.27m
Window to the side and rear, tiled flooring, laminate worktop, matching wall and base units, breakfast bar, integrated oven, hob with extractor fan above, serving hatch to dining room, 1 1/2 sink drainer unit and radiator.
Dining Room
3.79m x 3.28m
Window to the front, tiled flooring, serving hatch and radiator.
Sitting Room
6.38m x 4.53m
Window to the side and rear, carpeted and two radiators.
Utility Room
3.3m x 3m
Window and exterior door to the side, access to kitchen, tiled flooring, sink drainer unit, recess for washing machine, storage cupboards, ground source heat pump and radiator.
Office
4.97m x 2.69m
Originally a garage converted in 2002 with the flat roof being replaced with a hipped roof housing the solar panels. Two windows and exterior door to the front (no access through main house), concrete floor, room with versatility for uses, such as an office, gym or hobby room. Consumer unit, electric meter and radiator.
Bedroom One
4.52m x 4.22m
Window to the front and side, carpeted and radiator.
Bedroom Two
4.54m x 3.02m
Window to the front and side, carpeted and radiator
Bedroom Three
3.63m x 3.01m
Window to the side, carpeted and radiator.
Bathroom
3.38m x 2.31m
Part tiled walls, Lino flooring, bath and basin with hot and cold taps, toilet, storage cupboard and heated towel rail.
Shower room
3.12m x 1.27m
Wood effect flooring, toilet, basin with cupboard under, shower with tiled surround and glass sliding door and radiator.
Front Garden
Long tarmac driveway down to extensive parking to the front, double garage, access to rear via both sides.
Rear Garden
Expansive manicured lawn, colourful low level planters, mature trees and shrubs, detached uPVC glazed summer house accessed via French doors set on a raised terrace. Access to front via both sides of property.
- COUNCIL TAXA payment made to your local authority in order to pay for local services like schools, libraries, and refuse collection. The amount you pay depends on the value of the property.Read more about council Tax in our glossary page.
- Band: D
- PARKINGDetails of how and where vehicles can be parked, and any associated costs.Read more about parking in our glossary page.
- Yes
- GARDENA property has access to an outdoor space, which could be private or shared.
- Front garden,Rear garden
- ACCESSIBILITYHow a property has been adapted to meet the needs of vulnerable or disabled individuals.Read more about accessibility in our glossary page.
- Ask agent

Add an important place to see how long it'd take to get there from our property listings.
__mins driving to your place
Affordability

Notes
Staying secure when looking for property
Ensure you're up to date with our latest advice on how to avoid fraud or scams when looking for property online.
Visit our security centre to find out moreDisclaimer - Property reference 979653da-6954-4b8e-9815-1e2ac82c7e28. The information displayed about this property comprises a property advertisement. Rightmove.co.uk makes no warranty as to the accuracy or completeness of the advertisement or any linked or associated information, and Rightmove has no control over the content. This property advertisement does not constitute property particulars. The information is provided and maintained by Forge Property, Eccleshall. Please contact the selling agent or developer directly to obtain any information which may be available under the terms of The Energy Performance of Buildings (Certificates and Inspections) (England and Wales) Regulations 2007 or the Home Report if in relation to a residential property in Scotland.
*This is the average speed from the provider with the fastest broadband package available at this postcode. The average speed displayed is based on the download speeds of at least 50% of customers at peak time (8pm to 10pm). Fibre/cable services at the postcode are subject to availability and may differ between properties within a postcode. Speeds can be affected by a range of technical and environmental factors. The speed at the property may be lower than that listed above. You can check the estimated speed and confirm availability to a property prior to purchasing on the broadband provider's website. Providers may increase charges. The information is provided and maintained by Decision Technologies Limited. **This is indicative only and based on a 2-person household with multiple devices and simultaneous usage. Broadband performance is affected by multiple factors including number of occupants and devices, simultaneous usage, router range etc. For more information speak to your broadband provider.