
Daniels Lane, Skelmersdale, WN8

- PROPERTY TYPE
Detached
- BEDROOMS
3
- BATHROOMS
2
- SIZE
1,591 sq ft
148 sq m
- TENUREDescribes how you own a property. There are different types of tenure - freehold, leasehold, and commonhold.Read more about tenure in our glossary page.
Ask agent
Key features
- Superb Detached Property
- Three Bedrooms
- En-Suite To Principal Bedroom
- 25' Lounge
- Circa 1591 Sq Ft
- Attractive Rear Garden
- Ample Off Road Parking & Detached Garage
Description
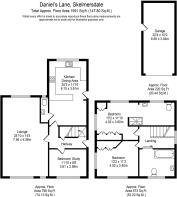
This detached family home on Daniels Lane has the kind of space that’s harder to find than it should be, with three bedrooms including a handy ground-floor bedroom or study, a main bedroom with its own walk-in en suite, a family bathroom and a downstairs WC, all across approximately 1,591 sq ft including the garage.
Outside to the front
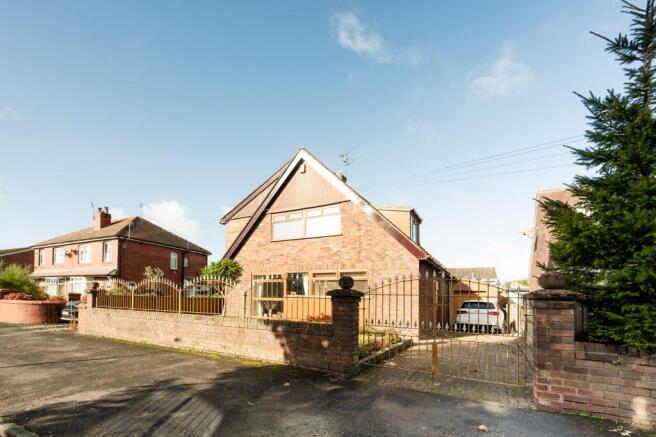
First impressions count, and this one is a good one. The house sits back from the road behind a brick wall and railings, with pillared double gates swinging open onto a block-paved driveway. There’s a neat lawn edged, and the drive carries on down the side of the house to the detached garage.
Downstairs
Step inside and the hallway is bright and welcoming, with a white turned-spindle staircase and handy storage tucked beneath it. Off the hall is a smart, fully tiled WC with a vanity basin and recessed mirror.
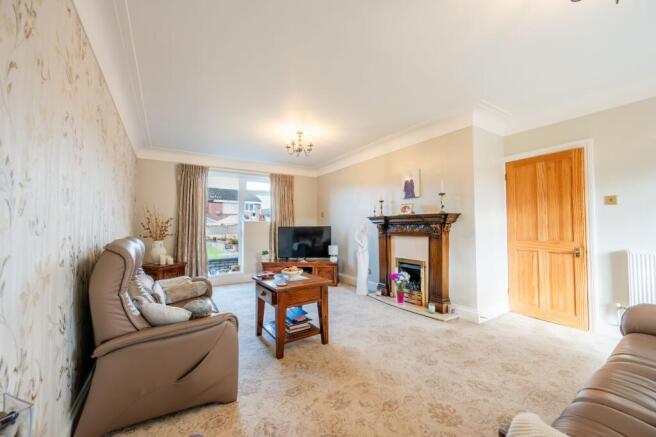
The lounge is a good size, stretching almost 25 feet from front to back, with a big window looking straight out onto the garden. The carved timber fire surround and gas fire give it a natural centre, the place where winter evenings and Sunday films will end up happening.
Then there’s the kitchen, which is where everyone will gather whether you plan it or not. Curved high-gloss units sweep around beneath quartz worktops, with an integrated microwave and fridge freezer, a stainless chimney hood and soft downlighting overhead. The breakfast bar is perfect for a morning coffee or keeping the cook company, and it even has its own built-in wine cooler. A herringbone tiled floor runs through to the dining area, where there’s room for a big table and long family meals, with the garden in view through the window over the sink.
The ground-floor bedroom or study is a really useful extra. With wooden flooring and looking out to the front, it works as a home office, a playroom, a guest room or a bedroom.
Upstairs
The landing is full of light from the wide window over the stairs, with a sliding door through to the family bathroom.
The main bedroom is a lovely double, with a full wall of fitted wardrobes, matching bedside and dressing units and windows on two sides. The recently finished en-suite is beautifully tiled, and has a walk-in rainfall shower with a mosaic bench seat, a wall-hung WC, a curved vanity basin, an illuminated mirror and a heated towel rail.
The second bedroom is another good sized double with fitted wardrobes and windows to two sides. The family bathroom sits under a characterful sloping ceiling, with a P-shaped bath and shower, a long run of vanity storage, a basin and WC, and tiled walls and floor.
Outside to the rear
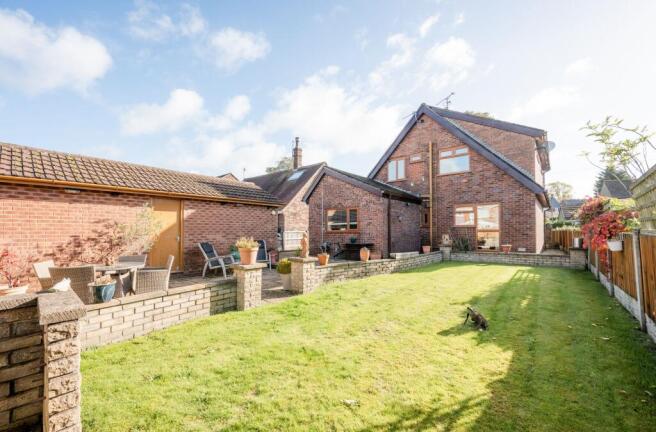
The back garden is a real treat. A raised paved terrace runs along the house and wraps round to a second sunny seating area by the garage, enclosed by low brick walls and pillars. It’s made for barbecues, a glass of something in the evening sun and keeping an eye on the kids on the lawn below. Steps lead down to a long, level lawn, fully fenced with climbing planting adding a splash of colour. The garage has a side door straight onto the terrace, ideal for storing the garden furniture, the bikes or setting up a workshop.
Location
Daniels Lane is a settled residential road with everything you need close at hand. Schools, local shops and the Concourse shopping centre are all nearby, and the M58 is just minutes away for easy runs into Liverpool, Wigan and beyond. When the weekend arrives, Ormskirk, Up Holland and the woodland walks and wide views of Beacon Country Park are all on the doorstep.
Tenure: To Be Confirmed.
Council Tax Band: C.
Disclaimer
Every care has been taken with the preparation of these property details but they are for general guidance only and complete accuracy cannot be guaranteed. If there is any point, which is of particular importance professional verification should be sought. These property details do not constitute a contract or part of a contract. We are not qualified to verify tenure of property. Prospective purchasers should seek to obtain verification of tenure from their solicitor. The mention of any appliances, fixtures or fittings does not imply they are in working order. Photographs are reproduced for general information and it cannot be inferred that any item shown is included in the sale. All dimensions are approximate.
- COUNCIL TAXA payment made to your local authority in order to pay for local services like schools, libraries, and refuse collection. The amount you pay depends on the value of the property.Read more about council Tax in our glossary page.
- Band: C
- PARKINGDetails of how and where vehicles can be parked, and any associated costs.Read more about parking in our glossary page.
- Yes
- GARDENA property has access to an outdoor space, which could be private or shared.
- Private garden
- ACCESSIBILITYHow a property has been adapted to meet the needs of vulnerable or disabled individuals.Read more about accessibility in our glossary page.
- Ask agent
Energy performance certificate - ask agent
Daniels Lane, Skelmersdale, WN8

Add an important place to see how long it'd take to get there from our property listings.
__mins driving to your place
Affordability


Notes
Staying secure when looking for property
Ensure you're up to date with our latest advice on how to avoid fraud or scams when looking for property online.
Visit our security centre to find out moreDisclaimer - Property reference 41566ce6-965d-4a97-a000-05536dfbe728. The information displayed about this property comprises a property advertisement. Rightmove.co.uk makes no warranty as to the accuracy or completeness of the advertisement or any linked or associated information, and Rightmove has no control over the content. This property advertisement does not constitute property particulars. The information is provided and maintained by Arnold & Phillips, Ormskirk. Please contact the selling agent or developer directly to obtain any information which may be available under the terms of The Energy Performance of Buildings (Certificates and Inspections) (England and Wales) Regulations 2007 or the Home Report if in relation to a residential property in Scotland.
*This is the average speed from the provider with the fastest broadband package available at this postcode. The average speed displayed is based on the download speeds of at least 50% of customers at peak time (8pm to 10pm). Fibre/cable services at the postcode are subject to availability and may differ between properties within a postcode. Speeds can be affected by a range of technical and environmental factors. The speed at the property may be lower than that listed above. You can check the estimated speed and confirm availability to a property prior to purchasing on the broadband provider's website. Providers may increase charges. The information is provided and maintained by Decision Technologies Limited. **This is indicative only and based on a 2-person household with multiple devices and simultaneous usage. Broadband performance is affected by multiple factors including number of occupants and devices, simultaneous usage, router range etc. For more information speak to your broadband provider.