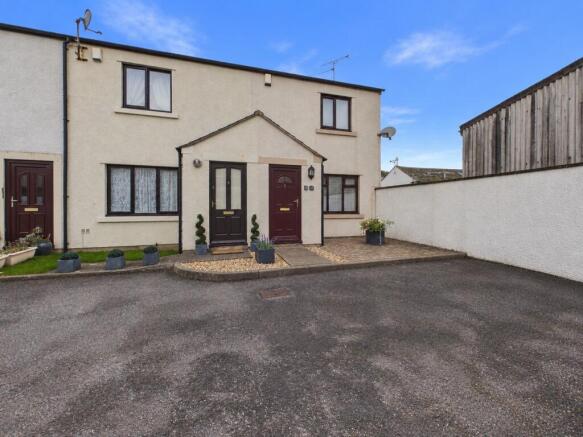
10 Stables Court, COCKERMOUTH, CA13 0EZ

- PROPERTY TYPE
End of Terrace
- BEDROOMS
2
- BATHROOMS
1
- SIZE
721 sq ft
67 sq m
Key features
- End-terrace house
- 2 bedrooms, 1 bathroom, 1 reception
- EPC rating C (69/100)
- Kitchen-Diner
- Garden
Description
Two-Bedroom End-Terrace House | Holiday-Let Opportunity | Off-Road Parking | Enclosed Rear Garden | EPC Rating C
PROPERTY DESCRIPTION
An attractive two-bedroom end-terrace house situated in a convenient location within Cockermouth, currently utilised as a holiday let. Offering well-presented accommodation over two floors, the property benefits from a living room, kitchen-diner with direct access to the enclosed rear garden, two bedrooms, bathroom and off-road parking. An ideal opportunity for investors seeking holiday-let accommodation or buyers looking for a conveniently located home within this popular Cumbrian market town.
ACCOMMODATION
Ground Floor
Living Room
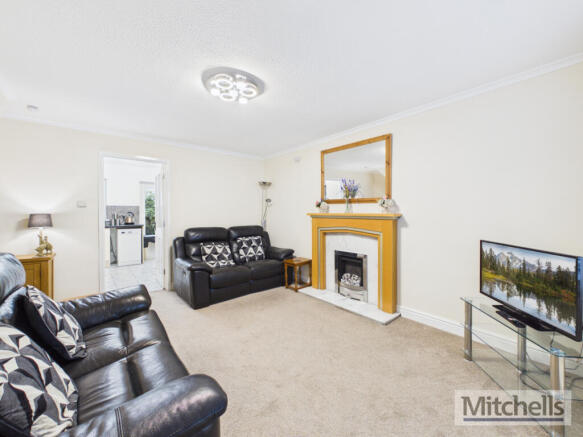
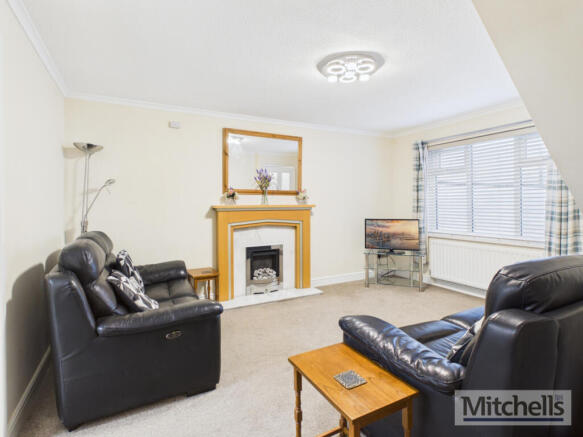
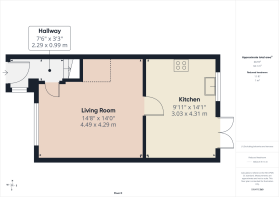
A comfortable reception room with fitted carpet, neutral décor, front-facing window and feature fireplace with timber surround and tiled hearth. There is ample space for seating and additional furniture, with a doorway leading to the kitchen-diner.
Kitchen-Diner
Fitted with light wood-effect wall and base units, dark work surfaces and a decorative mosaic tiled splashback. Appliances include a double oven, gas hob with extractor hood, dishwasher and stainless-steel sink. There is space for a dining table and chairs, while tiled flooring and glazed double doors provide direct access to the rear garden.
First Floor
Bedroom One
A well-proportioned double bedroom with front-facing window, wooden floorboards, radiator and two built-in storage cupboards.
Bedroom Two
A second bedroom with fitted carpet, window and radiator, currently arranged with twin beds. Suitable for guests, children or use as a home office.
Bathroom
Fully tiled and fitted with a pedestal washbasin, WC and separate enclosed shower cubicle with wall-mounted shower. Further features include chrome heated towel rails, patterned floor tiles and a frosted window.
OUTSIDE
The property has a paved frontage with planted areas and container planting around the entrance. Off-road parking is available within the shared residential court immediately outside the house.
The enclosed rear garden is accessed from the kitchen-diner and comprises a paved patio, gravelled sections, raised planting beds and established shrubs, providing space for outdoor seating and relaxation.
LOCATION
Stables Court is situated just off Derwent Street in Cockermouth, a popular market town offering a range of shops, cafés, restaurants and everyday amenities. The town also provides access to the surrounding Cumbrian countryside and the western Lake District.
HOLIDAY-LET OPPORTUNITY
Currently utilised as a holiday let, the property offers the opportunity to explore continuing its use as holiday accommodation, subject to any applicable planning, licensing and regulatory requirements. Purchasers should make their own enquiries regarding the existing holiday-let arrangements and the propertys rating position.
ADDITIONAL INFORMATION
- Property type: Two-bedroom end-terrace house
- Accommodation: Arranged over two floors
- Parking: Off-road parking within the residential court
- Garden: Enclosed rear garden
- EPC rating: C (current score 69; potential score 86)
- Council tax/business rates: Currently subject to Small Business Rates Relief in connection with its use as a holiday let. The property was previously in Council Tax Band B. Purchasers should confirm the applicable rating position with the relevant authority.
METHOD OF SALE
The property is offered for sale by Private Treaty. The Vendor reserves the right to amend these particulars, not to accept any offer received or to withdraw the property from sale at any time. A closing date for offers may be fixed, and prospective purchasers are advised to register their interest with the selling Agents following an inspection.
VIEWING
Strictly by arrangement with the Sole Agents:
Mitchells Estate Agency
Lakeland Livestock Centre
Cockermouth, Cumbria, CA13 0QQ
Tel:
Email:
SERVICES
The property benefits from mains electricity, gas, water and drainage. Purchasers should satisfy themselves as to the availability, adequacy and condition of the services.
VALUE ADDED TAX (VAT)
VAT will be charged if applicable.
Property additional info
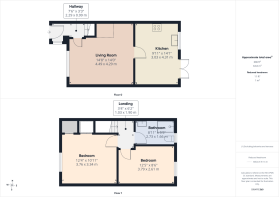
Hallway: 7' 6" x 3' 3" (2.29m x 0.99m)
Living Room: 14' 9" x 14' 1" (4.50m x 4.29m)
Kitchen: 9' 11" x 14' 2" (3.02m x 4.32m)
Landing: 3' 5" x 6' 3" (1.04m x 1.91m)
Bathroom: 8' 11" x 5' 5" (2.72m x 1.65m)
Bedroom: 12' 4" x 10' 11" (3.76m x 3.33m)
Bedroom: 12' 5" x 8' 7" (3.78m x 2.62m)
Mobile signal/coverage: Good.
Flooded in the last 5 years: No.
Building Safety: None of the above.
Construction materials used: Brick and block.
Water source: Direct mains water.
Electricity source: National Grid.
Sewerage arrangements: Standard UK domestic.
Heating Supply: Central heating (gas).
Parking Availability: Yes.
Brochures
Brochure 1- COUNCIL TAXA payment made to your local authority in order to pay for local services like schools, libraries, and refuse collection. The amount you pay depends on the value of the property.Read more about council Tax in our glossary page.
- Band: B
- PARKINGDetails of how and where vehicles can be parked, and any associated costs.Read more about parking in our glossary page.
- Off street
- GARDENA property has access to an outdoor space, which could be private or shared.
- Yes
- ACCESSIBILITYHow a property has been adapted to meet the needs of vulnerable or disabled individuals.Read more about accessibility in our glossary page.
- Ask agent

Add an important place to see how long it'd take to get there from our property listings.
__mins driving to your place
Affordability
About Mitchells Land & Property, Cockermouth
Lakeland Agricultural Centre, Cockermouth, CA13 0QQ

Notes
Staying secure when looking for property
Ensure you're up to date with our latest advice on how to avoid fraud or scams when looking for property online.
Visit our security centre to find out moreDisclaimer - Property reference mitchells_235008862. The information displayed about this property comprises a property advertisement. Rightmove.co.uk makes no warranty as to the accuracy or completeness of the advertisement or any linked or associated information, and Rightmove has no control over the content. This property advertisement does not constitute property particulars. The information is provided and maintained by Mitchells Land & Property, Cockermouth. Please contact the selling agent or developer directly to obtain any information which may be available under the terms of The Energy Performance of Buildings (Certificates and Inspections) (England and Wales) Regulations 2007 or the Home Report if in relation to a residential property in Scotland.
*This is the average speed from the provider with the fastest broadband package available at this postcode. The average speed displayed is based on the download speeds of at least 50% of customers at peak time (8pm to 10pm). Fibre/cable services at the postcode are subject to availability and may differ between properties within a postcode. Speeds can be affected by a range of technical and environmental factors. The speed at the property may be lower than that listed above. You can check the estimated speed and confirm availability to a property prior to purchasing on the broadband provider's website. Providers may increase charges. The information is provided and maintained by Decision Technologies Limited. **This is indicative only and based on a 2-person household with multiple devices and simultaneous usage. Broadband performance is affected by multiple factors including number of occupants and devices, simultaneous usage, router range etc. For more information speak to your broadband provider.