
Sparrow Terrace, Porthill, Newcastle, ST5

- PROPERTY TYPE
Bungalow
- BEDROOMS
3
- BATHROOMS
1
- SIZE
1,109 sq ft
103 sq m
- TENUREDescribes how you own a property. There are different types of tenure - freehold, leasehold, and commonhold.Read more about tenure in our glossary page.
Freehold
Key features
- Stunning and truly unique detached bungalow
- Tucked away in a peaceful cul-de-sac in sought-after Porthill
- Beautifully presented with stylish and modern interiors throughout
- Exceptionally spacious lounge with feature log-burning stove
- Striking spiral staircase leading to versatile first-floor accommodation
- Contemporary fitted kitchen diner with direct garden access
- Bright and spacious conservatory overlooking the rear garden
- Two ground-floor bedrooms plus first-floor loft room with en-suite
- Generous enclosed rear garden with lawn and patio seating areas
Description
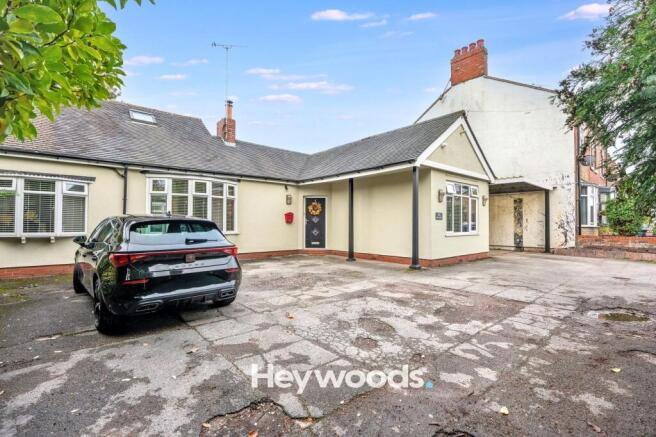
Heywoods Estate Agents proudly present to the market this stunning and truly unique detached bungalow, tucked away at the head of a quiet cul-de-sac on Sparrow Terrace in the ever-popular residential area of Porthill. A rare gem that offers something refreshingly different, this exceptional home combines striking architectural features, stylish modern interiors and wonderfully versatile accommodation, all set within a generous plot with extensive off-road parking and a beautiful enclosed rear garden. This distinctive property offers an exciting opportunity for those seeking a home that stands apart from the ordinary.
Approached via an expansive driveway providing ample parking for multiple vehicles, the property immediately impresses with its individual appearance and attractive frontage. The generous outside space is complemented by a covered carport, while the tucked-away position creates a welcome sense of privacy. Stepping through the front door, a beautifully presented entrance hallway sets the tone for the accommodation beyond, with stylish decorative panelling, attractive flooring and contemporary finishes creating a warm and inviting first impression.
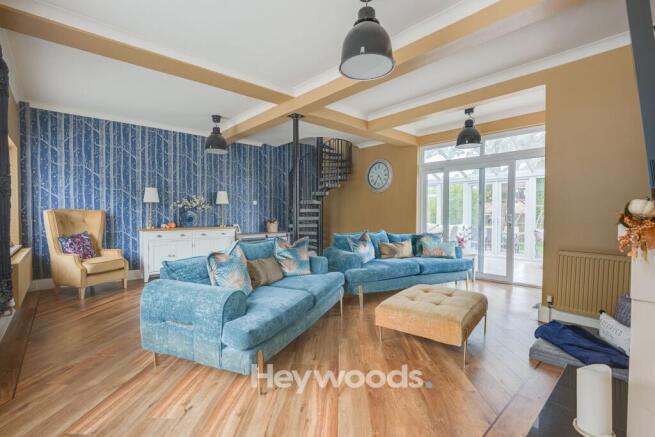
Undoubtedly one of the standout features of this remarkable home is the magnificent lounge, an exceptionally spacious and beautifully presented living area. Designed to offer the perfect balance of comfort and character, this impressive room is flooded with natural light through attractive bay and bow windows, while the striking exposed ceiling beams, feature wallpaper and rich wood-effect flooring create a wonderful sense of style and individuality. A charming log-burning stove provides a cosy focal point, making this a fantastic space for relaxing evenings, while the generous proportions comfortably accommodate a variety of furniture arrangements. Perhaps the most distinctive feature is the beautiful black spiral staircase, which rises elegantly to the first floor and adds an eye-catching architectural element to this already impressive living space.
Continuing through the lounge, double doors open into a delightful conservatory, providing a further versatile reception area overlooking the rear garden. Surrounded by glazing and enjoying an attractive pitched glass roof, this bright and airy room offers a peaceful setting in which to unwind, enjoy a morning coffee or entertain family and friends. French doors open directly onto the patio, creating a seamless connection with the outdoor space and allowing the garden to become a natural extension of the living accommodation during the warmer months.
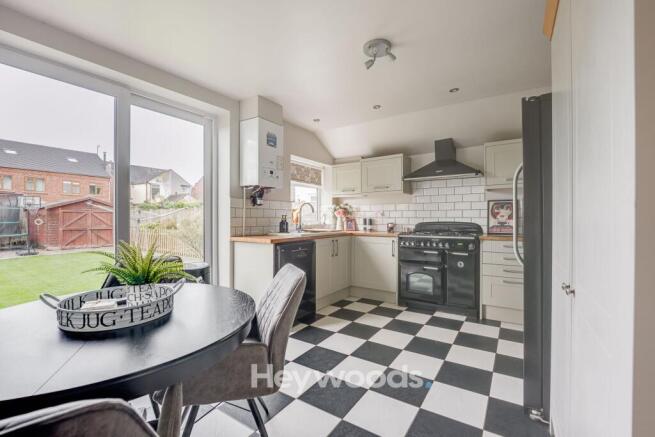
The kitchen diner is another wonderful feature of the property, offering a beautifully balanced combination of practicality and contemporary styling. Fitted with an attractive range of light-coloured shaker-style units, complementary wood-effect work surfaces and classic metro-tiled splashbacks, the kitchen enjoys a fresh and welcoming appearance. A striking black range-style cooker creates a stylish focal point, while the contrasting monochrome tiled flooring adds personality and character. With ample room for a family dining table, this is a fantastic everyday living space, further enhanced by large sliding patio doors opening onto the rear garden and allowing an abundance of natural light to pour into the room.
The ground-floor accommodation continues with two well-proportioned bedrooms, both offering comfortable and versatile spaces that can be adapted to suit individual requirements. The principal bedroom provides an attractive double room, while the second bedroom is equally suited to use as a guest bedroom, nursery or home office. A modern family bathroom serves this level, offering a fitted bath with shower over, wash basin and WC, complemented by contemporary tiling and practical finishes.
The property's individuality continues upstairs, where the striking spiral staircase leads to a fantastic first-floor loft room. This charming and versatile space benefits from natural light through a rear-facing window and rooflight, creating a bright and welcoming atmosphere. Currently offering excellent flexibility as an additional bedroom, teenage retreat, home office or hobby room, it also enjoys the added convenience of its own en-suite facilities. This additional level provides valuable separation from the main ground-floor accommodation, making it an especially appealing feature for families or those seeking a little extra privacy.
Externally, the property is every bit as impressive as the interior, occupying a substantial plot with a wonderful amount of usable outdoor space. To the front, an extensive driveway provides generous off-road parking for several vehicles, together with a covered carport offering additional sheltered parking or storage space. The generous frontage is a particularly practical feature and further adds to the appeal of this individual home.
To the rear lies a delightful enclosed garden, offering an excellent combination of lawned space and attractive paved seating areas. The generous lawn provides plenty of room for children to play, while the established borders and surrounding fencing create an inviting outdoor setting. A spacious patio sits conveniently alongside the conservatory, creating the ideal spot for alfresco dining, summer barbecues or simply relaxing in the sunshine. With further space for outdoor furniture, entertaining and gardening, this wonderful garden provides something for every member of the family.
Situated in the well-established and highly desirable area of Porthill, Sparrow Terrace enjoys a convenient location within easy reach of a range of local amenities, shops and schools. Excellent access to the A34 and A500 road networks makes the property particularly well placed for commuters, while the peaceful cul-de-sac setting offers a welcome retreat from the bustle of everyday life.
What makes this home particularly special is its ability to combine the practicality of bungalow living with the character, space and flexibility of a more unconventional property. From the impressive lounge and statement spiral staircase to the beautiful conservatory, stylish kitchen diner and additional first-floor accommodation, every aspect contributes to a home filled with personality and appeal.
Rarely does a property offering such individuality, generous proportions and a desirable tucked-away setting become available. Whether you are searching for a distinctive family home, looking to downsize without sacrificing living space or simply wishing to find something a little out of the ordinary, this beautiful detached bungalow deserves your attention. Early viewing is highly recommended to fully appreciate the charm, versatility and exceptional opportunity on offer.
EPC Rating: D
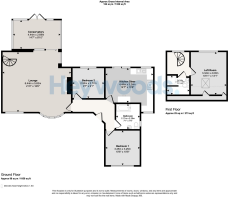
Lounge
6.44m x 5.63m
Kitchen / diner
4.44m x 3.24m
Conservatory
4.44m x 2.89m
Bedroom 1
3.25m x 3.25m
Bedroom 2
2.93m x 2.77m
Loft Room
4m x 3.34m
Bathroom
2.29m x 2.17m
Parking - Car port
Parking - Driveway
Disclaimer
These particulars are provided for general guidance only and do not form part of any offer or contract. Whilst every effort has been made to ensure the information is accurate, it should not be relied upon as statements or representations of fact. Neither the vendor nor the agent make any warranty or representation regarding the property and the agent has no authority to do so on behalf of the vendor. All measurements, areas and distances are approximate and photographs are for illustrative purposes only. Fixtures, fittings, appliances and services referred to have not been tested and no guarantee can be given as to their condition or working order. Material information has been provided by the seller and other sources and should be independently verified by prospective purchasers through inspection and by consulting their solicitor or surveyor. If your offer is accepted, a £36 fee will apply for Anti-Money Laundering identity checks.
- COUNCIL TAXA payment made to your local authority in order to pay for local services like schools, libraries, and refuse collection. The amount you pay depends on the value of the property.Read more about council Tax in our glossary page.
- Band: D
- PARKINGDetails of how and where vehicles can be parked, and any associated costs.Read more about parking in our glossary page.
- Covered,Driveway
- GARDENA property has access to an outdoor space, which could be private or shared.
- Private garden
- ACCESSIBILITYHow a property has been adapted to meet the needs of vulnerable or disabled individuals.Read more about accessibility in our glossary page.
- Ask agent

Add an important place to see how long it'd take to get there from our property listings.
__mins driving to your place
Affordability

About Heywoods, Newcastle-under-Lyme
The Estate Offices Blackfriars Road, Newcastle Under Lyme, ST5 2EB
Notes
Staying secure when looking for property
Ensure you're up to date with our latest advice on how to avoid fraud or scams when looking for property online.
Visit our security centre to find out moreDisclaimer - Property reference 31b66842-c294-4d77-a2d0-27fae5bf2e95. The information displayed about this property comprises a property advertisement. Rightmove.co.uk makes no warranty as to the accuracy or completeness of the advertisement or any linked or associated information, and Rightmove has no control over the content. This property advertisement does not constitute property particulars. The information is provided and maintained by Heywoods, Newcastle-under-Lyme. Please contact the selling agent or developer directly to obtain any information which may be available under the terms of The Energy Performance of Buildings (Certificates and Inspections) (England and Wales) Regulations 2007 or the Home Report if in relation to a residential property in Scotland.
*This is the average speed from the provider with the fastest broadband package available at this postcode. The average speed displayed is based on the download speeds of at least 50% of customers at peak time (8pm to 10pm). Fibre/cable services at the postcode are subject to availability and may differ between properties within a postcode. Speeds can be affected by a range of technical and environmental factors. The speed at the property may be lower than that listed above. You can check the estimated speed and confirm availability to a property prior to purchasing on the broadband provider's website. Providers may increase charges. The information is provided and maintained by Decision Technologies Limited. **This is indicative only and based on a 2-person household with multiple devices and simultaneous usage. Broadband performance is affected by multiple factors including number of occupants and devices, simultaneous usage, router range etc. For more information speak to your broadband provider.