West Mersea, CO5

- PROPERTY TYPE
Detached
- BEDROOMS
4
- BATHROOMS
3
- SIZE
Ask agent
- TENUREDescribes how you own a property. There are different types of tenure - freehold, leasehold, and commonhold.Read more about tenure in our glossary page.
Freehold
Key features
- Sought after Anchorage position
- Just yards from the coastline
- Chain Free
- Gas Central Heating
- Panoramic sea views
- Country kitchen and dining area
- Versatile attic room
- Approx. 150-foot rear garden
- Garage and powered outbuildings
Description
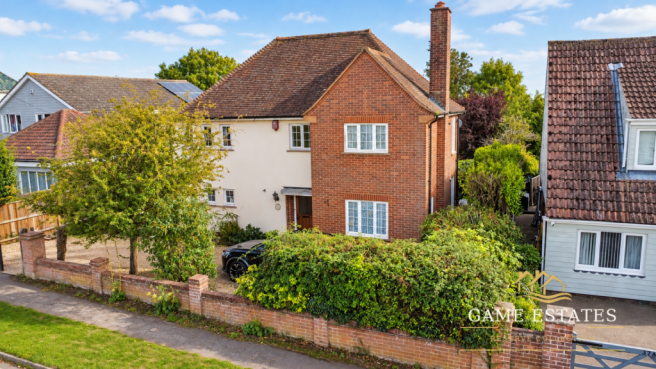
Forming part of our Reserve Collection, this exceptional 1930s detached home occupies a rare position within the highly sought after Anchorage area, just yards from the coastline. Owned by the same family for more than 25 years, the property combines the charm and proportions of its original design with substantial later additions, creating a truly individual coastal home with remarkable views across the Strood, surrounding coastline and out to sea.
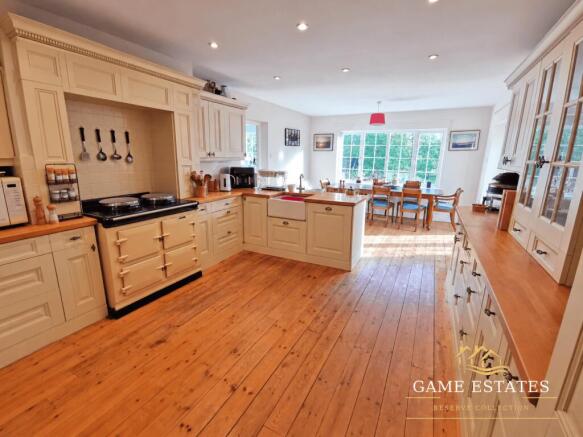
This is a house designed around both family life and its setting. At the heart of the ground floor is a fabulous country style kitchen and dining area, where a large panoramic window and glazed doors frame the mature garden beyond. Two separate reception rooms provide space to relax, entertain, work or make music, while traditional features including stripped pine doors, exposed floorboards, fireplaces and a log burner preserve the warmth and character of the original home.
Upstairs are four generous bedrooms, with sea views, Juliet balconies and a layout that gives different parts of the first floor a welcome sense of separation. Above, a versatile attic room opens onto its own south facing balcony, providing a spectacular elevated viewpoint across the Strood and coastline. It is an inspiring space that could become a home office, art studio, games room or peaceful retreat.
The approximately 150-foot rear garden is every bit as impressive as the house, with mature boundaries, established trees, generous lawns and several raised seating areas. Two substantial cricket pavilion style outbuildings with power provide outstanding possibilities for workshops, studios, offices, a gym or entertaining space. Homes of this scale and character, this close to the water, rarely become available in West Mersea.
Property additional info
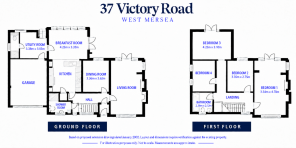
Entrance Hall: 1.20m x 4.58m (3' 11" x 15' )
Entered through a traditional oak front door, the hallway introduces the character and generous proportions found throughout the house. Traditional stripped pine doors lead to the principal ground floor rooms, with stairs rising to the first floor.
Lounge: 6.38m x 3.49m (20' 11" x 11' 5")
A wonderfully warm and inviting principal reception room with windows on three aspects, allowing natural light to enter throughout the day. A feature fireplace with inset log burner creates the perfect focal point, while glazed patio doors open directly onto a raised terrace overlooking the rear garden. This is an ideal room in which to unwind, particularly during the cooler months when the fire gives it a comfortable and intimate atmosphere.
Dining Room, Office or Music Room: 3.48m x 3.33m (11' 5" x 10' 11")
A flexible second reception room currently arranged as a combined office, music and games room. A rear aspect window overlooks the garden, while the proportions allow the space to work equally well as a formal dining room, family room, library or substantial home office.
Ground Floor Shower Room One:
A useful ground floor facility fitted with a walk-in shower, close coupled WC and wash hand basin, together with a heated towel rail. Its position makes it particularly convenient for guests and everyday family use.
Kitchen and Dining Room: 6.73m x 3.92m (22' 1" x 12' 10")
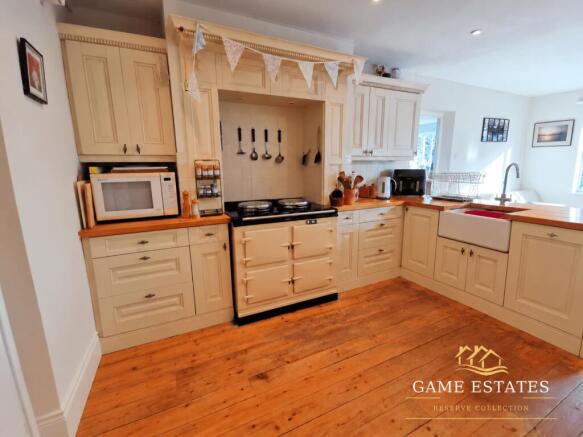
The true centrepiece of the ground floor, this fabulous country style kitchen and dining room is a wonderfully sociable space designed for family life and entertaining. A large panoramic rear window overlooks the mature garden, while glazed patio doors open onto the courtyard terrace, allowing the room and garden to connect naturally during the warmer months. The kitchen is fitted with shaker style units and work surfaces arranged around an inset Butler sink with chrome mixer tap. Exposed floorboards add warmth and character, while the gas Aga provides a traditional focal point in keeping with the style of the house. There is ample room for a substantial dining table, making this somewhere that naturally brings family and friends together, whether for everyday meals, celebrations or relaxed weekends at home. Walk In Pantry An essential addition to any traditional country kitchen, the walk-in pantry provides excellent storage for food, appliances and kitchen essentials, helping to keep the principal kitchen uncluttered.
Utility Room: 2.95m x 2.64m (9' 8" x 8' 8")
A large and practical utility room with doors opening onto the rear garden. There is space and plumbing for laundry appliances, together with further storage and workspace. The room also provides access to the second ground floor shower room and internal access into the garage.
Ground Floor Shower Room Two: 2.91m x 0.80m (9' 7" x 2' 7")
A second ground floor washroom fitted with a walk-in electric shower, close coupled WC and wash hand basin. A heated towel rail and practical finishes make this particularly useful for family life, visitors and anyone returning from the beach or garden.
Landing: 2.10m x 4.57m (6' 11" x 15' )
A striking and spacious first floor landing with two windows to the front aspect bringing in plenty of natural light. The arrangement of the accommodation gives different parts of the first floor a degree of separation, making the layout particularly well suited to family life, guests or older children. Traditional stripped pine doors lead to the four bedrooms and family bathroom.
Principal Bedroom: 6.66m x 3.50m (21' 10" x 11' 6")
An impressive triple aspect principal bedroom with an abundance of natural light and wonderful views. Glazed doors open onto a Juliet balcony, framing striking views across the garden, coastline, Strood and out towards the water. This connection with the coastal setting makes the room feel particularly special from the moment you wake. The generous proportions comfortably accommodate substantial bedroom furniture while retaining a bright and restful atmosphere.
Bedroom Two: 3.50m x 2.99m (11' 6" x 9' 10")
A good-sized double bedroom positioned to the rear of the house, enjoying attractive views across the garden and towards the sea. Wooden flooring continues the traditional character of the property, with ample room for wardrobes and further furniture.
Bedroom Three: 3.50m x 3.14m (11' 6" x 10' 4")
Another comfortable double bedroom with a side aspect and attractive angled ceilings adding interest and character. A traditional stripped pine door and generous proportions make this an inviting bedroom, guest room or home working space.
Bedroom Four: 3.50m x 3.94m (11' 6" x 12' 11")
A generous rear facing double bedroom with attractive sloping ceilings and a south facing window. Glazed doors open onto a Juliet balcony overlooking the rear garden, creating another bedroom with a strong connection to the outside space and coastal setting.
Attic Room: 2.83m x 3.35m (9' 3" x 11' )
Reached by a substantial pull-down ladder, this versatile attic room offers a genuinely memorable additional space. A south facing Velux window brings in natural light, while glazed doors open onto a private balcony with fabulous panoramic views across the Strood, coastline and out to sea. The room could make an inspiring home office, art studio, games room, hobby space or quiet retreat, with the balcony providing an exceptional place to sit and appreciate the ever-changing coastal outlook.
Rear Garden: 150' x 60' (45.72m x 18.29m)
Rear Garden The mature rear garden extends to approximately 150 feet by 60 feet and provides an exceptional setting for a house of this scale and age. Raised decking and patio areas immediately adjoining the house create several distinct places for outdoor dining, seating and entertaining, with steps leading down onto the extensive lawn. Mature trees, established boundaries and planting provide a wonderful sense of privacy, making the garden equally suited to family life, summer gatherings and quiet moments outdoors. Garden Outbuildings At the far end of the garden are two substantial cricket pavilion style outbuildings, both benefiting from power. Their scale and position offer outstanding flexibility and they could become workshops, studios, home offices, a gym, games room, bar or entertaining spaces, subject to the requirements of the new owners and any necessary consents.
Front Garden: 11.49m x 18.29m (37' 8" x 60' )
A particularly attractive and established frontage, approached through traditional timber five bar gates opening onto a generous shingle driveway with ample off road parking. The garage sits to one side, while the brick boundary wall, mature trees and well stocked planting create an impressive sense of arrival.
Family Bathroom: 2.12m x 2.36m (6' 11" x 7' 9")
family bathroom combining traditional character with a fresh, contemporary finish. Features include a panelled bath with period-style mixer tap and shower attachment, close-coupled WC, wash hand basin, painted tongue-and-groove panelling and attractive exposed timber flooring, with an obscure window providing natural light and privacy.
Roof type: Clay tiles.
Construction materials used: Brick and block.
Water source: Direct mains water.
Electricity source: National Grid.
Sewerage arrangements: Standard UK domestic.
Heating Supply: Central heating (gas).
- COUNCIL TAXA payment made to your local authority in order to pay for local services like schools, libraries, and refuse collection. The amount you pay depends on the value of the property.Read more about council Tax in our glossary page.
- Band: D
- PARKINGDetails of how and where vehicles can be parked, and any associated costs.Read more about parking in our glossary page.
- Yes
- GARDENA property has access to an outdoor space, which could be private or shared.
- Yes
- ACCESSIBILITYHow a property has been adapted to meet the needs of vulnerable or disabled individuals.Read more about accessibility in our glossary page.
- Ask agent
West Mersea, CO5

Add an important place to see how long it'd take to get there from our property listings.
__mins driving to your place
Affordability
About Game Estate Agents, West Mersea
41a High Street West Mersea Essex CO5 8QA



Notes
Staying secure when looking for property
Ensure you're up to date with our latest advice on how to avoid fraud or scams when looking for property online.
Visit our security centre to find out moreDisclaimer - Property reference gea_69212409. The information displayed about this property comprises a property advertisement. Rightmove.co.uk makes no warranty as to the accuracy or completeness of the advertisement or any linked or associated information, and Rightmove has no control over the content. This property advertisement does not constitute property particulars. The information is provided and maintained by Game Estate Agents, West Mersea. Please contact the selling agent or developer directly to obtain any information which may be available under the terms of The Energy Performance of Buildings (Certificates and Inspections) (England and Wales) Regulations 2007 or the Home Report if in relation to a residential property in Scotland.
*This is the average speed from the provider with the fastest broadband package available at this postcode. The average speed displayed is based on the download speeds of at least 50% of customers at peak time (8pm to 10pm). Fibre/cable services at the postcode are subject to availability and may differ between properties within a postcode. Speeds can be affected by a range of technical and environmental factors. The speed at the property may be lower than that listed above. You can check the estimated speed and confirm availability to a property prior to purchasing on the broadband provider's website. Providers may increase charges. The information is provided and maintained by Decision Technologies Limited. **This is indicative only and based on a 2-person household with multiple devices and simultaneous usage. Broadband performance is affected by multiple factors including number of occupants and devices, simultaneous usage, router range etc. For more information speak to your broadband provider.