
Watling Street, Little Brickhill, Buckinghamshire, MK17

- PROPERTY TYPE
Detached
- BEDROOMS
6
- BATHROOMS
4
- SIZE
3,962-4,426 sq ft
368-411 sq m
- TENUREDescribes how you own a property. There are different types of tenure - freehold, leasehold, and commonhold.Read more about tenure in our glossary page.
Freehold
Key features
- OVER 3,900 SQUARE FEET OF ACCOMMODATION
- GRAND ENTRANCE HALL
- FOUR RECEPTION ROOMS
- KITCHEN/BREAKFAST ROOM
- UTILITY ROOM/OFFICE
- SIX BEDROOMS
- FOUR BATH OR SHOWER ROOMS
- SECLUDED GARDENS
- TRIPLE GARAGE
- WELL PRESENTED THROUGHOUT
Description
THE PROPERTY
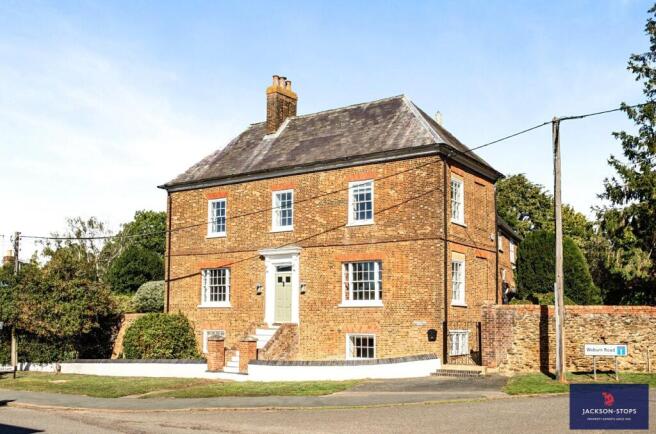
Church Farm is a beautifully presented Grade II detached property enjoying a slightly elevated position and set in delightful and secluded walled gardens. It is full of character and boasts four reception rooms, six bedrooms and four bathrooms. Throughout it is full of charm with numerous attractive features that include a stunning fireplace in the sitting room, exposed timbers, floorboards and brickwork, quarry tiled flooring, high ceilings and an impressive staircase. We understand the original building dates to the early 18th Century whilst the Georgian façade was added about a century later. Church Farm represents an ideal opportunity to acquire a substantial family home in a highly sought after village close to Milton Keynes and the prestigious Woburn Golf Club.
GROUND FLOOR
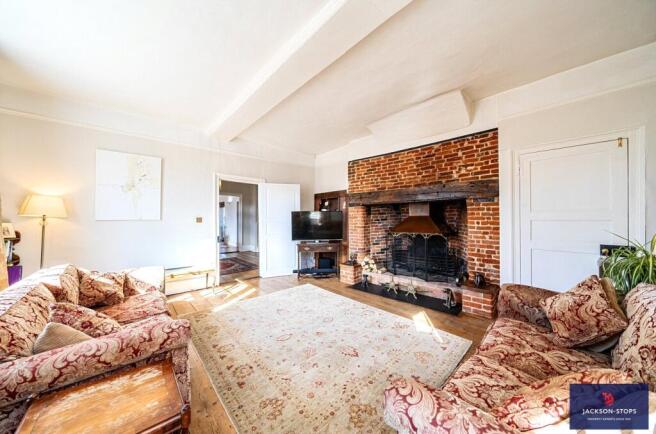
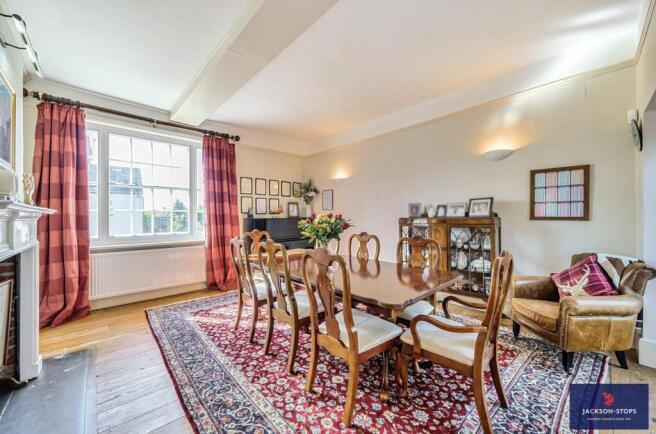
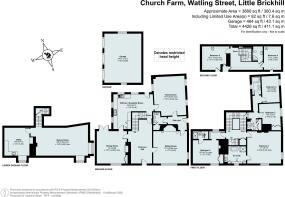
The timber front door opens to a striking entrance hall with exposed oak floorboards and a magnificent staircase rising to the upper levels. The sitting room features a superb inglenook fireplace, exposed floorboards, a high ceiling and it is dual aspect. There is a display recess to the side of the fireplace. The dual aspect dining room is another impressive room, also with exposed floorboards and a feature fireplace with a timber surround, slate hearth and a bricked rear, it has cupboards to the side. Double doors open to a terrace. The L-shaped kitchen/breakfast room is extensively fitted with a range of floor and wall mounted cupboards together with extensive granite work surfaces (matching the window sills) and a 1½ bowl sink unit. Appliances include a ‘range’ style cooker with gas ovens and a seven ring gas hob, a dishwasher and a fridge/freezer. A door opens to the rear, this is a light and airy room with two windows to the side plus a window to the rear. Off the kitchen is the dual aspect family room with quarry tiled flooring. Off the family room is the side hall with coat hanging space and access to a cloakroom fitted with a white suite of low level WC and a wash basin, a cupboard conceals the gas fired central heating boiler. Further doors off the side hall open to outside and to the sitting room.
BASEMENT
From the kitchen/breakfast room steps lead down to the converted cellar which provides family/games area and a utility room/office. Natural light is provided to both rooms by windows to the front. The utility area is fully fitted with floor and wall mounted cupboards and has plumbing for a washing machine. There is an attractive fireplace in exposed brick and a window to the front. The games rooms is generously proportioned with exposed brick to the walls plus windows to the front and side.
FIRST FLOOR
The first floor features a split-level landing. Off the main landing is bedroom one with the original fireplace with timber surround, cast iron inner, tiled cheeks and a tiled hearth. This room is dual aspect with views of the Church and there is an ensuite bathroom fitted with a white suite of bath, separate shower cubicle, a wash basin with cupboards underneath and a low level WC. There are a range of fitted cupboards and a window to the front. Bedroom two also enjoys the charm of an original fireplace with a timber surround, cast iron inner and ornate tiled cheeks. There are fitted cupboards to the side of the fireplace. Off the half landing are bedrooms three and four, bedroom three has a built in wardrobe and a window to the side, bedroom four also has a window to the side.
SECOND FLOOR
The landing provides access to the roof space plus eaves cupboards. Bedroom five has a Velux window and an eaves cupboard, bedroom six also has a Velux window and an eaves cupboard. Both the bedrooms have exposed beams and trusses. The shower room is fitted with a white suite comprising shower cubicle, a low level WC and a wash basin. There is also an eaves cupboard.
OUTSIDE
The plot in total extends to approximately 0.4 of an acre.
The front garden is walled and laid mainly to lawn, it is stocked with established shrubs and trees. The right hand side garden is enclosed with sandstone and brick walling. It is partly lawned and stocked with mature fir and yew trees plus laurel hedging. There is a block paved seating area which overlooks the church. A gate provides access to the rear garden and parking area. Vehicle access is off Woburn Lane where a gate opens to a gravelled parking and turning area with space for several cars. The detached triple garage is connected with power and light and has storage space in the roof space. The main rear garden is extremely private being well screened. It is laid to lawn and stocked with a variety of shrubs and trees including fruit trees. On the left side is another private side garden where there is a sun terrace ideal for entertaining.
LOCATION
Little Brickhill is situated on the edge of the Woburn Estate and benefits from a public house/restaurant. The market town of Woburn provides a fine selection of restaurants and antique shops with more extensive shopping and leisure facilities including the theatre district, Sno-zone indoor ski complex in Milton Keynes. The property is within one mile of the famous Woburn Golf Club which boasts three championship golf courses. The area is very accessible with Junction 13 of the M1 motorway within a short travelling distance. Rail commuting is available locally with a choice of stations at Milton Keynes (40 minutes) and Leighton Buzzard (32 minutes). Air travel is catered for at Luton with Heathrow, Gatwick and Stansted slightly further afield.
PROPERTY INFORMATION
Services: Mains water, drainage, electricity and gas are connected.
Local Authority: Milton Keynes Council.
Tel:
Outgoings: Council Tax Band “G”
Tenure: Freehold.
EPC Rating: “D”
Viewing: Strictly by appointment through the sole agents Jackson-Stops. 1 Market Place, Woburn, MK17 9PZ.
Tel -
Brochures
Particulars- COUNCIL TAXA payment made to your local authority in order to pay for local services like schools, libraries, and refuse collection. The amount you pay depends on the value of the property.Read more about council Tax in our glossary page.
- Band: TBC
- PARKINGDetails of how and where vehicles can be parked, and any associated costs.Read more about parking in our glossary page.
- Yes
- GARDENA property has access to an outdoor space, which could be private or shared.
- Yes
- ACCESSIBILITYHow a property has been adapted to meet the needs of vulnerable or disabled individuals.Read more about accessibility in our glossary page.
- Ask agent
Watling Street, Little Brickhill, Buckinghamshire, MK17

Add an important place to see how long it'd take to get there from our property listings.
__mins driving to your place
Affordability




Notes
Staying secure when looking for property
Ensure you're up to date with our latest advice on how to avoid fraud or scams when looking for property online.
Visit our security centre to find out moreDisclaimer - Property reference WOB260111. The information displayed about this property comprises a property advertisement. Rightmove.co.uk makes no warranty as to the accuracy or completeness of the advertisement or any linked or associated information, and Rightmove has no control over the content. This property advertisement does not constitute property particulars. The information is provided and maintained by Jackson-Stops, Woburn. Please contact the selling agent or developer directly to obtain any information which may be available under the terms of The Energy Performance of Buildings (Certificates and Inspections) (England and Wales) Regulations 2007 or the Home Report if in relation to a residential property in Scotland.
*This is the average speed from the provider with the fastest broadband package available at this postcode. The average speed displayed is based on the download speeds of at least 50% of customers at peak time (8pm to 10pm). Fibre/cable services at the postcode are subject to availability and may differ between properties within a postcode. Speeds can be affected by a range of technical and environmental factors. The speed at the property may be lower than that listed above. You can check the estimated speed and confirm availability to a property prior to purchasing on the broadband provider's website. Providers may increase charges. The information is provided and maintained by Decision Technologies Limited. **This is indicative only and based on a 2-person household with multiple devices and simultaneous usage. Broadband performance is affected by multiple factors including number of occupants and devices, simultaneous usage, router range etc. For more information speak to your broadband provider.