
Dalchreichart, Inverness, IV63 7YJ

- PROPERTY TYPE
Detached Bungalow
- BEDROOMS
3
- BATHROOMS
2
- SIZE
1,216 sq ft
113 sq m
- TENUREDescribes how you own a property. There are different types of tenure - freehold, leasehold, and commonhold.Read more about tenure in our glossary page.
Freehold
Key features
- Three Bedroom Detached Rural Bungalow
- Beautiful Countryside Location
- Spacious Living Room With Wood Burning Stove
- Large Modern Kitchen And Dining Room
- Master Bedroom With En-Suite
- Built In Wardrobes In All Bedrooms
- Oil Fired Central Heating
- Double Glazed uPVC Windows
- Timber Shed And Separate Wood Stores
- Gated Gravel Driveway With Private Parking
Description
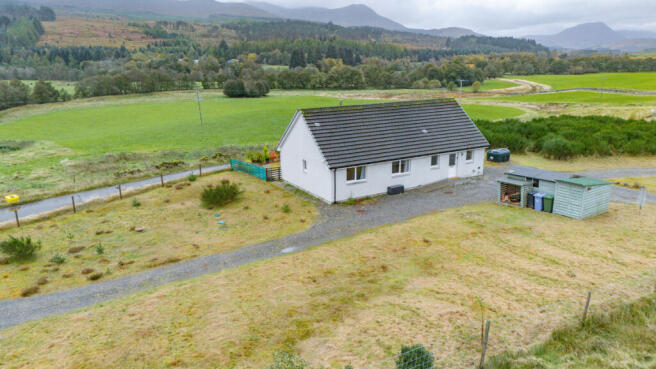
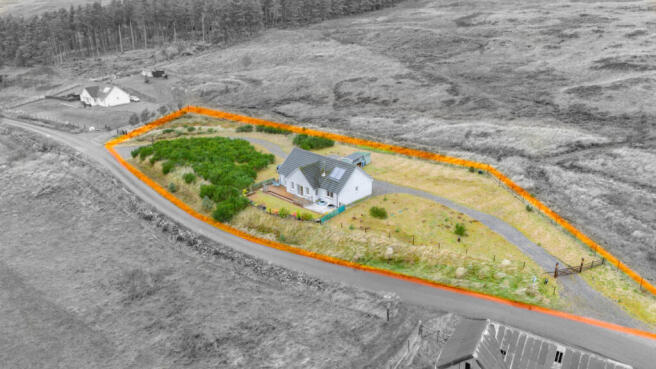
A timber gate opens onto the long gravel driveway, with sweeping areas of grass surrounding the house and open countryside stretching away beyond the boundaries.
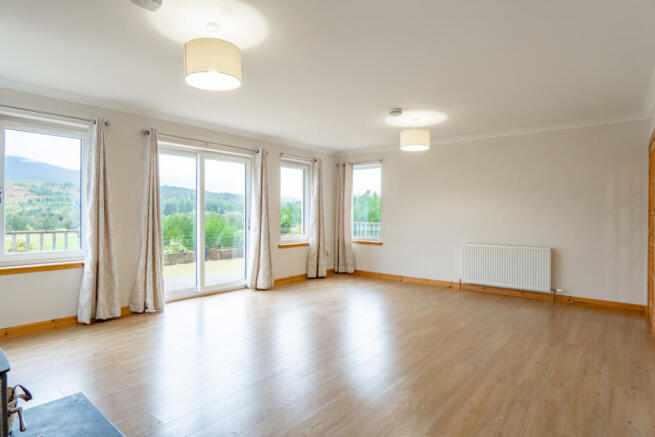
Inside, the living room is a superb space. Light coloured walls and wood effect flooring give the room a clean neutral backdrop, leaving plenty of freedom for you to make it your own. A black wood burning stove stands on a dark hearth against a textured tiled feature panel, creating a strong focal point at one end of the room. Wide glazed patio doors open directly onto the decking outside, while multiple windows frame beautiful views over the garden and hills beyond. It’s a room where that surrounding landscape becomes part of the home.
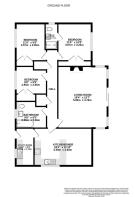
The kitchen and dining room continues the fresh, modern feel. Cream shaker style cabinets are fitted beneath warm timber effect worktops. A built-in double oven is set within a tall cabinet, with an electric hob beneath a stainless steel extractor and splashback. The stainless steel sink and drainer sit below a wide window. To the side is plenty of space for a dining table too, with its own glazed patio doors which also open onto the garden decking. Leading directly from the kitchen is the separate utility room. Matching cream cabinets and timber effect worktops continue here, with a stainless steel sink and space beneath for laundry appliances.
All three bedrooms continue the clean, neutral finish seen throughout the home, with light coloured walls, timber effect flooring and warm natural woodwork. Bedrooms one and two are very similar, each with a window looking out across the surrounding countryside and a built-in wardrobe with double timber doors. Both rooms are simple, fresh spaces with plenty of floor area for a bed and additional bedroom furniture.
Bedroom three also has a built-in wardrobe with double timber doors, along with a wide window looking out across the surrounding countryside. This bedroom also benefits from its own en-suite shower room, fitted with a shower enclosure, pedestal basin and toilet. A mirrored mosaic splashback behind the basin adds a smart finishing detail.
The main bathroom is modern and nicely finished. A bath runs along the side wall with a screen attached and a shower above, while a wide white vanity unit provides plenty of space to store bathroom essentials. The toilet is fitted alongside, with a chrome towel radiator on the opposite wall. Small mosaic tiles run behind the vanity area and a darker floor give the room a little contrast.
The setting is wonderfully peaceful, with views across the surrounding countryside as far as the eye can see while the house itself is immaculate and ready to move straight into. Contact Hamish Homes and come and experience Two Hoots for yourself.
Words from the home owner;
"What I loved most about Two Hoots was waking up to those beautiful views every day. It always felt like being on holiday, until I remembered this was home! The garden has a wonderful sense of stillness and tranquillity, with the broom bursting into golden-yellow flowers each May and the little stream flowing through it adding to the magic. There’s also a lovely walk behind the house into the woodlands, perfect for exploring and little adventures"
About Dalchreichart
Dalchreichart is a small rural community in Glen Moriston surrounded by woodland, rolling hills and beautiful countryside. Situated along the A887, approximately 10 miles from Invermoriston, it enjoys an incredibly peaceful setting.
Invermoriston provides a selection of local amenities, including a village shop, cafes and hotel facilities, while Fort Augustus, approximately 15 miles away, offers further shops, restaurants, healthcare services and schooling. Inverness is around an hour's drive away, and this provides a much wider range of supermarkets, retail, leisure facilities, healthcare and transport connections.
The surrounding countryside is particularly appealing to those who enjoy outdoor activities, with opportunities for walking, cycling, fishing and exploring the forests, rivers and hills of Glen Moriston.
General Information:
Services: Mains Water, Electric & Oil
Council Tax Band: E
EPC Rating: C (76)
Entry Date: Early entry available
Home Report: Available on request.
Viewings: 7 Days accompanied by agent.
- COUNCIL TAXA payment made to your local authority in order to pay for local services like schools, libraries, and refuse collection. The amount you pay depends on the value of the property.Read more about council Tax in our glossary page.
- Band: E
- PARKINGDetails of how and where vehicles can be parked, and any associated costs.Read more about parking in our glossary page.
- Yes
- GARDENA property has access to an outdoor space, which could be private or shared.
- Yes
- ACCESSIBILITYHow a property has been adapted to meet the needs of vulnerable or disabled individuals.Read more about accessibility in our glossary page.
- Ask agent
Dalchreichart, Inverness, IV63 7YJ

Add an important place to see how long it'd take to get there from our property listings.
__mins driving to your place
Affordability


Notes
Staying secure when looking for property
Ensure you're up to date with our latest advice on how to avoid fraud or scams when looking for property online.
Visit our security centre to find out moreDisclaimer - Property reference RX848512. The information displayed about this property comprises a property advertisement. Rightmove.co.uk makes no warranty as to the accuracy or completeness of the advertisement or any linked or associated information, and Rightmove has no control over the content. This property advertisement does not constitute property particulars. The information is provided and maintained by Hamish Homes, Inverness. Please contact the selling agent or developer directly to obtain any information which may be available under the terms of The Energy Performance of Buildings (Certificates and Inspections) (England and Wales) Regulations 2007 or the Home Report if in relation to a residential property in Scotland.
*This is the average speed from the provider with the fastest broadband package available at this postcode. The average speed displayed is based on the download speeds of at least 50% of customers at peak time (8pm to 10pm). Fibre/cable services at the postcode are subject to availability and may differ between properties within a postcode. Speeds can be affected by a range of technical and environmental factors. The speed at the property may be lower than that listed above. You can check the estimated speed and confirm availability to a property prior to purchasing on the broadband provider's website. Providers may increase charges. The information is provided and maintained by Decision Technologies Limited. **This is indicative only and based on a 2-person household with multiple devices and simultaneous usage. Broadband performance is affected by multiple factors including number of occupants and devices, simultaneous usage, router range etc. For more information speak to your broadband provider.