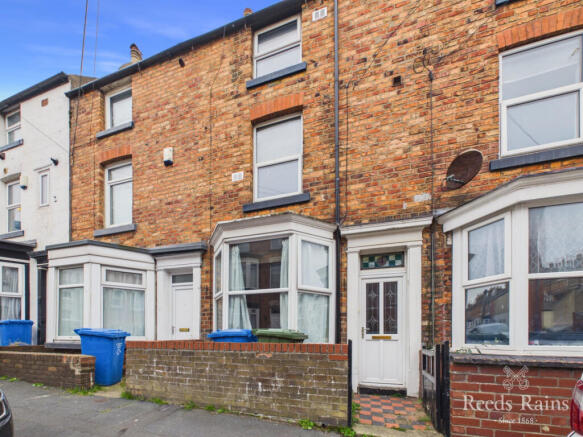
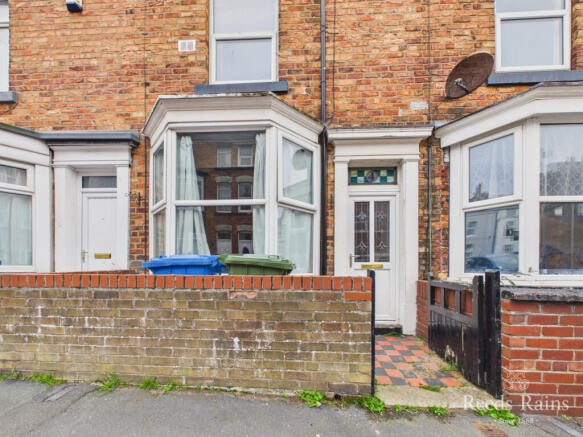
Trafalgar Terrace, Scarborough, YO12 7QG

- PROPERTY TYPE
Terraced
- BEDROOMS
2
- BATHROOMS
1
- SIZE
Ask agent
- TENUREDescribes how you own a property. There are different types of tenure - freehold, leasehold, and commonhold.Read more about tenure in our glossary page.
Freehold
Description
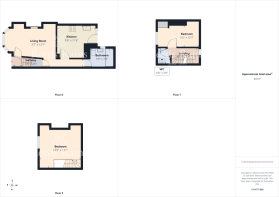
An excellent opportunity to purchase this two bedroom mid terraced house, arranged over three floors and ideally located close to Scarborough town centre, Peasholm Park, the Open Air Theatre, local shops and the beach. The accommodation briefly comprises a living room, kitchen and three-piece bathroom suite to the ground floor, a bedroom and separate WC to the first floor, and a further bedroom to the top floor. Externally, the property benefits from a front forecourt and a rear yard, providing useful outdoor space. Gas central heating and UPVC double glazed.
Location
Trafalgar Terrace is conveniently located close to Scarborough town centre, offering a range of shops, supermarkets, cafés and everyday amenities. The property benefits from nearby bus services, railway links and road connections. Scarborough’s seafront, beach and recreational facilities are also within easy reach.
Accommodation
Ground Floor
Entrance Hall
UPVC front door. Entrance leading to both living area and stairs to the first floor.
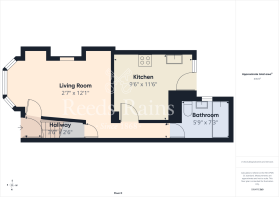
Living Room - 14'9" x 12'6"
Double glazed bay window allowing abundance of natural light to come through the living space. Built in under stairs storage. One wall mounted radiator
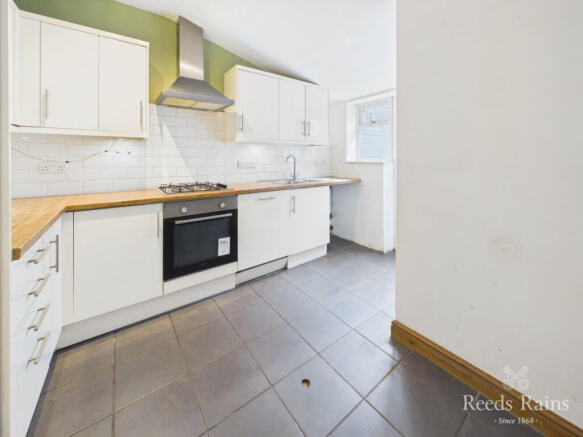
Dining Kitchen - 12'2" x 9'6"
Fully fitted modern kitchen with wall and base units with wood effect worktops and integrated stainless steel sink and drainer. Integrated appliances. tiled splash back and tiled flooring. One wall mounted radiator. Ceiling Velux window and door leading out to the yard.
Bathroom - 9'6" x 6'11"
White three piece bathroom suite. Panelled bath with over head shower, wash hand basin and low flush WC. Integrated storage. Tiled floor with under floor heating and wall mounted heated towel radiator. Double glazed window to the side elevation.
First Floor
Bedroom One - 12'6" x 7'7"
Double bedroom with built in wardrobes. Double glazed window to the front elevation. One wall mounted radiator.
Separate WC
Low flush WC with wash hand basin and partly tiled splash back. One wall mounted radiator.
Second Floor
Bedroom Two - 12'9" x 12'9"
Double bedroom with double glazed window to the front elevation, built in Wardrobe and wall mounted radiator.
External
To the front is a forecourt and to the rear is a private maintenance free yard with a store shed and electricity to it. Outside water taps in both forecourt and back yard.
EPC
Current rating D61.
Services
The property is connected to mains gas, water, drainage, and electricity; however, these services have not been tested.
TenureWe understand the property to be Freehold.Council Tax
Council tax is payable to Scarborough Council and is in Band A.
ViewingsStrictly by appointment with Auction House on or the joint agents Reeds Rains onJoint AgentsReeds Rains, 16 Aberdeen Walk, Scarborough, YO11 1XP. Tel:
Solicitor
HNW Law, Suite 17, The Cadcam Centre, High Force Road, Riverside Park, Middlesbrough, TS2 1RH. Ref: Rachel Williamson. Tel:
Method of Sale
The property will be offered for sale by online Traditional Auction with bidding commencing at 1pm on Monday 23rd November 2026 and closing on Tuesday 24th November 2026 at 11am. For further legal information relating to this lot please log on to auctionhouse.co.uk/hullandeastyorkshire.
Conditions of Sale
The property will be sold subject to conditions of sale, copies of which will be available for inspection at the auctioneer’s offices, with the solicitors and online at auctionhouse.co.uk/hullandeastyorkshire prior to the date of the auction.
Additional Fees
The purchaser will be required to pay an administration charge of £1,200 (£1,000 plus VAT), and a buyer's premium of £1,800 (£1,500 plus VAT) in addition to the purchase price of the property.
Guide Price
Guides are provided as an indication of each seller's minimum expectation. They are not necessarily figures that a property will sell for and may change at any time prior to the auction. Each property will be offered subject to a Reserve (a figure below which the Auctioneer cannot sell the property during the auction), which we expect will be set within the Guide Range or no more than 10% above a single figure Guide.
Disbursements
Please see the legal pack for any listed disbursements that may become payable by the purchaser upon completion.
- COUNCIL TAXA payment made to your local authority in order to pay for local services like schools, libraries, and refuse collection. The amount you pay depends on the value of the property.Read more about council Tax in our glossary page.
- Band: A
- PARKINGDetails of how and where vehicles can be parked, and any associated costs.Read more about parking in our glossary page.
- Ask agent
- GARDENA property has access to an outdoor space, which could be private or shared.
- Yes
- ACCESSIBILITYHow a property has been adapted to meet the needs of vulnerable or disabled individuals.Read more about accessibility in our glossary page.
- Ask agent
Energy performance certificate - ask agent
Trafalgar Terrace, Scarborough, YO12 7QG

Add an important place to see how long it'd take to get there from our property listings.
__mins driving to your place
Affordability

Notes
Staying secure when looking for property
Ensure you're up to date with our latest advice on how to avoid fraud or scams when looking for property online.
Visit our security centre to find out moreDisclaimer - Property reference dah_799801846. The information displayed about this property comprises a property advertisement. Rightmove.co.uk makes no warranty as to the accuracy or completeness of the advertisement or any linked or associated information, and Rightmove has no control over the content. This property advertisement does not constitute property particulars. The information is provided and maintained by Auction House, Driffield. Please contact the selling agent or developer directly to obtain any information which may be available under the terms of The Energy Performance of Buildings (Certificates and Inspections) (England and Wales) Regulations 2007 or the Home Report if in relation to a residential property in Scotland.
Auction Fees: The purchase of this property may include associated fees not listed here, as it is to be sold via auction. To find out more about the fees associated with this property please call Auction House, Driffield on 01377 310913.
*Guide Price: An indication of a seller's minimum expectation at auction and given as a “Guide Price” or a range of “Guide Prices”. This is not necessarily the figure a property will sell for and is subject to change prior to the auction.
Reserve Price: Each auction property will be subject to a “Reserve Price” below which the property cannot be sold at auction. Normally the “Reserve Price” will be set within the range of “Guide Prices” or no more than 10% above a single “Guide Price.”
*This is the average speed from the provider with the fastest broadband package available at this postcode. The average speed displayed is based on the download speeds of at least 50% of customers at peak time (8pm to 10pm). Fibre/cable services at the postcode are subject to availability and may differ between properties within a postcode. Speeds can be affected by a range of technical and environmental factors. The speed at the property may be lower than that listed above. You can check the estimated speed and confirm availability to a property prior to purchasing on the broadband provider's website. Providers may increase charges. The information is provided and maintained by Decision Technologies Limited. **This is indicative only and based on a 2-person household with multiple devices and simultaneous usage. Broadband performance is affected by multiple factors including number of occupants and devices, simultaneous usage, router range etc. For more information speak to your broadband provider.