
St. John Street, Wirksworth, DE4

Letting details
- Let available date:
- 14/11/2026
- Deposit:
- £1,442A deposit provides security for a landlord against damage, or unpaid rent by a tenant.Read more about deposit in our glossary page.
- Furnish type:
- Unfurnished
- Council Tax:
- Ask agent
- PROPERTY TYPE
Apartment
- BEDROOMS
3
- BATHROOMS
1
- SIZE
1,240 sq ft
115 sq m
Key features
- Spacious Three Bedroom Apartment Arranged over Two Floors
- Central Location & Well Presented Throughout
- Energy Rating D
- Located in the Heart of Wirksworth
- Rooftop Views
- Available From Mid November 2026
- Recently Refurbished & Redecorated Throughout
Description
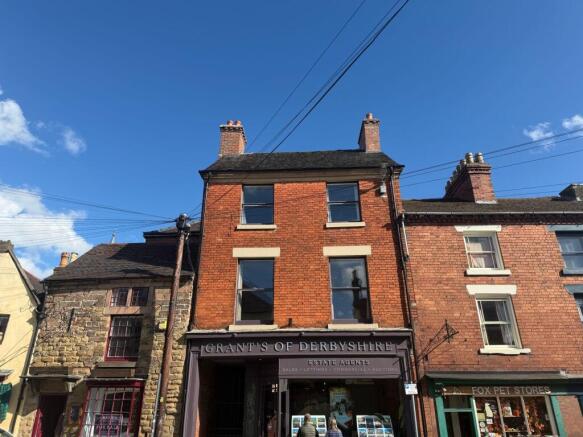
We are delighted to offer To Let, this stunning first and second floor, spacious Victorian apartment which is located immediately above Grant’s of Derbyshire Estate Agents, in the centre of this thriving market town of Wirksworth. This home has recently been refurbished and redecorated throughout and is available To Let from the middle of November 2026. This home benefits from electric heating (Wifi-controlled) and secondary glazing to the front aspects. The accommodation comprises; dining kitchen, spacious living room, three bedrooms and a bathroom. Please note that there is only a small outside space for the storage of bins etc. Parking is available on a first come, first served basis on nearby streets and also several car parks close by using the Resident’s Permit (Further details are available on request).
EPC Rating: B
First Floor
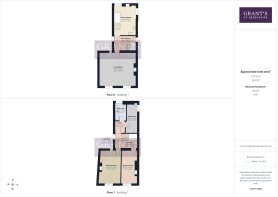
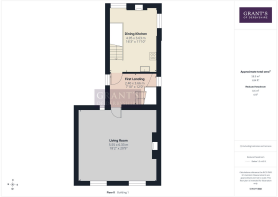
The flat has its own private entrance from the rear yard, and then stairs lead up to the
Breakfast Kitchen
4.95m x 3.63m
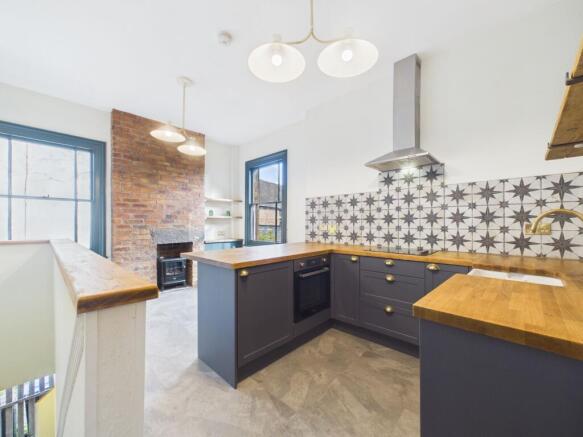
This is a good sized room with wooden sash windows to the rear and the side aspects. The kitchen area is fitted with a range of smart base units with solid wooden work surfaces, open shelving with inset lights and decorative tiled splashbacks. Integrated appliances include the electric oven, dishwasher, fridge, four ring electric hob with stainless steel extractor hood over. There is also an inset Belfast sink with swan neck mixer tap. One of the work surfaces is wide enough to create a breakfast bar which provides seating for up to three people. To the rear of the room is an electric fire set within an exposed brick chimney breast with fitted shelves in the alcove to the right hand side.
From the kitchen is a door opening to the first landing.
Landing
2.4m x 3.66m
With a window to the side aspect and the painted wooden staircase with original curved mahogany handrail leads up to the second floor. There is a useful, low level, understairs storage cupboard. A door opens to the living room.
Living Room
5.55m x 6.33m
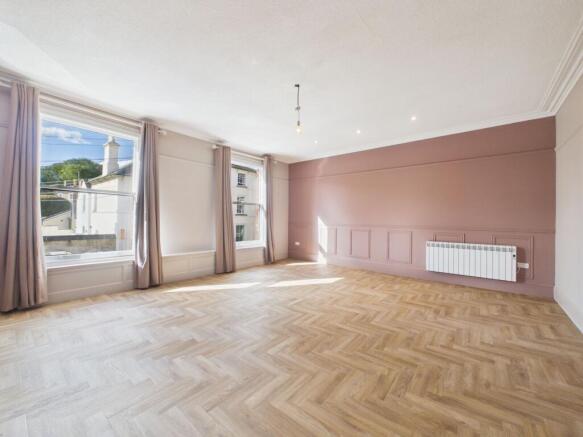
A fantastic room! Full of character with features including the cornices, picture rails, high ceilings, arched window to the rear and a beautiful exposed brick fireplace. There is a recently installed, quality Luxury Vinyl Tiled herringbone flooring. Plenty of natural light floods through the large west facing sash windows. There is also the benefit of secondary glazing to the front windows.
Second Floor
2.55m x 1.2m
The stairs leading up from the first floor landing pass a window to the side aspect and reach the second floor landing. From here, doors open to the two bedrooms and an inner lobby.
Bedroom One
5.55m x 3.57m
This is a large double bedroom with the sash window to the front aspect (again with secondary glazing) providing excellent rooftop views to the west. There is also a feature window to the rear and a cast iron fireplace (not in use).
Bedroom Two
5.58m x 2.63m
The second double bedroom is also at the front of the property and has a large sash window with secondary glazing. Victorian fireplace (not in use).
Utility
1.93m x 1.66m
With a built-in cupboard housing a brand new washer/dryer. The door to the side leads to
Bedroom Three / Study
4.71m x 1.75m
Tthis room, with painted floorboards has potential to be used as a study or a single bedroom. A built-in cupboard to one corner houses the cold and hot water tanks. The sash window to the side aspect allows very pleasant south facing rooftop views.
Bathroom
2.92m x 1.91m
This part tiled bathroom is fitted with a contemporary three piece suite comprising dual flush WC, pedestal wash hand basin with monobloc tap and a panelled bath with waterfall shower over. There is a wall mounted heated towel rail and a sash window to the rear aspect allowing far reaching views.
Outside
From St John Street a stone flagged pathway leads between this and the neighbouring property to a small yard area with the entrance to the flat. Please note that this area is quite small and only serves as a storage area for bins etc.
- COUNCIL TAXA payment made to your local authority in order to pay for local services like schools, libraries, and refuse collection. The amount you pay depends on the value of the property.Read more about council Tax in our glossary page.
- Ask agent
- PARKINGDetails of how and where vehicles can be parked, and any associated costs.Read more about parking in our glossary page.
- Yes
- GARDENA property has access to an outdoor space, which could be private or shared.
- Yes
- ACCESSIBILITYHow a property has been adapted to meet the needs of vulnerable or disabled individuals.Read more about accessibility in our glossary page.
- Ask agent
Energy performance certificate - ask agent

Add an important place to see how long it'd take to get there from our property listings.
__mins driving to your place

Notes
Staying secure when looking for property
Ensure you're up to date with our latest advice on how to avoid fraud or scams when looking for property online.
Visit our security centre to find out moreDisclaimer - Property reference cb89147e-97ee-4277-8935-505b715c06fa. The information displayed about this property comprises a property advertisement. Rightmove.co.uk makes no warranty as to the accuracy or completeness of the advertisement or any linked or associated information, and Rightmove has no control over the content. This property advertisement does not constitute property particulars. The information is provided and maintained by Grant's of Derbyshire, Wirksworth. Please contact the selling agent or developer directly to obtain any information which may be available under the terms of The Energy Performance of Buildings (Certificates and Inspections) (England and Wales) Regulations 2007 or the Home Report if in relation to a residential property in Scotland.
*This is the average speed from the provider with the fastest broadband package available at this postcode. The average speed displayed is based on the download speeds of at least 50% of customers at peak time (8pm to 10pm). Fibre/cable services at the postcode are subject to availability and may differ between properties within a postcode. Speeds can be affected by a range of technical and environmental factors. The speed at the property may be lower than that listed above. You can check the estimated speed and confirm availability to a property prior to purchasing on the broadband provider's website. Providers may increase charges. The information is provided and maintained by Decision Technologies Limited. **This is indicative only and based on a 2-person household with multiple devices and simultaneous usage. Broadband performance is affected by multiple factors including number of occupants and devices, simultaneous usage, router range etc. For more information speak to your broadband provider.