
High Hurst Close, Newick, Lewes, East Sussex, BN8

- PROPERTY TYPE
Detached
- BEDROOMS
4
- BATHROOMS
3
- SIZE
1,806 sq ft
168 sq m
- TENUREDescribes how you own a property. There are different types of tenure - freehold, leasehold, and commonhold.Read more about tenure in our glossary page.
Freehold
Key features
- No onward chain
- Private no-through road in the heart of sought-after Newick village
- Thoughtfully extended by the current owner to provide additional versatile accommodation
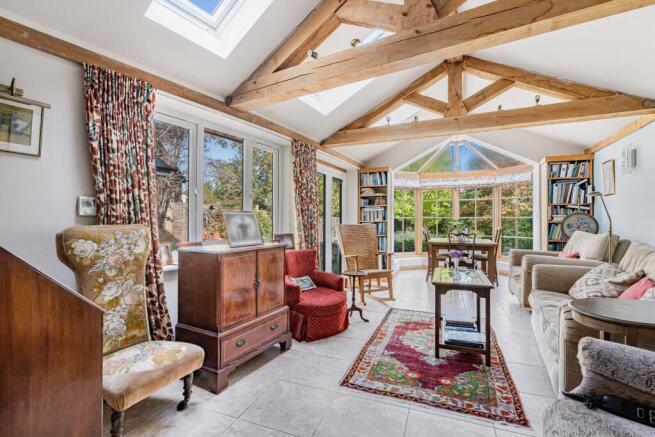
- Attractive vaulted garden room with exposed oak timbers, Velux rooflights and garden access
- Mature rear garden with large stone terrace
- Further scope for enlargement or reconfiguration, subject to the necessary consents
- Haywards Heath station seven miles
- EPC Rating = D
Description
Description
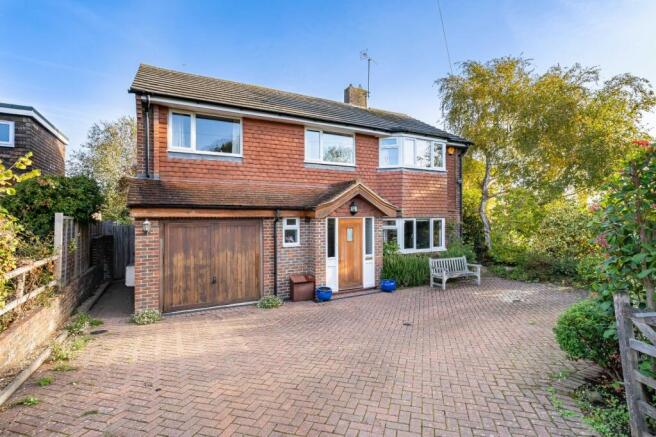
Tucked away within a private no-through road in the heart of Newick, 33 High Hurst Close is a thoughtfully enlarged detached home offering versatile and well-presented accommodation, complemented by a mature garden and excellent potential for further enlargement, subject to the necessary consents. Light-filled and welcoming throughout, the property enjoys a particularly bright aspect, with many of the principal rooms benefiting from excellent natural light.
The property has been extended during the current ownership, with additions including a useful utility/laundry room, an attractive vaulted garden room and a fourth bedroom, creating a well-balanced home ideally suited to modern living.
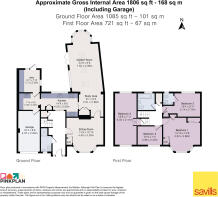
A covered entrance leads into a welcoming reception hall with useful understairs storage and a ground floor shower room fitted with mosaic tiling and comprising a shower, WC and wash basin. The sitting room is a particularly bright and inviting reception space, benefiting from a southerly aspect and a bay window which draws in natural light throughout the day. A marble fireplace with coal-effect gas fire and wooden surround provides an attractive focal point. Currently arranged as a sitting room, the space could equally serve as a formal dining room if desired. A home lift is positioned in one corner, providing access to bedroom one.
Beyond the sitting room is a study area with fitted storage and a desk unit. The study area opens into a particularly appealing garden room, featuring a vaulted ceiling with exposed oak timbers and Velux rooflights, full-height glazing to one end, and French doors opening directly onto the terrace and garden. Flooded with natural light, this versatile space is sufficiently generous to accommodate both seating and dining areas, providing an enjoyable setting for everyday living, entertaining and relaxing while enjoying views of the garden throughout the year.
The kitchen is fitted with a range of modern shaker-style units beneath granite-effect work surfaces and incorporates an inset sink, an Esse range cooker, an additional electric oven and four-ring hob, and space for further appliances. An archway leads through to the utility room and on to the laundry room, which together provide additional storage, a further sink and space for laundry appliances, along with a door to the garden.
An internal door from the utility room provides direct access to the integral single garage, which benefits from an electrically operated up-and-over door.
The first floor is arranged around a split-level landing with access to loft storage and an airing cupboard. There are four bedrooms; bedroom one enjoys a particularly bright southerly aspect and benefits from fitted wardrobes, while bedroom two overlooks the rear garden and benefits from an en suite shower room. Bedroom three is dual aspect, with windows to both the front and rear, and could equally serve as a study, hobby room or guest bedroom. The family bathroom is fitted with a white suite comprising a bath, wash basin and WC.
Outside
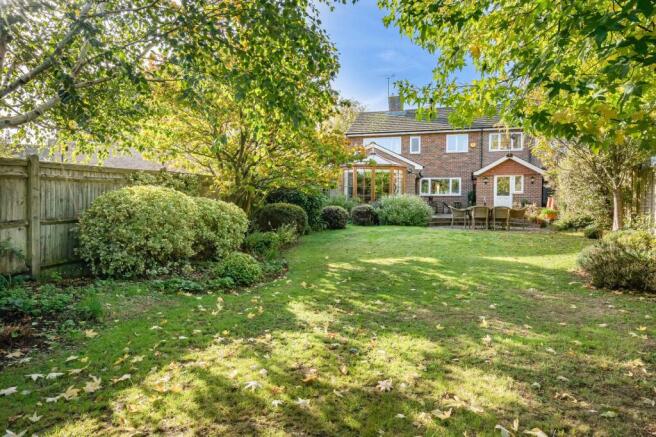
A particular feature of the property is its mature and well-established rear garden, which offers a good degree of seclusion and has been carefully planted with a variety of flowering shrubs and specimen trees, including silver birch, acer and sycamore.
Immediately adjoining the house is a large stone terrace with attractive brick detailing and curved steps, creating an excellent setting for outdoor dining and entertaining. At the far end of the garden is a screened area incorporating a timber shed, playhouse and composting area.
To the front, a block-paved driveway provides off-street parking and access to the integral garage. Gated access on both sides of the house leads through to the rear garden.
Location
High Hurst Close is a sought-after residential close in the heart of Newick, a village well-known for its pretty village green and thriving community, providing a number of facilities and amenities, including a convenience store, newsagent with Post Office, pharmacy, bakery, three public houses, café, restaurant and a health centre.
The nearby towns of Uckfield (six miles), Haywards Heath (six miles) and Lewes (nine miles) all offer an extensive range of shops and further facilities.
There are many leisure activities available locally, including clubs in the village for football, rugby, cricket and theatre; across Sussex, activities include show jumping at Hickstead, sailing at Ardingly and golf at one of the many courses across the county. Spa and country house hotels include Ockenden Manor, Alexander House, Ashdown Park, Gravetye Manor and South Lodge.
There is a vibrant cultural scene in Sussex, with world-class opera at Glyndebourne, theatre at Eastbourne and Brighton, the nearby historic County town of Lewes - famous for its bonfire celebrations, and the annual Brighton and Charleston Festivals presenting a huge programme of theatre, dance, classical music and literary events.
Rail Services: Haywards Heath (London Bridge/Victoria from 42 minutes), about seven miles.
Schools: There is a wide range of schools and colleges to choose from in the nearby villages and towns, both state and private, including Newick, Chailey St Peters and Fletching primary schools, Chailey Secondary School, Cumnor House, Great Walstead, Burgess Hill Girls, Lewes Old Grammar School and Hurstpierpoint, Ardingly and Brighton Colleges.
All distances and journey times are approximate, driving times taken from Google Maps.
Square Footage: 1,806 sq ft
Additional Info
Agent's Note: The upper section of High Hurst Close is privately owned and managed by the residents. An annual contribution of £100 is paid into a sinking fund to cover insurance, maintenance and the upkeep of the road.
Services: Gas fired central heating. All mains services.
Broadband: a copper connection is available (Openreach).
Outgoings: Lewes District Council. Tax band F, with an improvement indicator.
Photographs taken: October 2026.
Brochures
Web DetailsParticulars- COUNCIL TAXA payment made to your local authority in order to pay for local services like schools, libraries, and refuse collection. The amount you pay depends on the value of the property.Read more about council Tax in our glossary page.
- Band: F
- PARKINGDetails of how and where vehicles can be parked, and any associated costs.Read more about parking in our glossary page.
- Garage,Driveway
- GARDENA property has access to an outdoor space, which could be private or shared.
- Yes
- ACCESSIBILITYHow a property has been adapted to meet the needs of vulnerable or disabled individuals.Read more about accessibility in our glossary page.
- Lift access,Level access shower

Add an important place to see how long it'd take to get there from our property listings.
__mins driving to your place
Affordability


Notes
Staying secure when looking for property
Ensure you're up to date with our latest advice on how to avoid fraud or scams when looking for property online.
Visit our security centre to find out moreDisclaimer - Property reference HYS260218. The information displayed about this property comprises a property advertisement. Rightmove.co.uk makes no warranty as to the accuracy or completeness of the advertisement or any linked or associated information, and Rightmove has no control over the content. This property advertisement does not constitute property particulars. The information is provided and maintained by Savills, Haywards Heath. Please contact the selling agent or developer directly to obtain any information which may be available under the terms of The Energy Performance of Buildings (Certificates and Inspections) (England and Wales) Regulations 2007 or the Home Report if in relation to a residential property in Scotland.
*This is the average speed from the provider with the fastest broadband package available at this postcode. The average speed displayed is based on the download speeds of at least 50% of customers at peak time (8pm to 10pm). Fibre/cable services at the postcode are subject to availability and may differ between properties within a postcode. Speeds can be affected by a range of technical and environmental factors. The speed at the property may be lower than that listed above. You can check the estimated speed and confirm availability to a property prior to purchasing on the broadband provider's website. Providers may increase charges. The information is provided and maintained by Decision Technologies Limited. **This is indicative only and based on a 2-person household with multiple devices and simultaneous usage. Broadband performance is affected by multiple factors including number of occupants and devices, simultaneous usage, router range etc. For more information speak to your broadband provider.