
Longdene Road, Haslemere, Surrey, GU27

- PROPERTY TYPE
Semi-Detached
- BEDROOMS
3
- BATHROOMS
1
- SIZE
1,012 sq ft
94 sq m
- TENUREDescribes how you own a property. There are different types of tenure - freehold, leasehold, and commonhold.Read more about tenure in our glossary page.
Freehold
Key features
- Charming three-bedroom Edwardian home
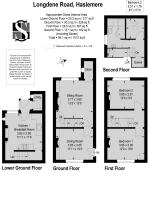
- Approximately 1,012 sq ft arranged over four floors
- Two characterful reception rooms with feature fireplaces
- Inviting sitting room with fitted cabinetry
- Stylish kitchen/breakfast room with period chequerboard quarry tiled floor
- Shaker-style kitchen cabinetry, Belfast sink and separate utility area
- Two double bedrooms with attractive period fireplaces
- Versatile top-floor study, family bathroom and useful eaves storage
- Landscaped courtyard garden with decked seating area
- Conveniently located for Haslemere town centre, station and countryside
Description
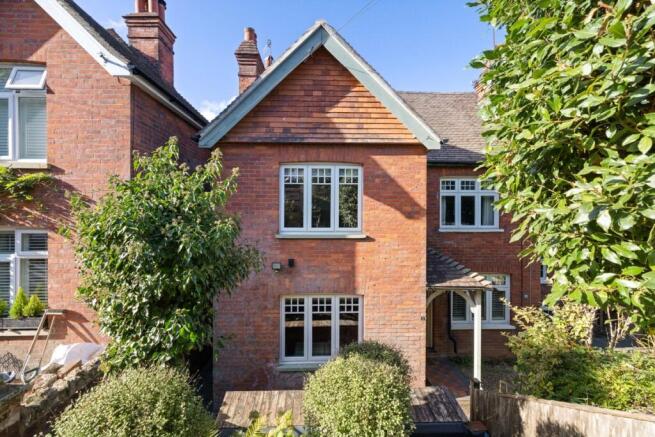
Situated along the popular Longdene Road, this charming three-bedroom period home offers a delightful blend of character features, contemporary styling and versatile accommodation arranged over four floors. With attractive red-brick elevations, traditional windows and a thoughtfully landscaped courtyard garden, this appealing property has plenty of personality both inside and out.
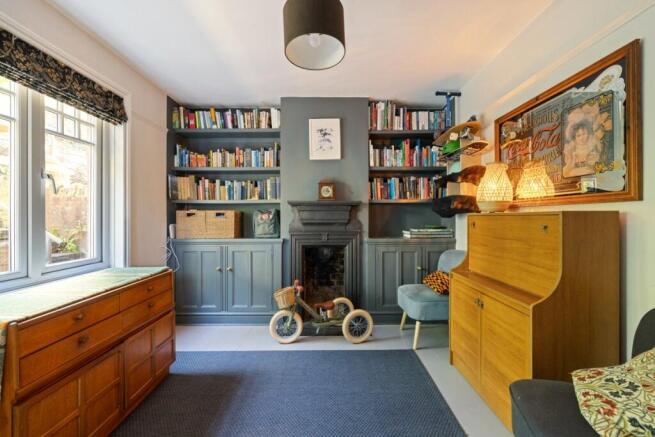
The front door opens directly into a dining room decorated in rich heritage hues, where a lovely centrepiece cast iron fireplace is flanked by floating bookshelves and Shaker cabinetry that nestle within chimney breast alcoves. The generous proportions allow the room to offer a myriad of possibilities as a snug, TV room, or a simply stunning home office.
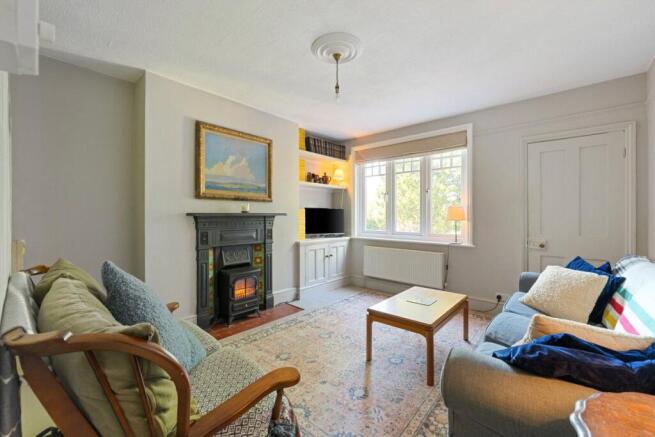
The dining room flows into a large adjoining sitting room that’s filled with light and offers leafy garden vistas, providing a comfortable retreat, featuring painted floorboards, an attractive cast-iron fireplace with decorative tiled inserts and a wood-burning stove-style fire. Further bespoke fitted cabinetry and shelving provide useful storage, while a large window overlooks the greenery to the front.
Stairs lead down to the lower ground floor, where the kitchen/breakfast room is a particular highlight. Striking original terracotta and black quarry tiled chequerboard flooring adds a wonderful sense of character, complemented by sage green wall panelling, white Shaker-style cabinetry, metro-tiled splashbacks and a traditional Butler’s sink. There is space for informal dining beside the window, while a useful adjoining utility area and a door opening directly onto the rear courtyard garden complete this practical and inviting space. Tucked away to the rear behind a traditional panelled door, a utility area makes a clever use of the space.
On the first floor are two well-proportioned double bedrooms, both retaining attractive period fireplaces. The principal bedroom features warm wood flooring, fitted wardrobes and useful recessed shelving, while the second bedroom enjoys a bright outlook and offers flexibility for family living.
The second floor provides further versatile accommodation, including a contemporary family bathroom with a shower over the bath, patterned flooring, traditional-style fittings. An additional room, currently arranged as a home office, benefits from a Velux rooflight, useful eaves storage and an ideal setting for working from home.
Outside, the colour and greenery of brilliantly stocked tiered timber framed flowerbeds in the front garden lead the way down to the property immediately engendering a tranquil and picture perfect first impression, and allowing you to benefit from ample privacy from passersby. The red brick and tile hung facade of the house and canopied entrance with its timber framing and original tiled floor sets the tone for what’s to come.
Step out from the kitchen/dining room into an enclosed rear courtyard garden that provides an attractive and easy to maintain escape from the world outside. Predominantly paved, with contemporary timber screening, raised planted borders and a decked seating area, it provides an attractive extension of the living accommodation during warmer months. Encompassed by high hedgerows that supply an evergreen backdrop and a coveted sense of seclusion, it adds the perfect finishing touch.
Longdene Road is conveniently positioned for Haslemere's vibrant town centre, with its excellent selection of independent shops, cafés, restaurants and everyday amenities. Haslemere's mainline station, just a stone’s throw away, provides regular services to London Waterloo and Portsmouth, making the town particularly popular with commuters. Excellent local schools, leisure facilities and the beautiful surrounding countryside, including the South Downs National Park and nearby National Trust land, further enhance the appeal of this desirable location.
Brochures
Particulars- COUNCIL TAXA payment made to your local authority in order to pay for local services like schools, libraries, and refuse collection. The amount you pay depends on the value of the property.Read more about council Tax in our glossary page.
- Band: D
- PARKINGDetails of how and where vehicles can be parked, and any associated costs.Read more about parking in our glossary page.
- On street
- GARDENA property has access to an outdoor space, which could be private or shared.
- Yes
- ACCESSIBILITYHow a property has been adapted to meet the needs of vulnerable or disabled individuals.Read more about accessibility in our glossary page.
- No wheelchair access

Add an important place to see how long it'd take to get there from our property listings.
__mins driving to your place
Affordability

Notes
Staying secure when looking for property
Ensure you're up to date with our latest advice on how to avoid fraud or scams when looking for property online.
Visit our security centre to find out moreDisclaimer - Property reference HAS250192. The information displayed about this property comprises a property advertisement. Rightmove.co.uk makes no warranty as to the accuracy or completeness of the advertisement or any linked or associated information, and Rightmove has no control over the content. This property advertisement does not constitute property particulars. The information is provided and maintained by Seymours Estate Agents, Haslemere. Please contact the selling agent or developer directly to obtain any information which may be available under the terms of The Energy Performance of Buildings (Certificates and Inspections) (England and Wales) Regulations 2007 or the Home Report if in relation to a residential property in Scotland.
*This is the average speed from the provider with the fastest broadband package available at this postcode. The average speed displayed is based on the download speeds of at least 50% of customers at peak time (8pm to 10pm). Fibre/cable services at the postcode are subject to availability and may differ between properties within a postcode. Speeds can be affected by a range of technical and environmental factors. The speed at the property may be lower than that listed above. You can check the estimated speed and confirm availability to a property prior to purchasing on the broadband provider's website. Providers may increase charges. The information is provided and maintained by Decision Technologies Limited. **This is indicative only and based on a 2-person household with multiple devices and simultaneous usage. Broadband performance is affected by multiple factors including number of occupants and devices, simultaneous usage, router range etc. For more information speak to your broadband provider.