Conway Crescent, Llandudno

- PROPERTY TYPE
Detached Bungalow
- BEDROOMS
4
- BATHROOMS
2
- SIZE
Ask agent
- TENUREDescribes how you own a property. There are different types of tenure - freehold, leasehold, and commonhold.Read more about tenure in our glossary page.
Freehold
Key features
- Substantial 4 bed residence in highly popular setting
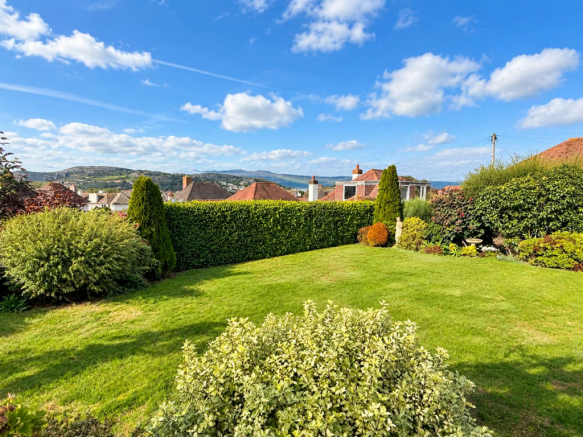
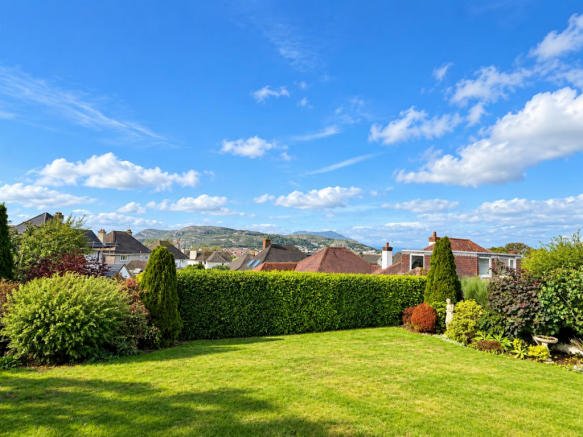
- Extensive rear views towards the Great Orme and the Coast
- Quality built home with modern refinements
- Convenient for Golf courses, hospital, shops and local amenities
- Large garage, attractive gardens and large conservatory
- Ideal for families or retirement purchasers seeking spacious, versatile accommodation
Description
Tenure: Freehold - EPC TBA - Council Tax Band G
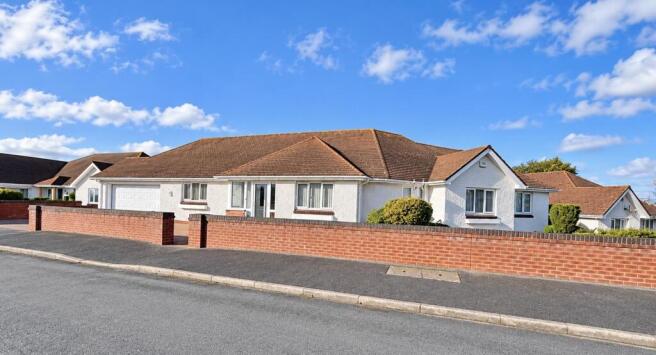
An impressive, substantially built four bedroom detached dormer bungalow, occupying a delightful position within a small, select development of just three similar properties, in a highly regarded residential setting on the outskirts of Llandudno, close to North Wales and Maesdu Golf Clubs.
Built with considerable attention to detail and offering exceptionally spacious and versatile accommodation, the property has been thoughtfully designed with quality fixtures and fittings throughout. The principal reception rooms enjoy a pleasant outlook over the beautifully maintained gardens, with far-reaching views towards the Great Orme and the coast.
The property provides an excellent opportunity for those seeking a substantial family home, whilst being equally suited to purchasers looking towards retirement who wish to enjoy the convenience of predominantly ground floor living without compromising on space.
VIEWING HIGHLY RECOMMENDED
Accommodation - The accommodation is approached through an impressive and spacious reception hall, featuring an attractive staircase leading to the first floor. The ground floor includes a generously proportioned lounge opening into a substantial glazed conservatory, providing a wonderful additional sitting area from which to enjoy the garden and distant coastal views.
There is a separate, particularly spacious formal dining room, ideal for family gatherings and entertaining, together with a large, well-appointed dining kitchen fitted with an extensive range of units, integrated appliances and a breakfast bar. An adjoining utility room provides additional practical space and access through to the substantial attached garage.
The ground floor also benefits from two generously proportioned bedrooms, one having an en-suite shower room, together with a separate family bathroom.
To the first floor are two further substantial bedrooms, offering flexibility for family accommodation, guests or home working, together with en-suite facilities.
Externally, the property occupies an attractive, well-maintained plot with beautifully established and landscaped gardens, predominantly laid to lawn with mature shrubs, hedging and ornamental planting. The gardens enjoy a pleasing degree of privacy together with lovely open views towards the surrounding hills and coastline.
To the front, an extensive driveway provides ample off-road parking and access to the substantial attached garage.
Ground Floor -
Entrance Vestibule -
Reception Hall - 4.16m x 3.84m (13'7" x 12'7") -
Lounge - 5.80m x 5.41m (narrowing down to 3.98m) (19'0" x 1 -
Conservatory - 4.33m x 4.0m (14'2" x 13'1") -
Dining Room - 6.03m x 3.65m (19'9" x 11'11") -
Dining Kitchen - 7.94m x 3.65m (26'0" x 11'11") -
Utility Room - 4.12m x 1.74m (13'6" x 5'8") -
Garage - 5.82m x 5.20m (19'1" x 17'0" ) -
Cloak Room - 0.83m x 1.76m (2'8" x 5'9") -
Principal Bedroom - 3.96m x 5.42m (narrows down to 3.88m) (12'11" x 17 -
En-Suite Shower Room - 2.29m x 2.88m (7'6" x 9'5") -
Bedroom 2 - 3.81m x 3.36m (12'5" x 11'0") -
Bedroom 3 - 3.75m x 2.96m (12'3" x 9'8") -
Family Bathroom - 2.62m x 2.63m (8'7" x 8'7") -
First Floor -
Bedroom 4 - 4.40m x 3.37m (14'5" x 11'0") -
En-Suite - 2.24m x 2.60m (7'4" x 8'6") -
Bedroom 5 / Office - 4.59m x 4.21m (15'0" x 13'9") -
Boiler Room - 3.82m x 1.98m (12'6" x 6'5") -
Linen Room - 1.85m x 1.10m (6'0" x 3'7") -
Hobbies Room - 5.06m x 3.90m (16'7" x 12'9") -
Outside - Well-maintained plot with beautifully established, landscaped gardens, predominantly laid to lawn with mature shrubs, hedging and ornamental planting. The gardens enjoy a pleasing degree of privacy together with lovely open views towards the surrounding hills and coastline.
To the front, an extensive driveway provides ample off-road parking and access to the substantial attached garage.
Services - The property is understood to benefit from mains water, electricity, gas and drainage. Gas fired central heating system and uPVC double glazing.
Proof Of Funds - In order to comply with anti-money laundering regulations, Iwan M Williams Estate Agents require all buyers to provide us with proof of identity and proof of current residential address. The following documents must be presented in all cases: IDENTITY DOCUMENTS: a photographic ID, such as current passport or UK driving licence. EVIDENCE OF ADDRESS: a bank, building society statement, utility bill, credit card bill or any other form of ID, issued within the previous three months, providing evidence of residency as the correspondence address.
Directions - From our Conwy office, proceed over the bridge towards Llandudno Junction and at the roundabout take the road signposted Deganwy and Llandudno (A546). Continue through Deganwy towards Llandudno. Turn left into Bryn Gosol Road and immediately left again into Conway Crescent, where the property will be found on the left-hand side.
Council Tax Band: - Conwy County Borough Council tax band G
Viewing: - By appointment through the agents, Iwan M Williams, 5 Bangor Road, Conwy, LL32 8NG, tel . Email
The location is particularly convenient, being within easy reach of local shops, schools, medical facilities, the hospital and public transport connections. The popular Victorian seaside resort of Llandudno, with its excellent range of shops, restaurants, promenade and leisure amenities, is also readily accessible, together with both North Wales and Maesdu Golf Clubs.
Brochures
Conway Crescent, Llandudno- COUNCIL TAXA payment made to your local authority in order to pay for local services like schools, libraries, and refuse collection. The amount you pay depends on the value of the property.Read more about council Tax in our glossary page.
- Band: G
- PARKINGDetails of how and where vehicles can be parked, and any associated costs.Read more about parking in our glossary page.
- Yes
- GARDENA property has access to an outdoor space, which could be private or shared.
- Yes
- ACCESSIBILITYHow a property has been adapted to meet the needs of vulnerable or disabled individuals.Read more about accessibility in our glossary page.
- Ask agent
Energy performance certificate - ask agent

Add an important place to see how long it'd take to get there from our property listings.
__mins driving to your place

Notes
Staying secure when looking for property
Ensure you're up to date with our latest advice on how to avoid fraud or scams when looking for property online.
Visit our security centre to find out moreDisclaimer - Property reference 35007843. The information displayed about this property comprises a property advertisement. Rightmove.co.uk makes no warranty as to the accuracy or completeness of the advertisement or any linked or associated information, and Rightmove has no control over the content. This property advertisement does not constitute property particulars. The information is provided and maintained by Iwan M Williams, Conwy. Please contact the selling agent or developer directly to obtain any information which may be available under the terms of The Energy Performance of Buildings (Certificates and Inspections) (England and Wales) Regulations 2007 or the Home Report if in relation to a residential property in Scotland.
*This is the average speed from the provider with the fastest broadband package available at this postcode. The average speed displayed is based on the download speeds of at least 50% of customers at peak time (8pm to 10pm). Fibre/cable services at the postcode are subject to availability and may differ between properties within a postcode. Speeds can be affected by a range of technical and environmental factors. The speed at the property may be lower than that listed above. You can check the estimated speed and confirm availability to a property prior to purchasing on the broadband provider's website. Providers may increase charges. The information is provided and maintained by Decision Technologies Limited. **This is indicative only and based on a 2-person household with multiple devices and simultaneous usage. Broadband performance is affected by multiple factors including number of occupants and devices, simultaneous usage, router range etc. For more information speak to your broadband provider.