Inglesham Way, Poole, BH15

- PROPERTY TYPE
Semi-Detached
- BEDROOMS
3
- BATHROOMS
1
- SIZE
Ask agent
- TENUREDescribes how you own a property. There are different types of tenure - freehold, leasehold, and commonhold.Read more about tenure in our glossary page.
Freehold
Key features
- Extended Three Bedroom Semi-Detached Family Home
- Impressive Bespoke Hale & Murray Kitchen/Dining Room
- Single-Storey Rear Extension Completed in 2019
- Spacious 23ft Living Room with Electric Fireplace
- Separate Study, Utility Room and Ground Floor WC
- Beautifully Landscaped South-Facing Rear Garden
- Driveway Providing Off-Road Parking and Useful Garage Storage
- Very Well Presented Throughout with Approximately 1,109 Sq. Ft. of Accommodation
Description
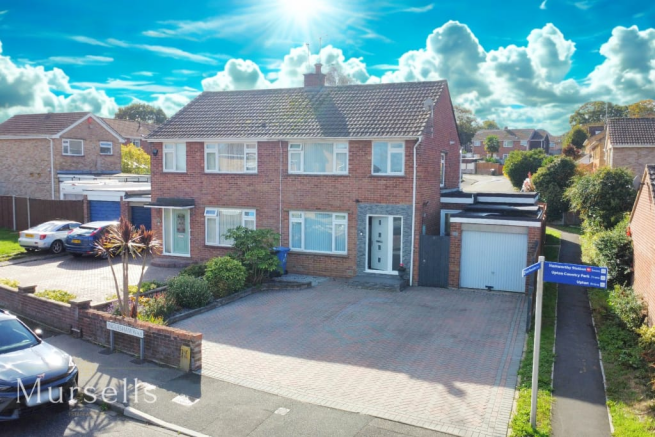
Situated in an established residential area of Hamworthy, this beautifully presented three-bedroom semi-detached home has been thoughtfully extended to create spacious and versatile accommodation extending to approximately 1,109 sq. ft. Having been in the same ownership since 2001, the property has been carefully maintained and improved over the years, with a particular highlight being the impressive kitchen/dining room, which forms part of a single-storey rear extension completed in 2019.
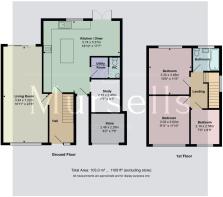
Upon entering the property, an entrance hallway provides access to the main living accommodation and stairs rising to the first floor. The generous living room measures approximately 23'8" in length, offering ample space for comfortable seating and additional furniture, with an electric fireplace providing a focal point.
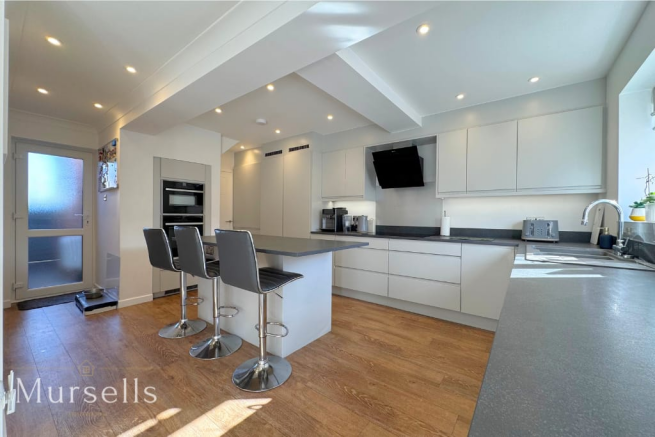
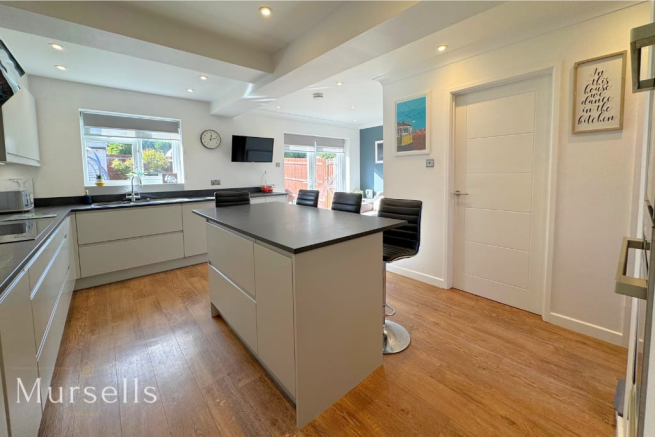
To the rear of the property is the impressive kitchen/dining room, measuring approximately 18'10" x 17'7". Installed in 2019, the bespoke Hale & Murray kitchen features an excellent range of soft-close cabinetry, a central island and a comprehensive selection of integrated NEFF appliances. These include a large induction hob with overhead extractor, oven, combination microwave oven, full-size dishwasher, full-height fridge and separate full-height freezer. Karndean flooring complements the space, while French doors open directly onto the south-facing rear garden, creating a lovely connection between the indoor and outdoor areas.
The ground floor accommodation is further enhanced by a separate study, ideal for those working from home, which has been created through the partial conversion of the original garage. The remaining section has been retained as a useful garage/storage area. There is also a separate utility room providing space for a washing machine and tumble dryer, together with a convenient ground floor cloakroom WC.
On the first floor, the landing leads to three bedrooms and the family bathroom. The bathroom is fitted with a bath incorporating an overhead shower and separate handheld shower attachment, wash hand basin and WC. Additional storage is available within the boarded loft, which is accessed via a pull-down ladder.
Externally, the property benefits from a driveway providing off-road parking, together with access to the remaining garage area, offering useful storage. To the rear is a beautifully landscaped, south-facing garden, thoughtfully arranged with an area of lawn and an attractive porcelain-tiled patio, providing an ideal setting for outdoor dining, entertaining and relaxation. The garden also benefits from external power sockets, an outside tap and a shed, which is included in the sale.
Further practical features include hardwired smoke and heat detectors, Ethernet connections in the kitchen and rear bedroom, and a combination boiler with service history available.
The property has also previously benefited from planning permission for an extension above the garage, suggesting potential for further development, subject to obtaining the necessary planning permissions and consents. Buyers are advised to make their own enquiries regarding the status of any previous approvals.
The property is conveniently positioned for a range of local amenities, with the popular Cobb's Quay Marina nearby, offering a picturesque waterside setting, restaurant and boating facilities. Upton Country Park is also within easy reach, with access available from nearby Symes Road, providing beautiful parkland, woodland walks and open green spaces to enjoy. Hamworthy Park and its beach are also close by, offering further recreational facilities and views across Poole Harbour towards the Purbeck Hills. The surrounding area benefits from local shops, schools and transport links, while Poole town centre, its historic Quay and wider shopping and leisure facilities are readily accessible. Hamworthy railway station also provides connections along the South West Main Line.
Overall, this is a very well-presented and thoughtfully extended family home, combining generous living accommodation, a high-quality bespoke kitchen and an attractive south-facing rear garden, all within a convenient location close to Poole Harbour, Upton Country Park and a variety of local amenities.
Important Notice / Disclaimer
These particulars have been prepared in good faith and are intended as a general guide to the property only. Whilst every reasonable effort has been made to ensure the information provided is accurate, no representation or warranty, express or implied, is given as to its accuracy or completeness.
The particulars do not constitute, nor form any part of, an offer or contract and must not be relied upon as statements or representations of fact. Prospective purchasers should satisfy themselves as to the accuracy of all information provided through their own enquiries, inspections and, where appropriate, their solicitor, surveyor or other professional adviser.
All measurements, distances and areas are approximate and for guidance only. Services, systems, appliances, fixtures and fittings have not been tested unless expressly stated, and no guarantee is given as to their condition or working order. Any reference to alterations, planning permission, building regulations, tenure or other legal matters should be independently verified.
Nothing in these particulars is intended to exclude or limit any liability that cannot lawfully be excluded.
Buyer Verification & Anti-Money Laundering Checks
In accordance with UK Anti-Money Laundering requirements, successful purchasers will be required to complete an identity verification and compliance check once an offer has been accepted.
A fee of £10 including VAT per purchaser is payable for this check. This fee is non-refundable and is payable by each individual purchaser.
- COUNCIL TAXA payment made to your local authority in order to pay for local services like schools, libraries, and refuse collection. The amount you pay depends on the value of the property.Read more about council Tax in our glossary page.
- Band: C
- PARKINGDetails of how and where vehicles can be parked, and any associated costs.Read more about parking in our glossary page.
- Driveway
- GARDENA property has access to an outdoor space, which could be private or shared.
- Yes
- ACCESSIBILITYHow a property has been adapted to meet the needs of vulnerable or disabled individuals.Read more about accessibility in our glossary page.
- Ask agent

Add an important place to see how long it'd take to get there from our property listings.
__mins driving to your place
Affordability
About Mursells Estate Agents, Lytchett Matravers
8a High Street, Lytchett Matravers, BH16 6BQ

Notes
Staying secure when looking for property
Ensure you're up to date with our latest advice on how to avoid fraud or scams when looking for property online.
Visit our security centre to find out moreDisclaimer - Property reference 31143405. The information displayed about this property comprises a property advertisement. Rightmove.co.uk makes no warranty as to the accuracy or completeness of the advertisement or any linked or associated information, and Rightmove has no control over the content. This property advertisement does not constitute property particulars. The information is provided and maintained by Mursells Estate Agents, Lytchett Matravers. Please contact the selling agent or developer directly to obtain any information which may be available under the terms of The Energy Performance of Buildings (Certificates and Inspections) (England and Wales) Regulations 2007 or the Home Report if in relation to a residential property in Scotland.
*This is the average speed from the provider with the fastest broadband package available at this postcode. The average speed displayed is based on the download speeds of at least 50% of customers at peak time (8pm to 10pm). Fibre/cable services at the postcode are subject to availability and may differ between properties within a postcode. Speeds can be affected by a range of technical and environmental factors. The speed at the property may be lower than that listed above. You can check the estimated speed and confirm availability to a property prior to purchasing on the broadband provider's website. Providers may increase charges. The information is provided and maintained by Decision Technologies Limited. **This is indicative only and based on a 2-person household with multiple devices and simultaneous usage. Broadband performance is affected by multiple factors including number of occupants and devices, simultaneous usage, router range etc. For more information speak to your broadband provider.