
Pooles Lane, Willenhall, WV12

- PROPERTY TYPE
Detached Bungalow
- BEDROOMS
3
- BATHROOMS
1
- SIZE
775 sq ft
72 sq m
- TENUREDescribes how you own a property. There are different types of tenure - freehold, leasehold, and commonhold.Read more about tenure in our glossary page.
Freehold
Key features
- Rarely Available Fully Renovated Three-Bedroom Detached Bungalow
- Fantastic Corner Plot On Pooles Lane
- Three Double Bedrooms, Two With Walk-In Bay Windows
- High-End Open Plan Navy Kitchen With Quartz Worktops & Island Breakfast Bar
- Stylish Four-Piece Bathroom With Freestanding Bath & Separate Shower
- Spacious Living Room With French Doors To Raised Patio
- Low-Maintenance Rear Garden, Detached Garage & Ample Driveway Parking
- Garage Conversion Potential Subject To Planning
- Fantastic Transport Links
Description
Call us 9AM - 9PM - 7 days a week, 365 days a year!
Ready to dive into something special on Pooles Lane? Properties like this rarely come to market, and this beautifully renovated three-bedroom detached bungalow is certainly one worth taking a closer look at! Occupying a fantastic corner plot, this exceptional home combines stylish contemporary living with a generous outdoor space, a detached garage and an impressive level of finish throughout. With its striking double-fronted design, attractive rendered exterior and thoughtfully designed interior, this is a property that makes a statement from the moment you arrive.
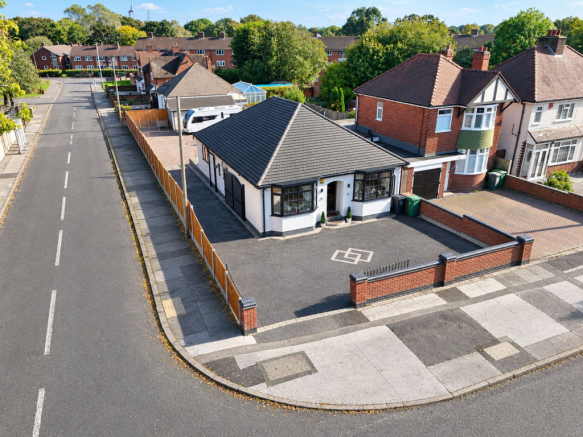
Externally, the bungalow boasts a beautifully rendered frontage complemented by modern grey-framed windows, creating a sleek and contemporary appearance while retaining plenty of kerb appeal. The spacious tarmac driveway provides ample off-road parking for multiple vehicles, making it ideal for households with several cars or those who regularly entertain visitors. The front garden is enclosed by a secure wall and gated entrance, with further fencing extending along the side of the property, providing a defined and private setting. Its prominent position on a substantial corner plot adds to the appeal, offering a real sense of space and individuality that is increasingly difficult to find with properties of this type.
Stepping inside, it quickly becomes apparent that considerable thought has gone into the renovation, with a stylish blend of contemporary finishes, attractive detailing and a neutral colour palette creating a welcoming and sophisticated atmosphere. The engineered oak flooring adds warmth and continuity throughout much of the accommodation, while the carefully selected finishes provide a fantastic backdrop for anyone looking to move straight in and enjoy their new home without the expense or inconvenience of undertaking major improvements.
The separate living room provides a wonderful space in which to relax and unwind, with attractive half-panelled walls adding character and a refined finish. This detailing gives the room a distinctive feel, complementing the modern décor while creating a more traditional touch. There is plenty of room to arrange comfortable seating and create a cosy environment for evenings at home, while the French doors provide a particularly attractive feature, opening directly onto the raised rear patio. This connection between the living space and garden is ideal for those who enjoy entertaining, allowing the doors to be opened during the warmer months and creating a lovely flow between indoors and out.
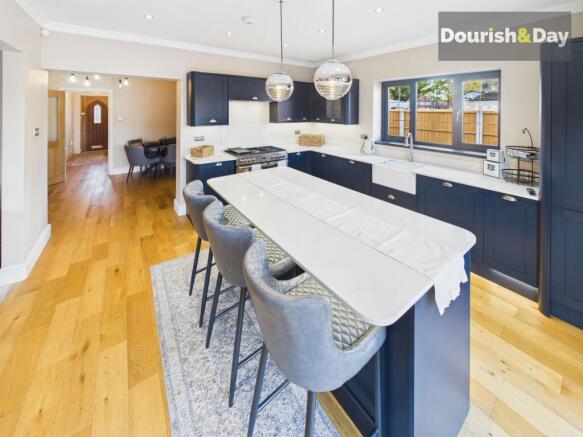
The kitchen is undoubtedly one of the standout features of this home, having been newly fitted in a sophisticated dark navy finish that contrasts beautifully with the crisp white quartz worktops. The combination creates a high-end appearance, delivering a contemporary kitchen that feels both fashionable and timeless. A separate central island incorporates a breakfast bar, providing the perfect place for informal dining, enjoying a morning coffee or catching up with family and friends while preparing meals. The traditional Belfast sink adds an attractive touch of character, balancing the modern cabinetry and work surfaces perfectly. Together with the engineered oak flooring and carefully considered design, this is a fantastic space for everyday living as well as entertaining guests.
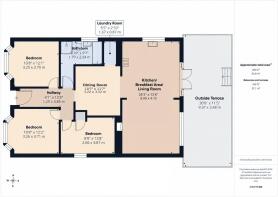
Moving through the property, there are three generously proportioned double bedrooms, offering flexibility for a variety of buyers. Whether you require comfortable accommodation for family members, a dedicated guest bedroom or additional space to work from home, the layout provides plenty of options. Two of the bedrooms positioned at the front benefit from attractive walk-in bay windows, allowing natural light to flood into the rooms while adding architectural interest to the double-fronted exterior. These beautiful features enhance the sense of space and create ideal areas for bedroom furniture, dressing tables or occasional seating. The neutral presentation throughout also makes it easy for purchasers to introduce their own furnishings and personal touches while enjoying the benefit of a recently renovated interior.
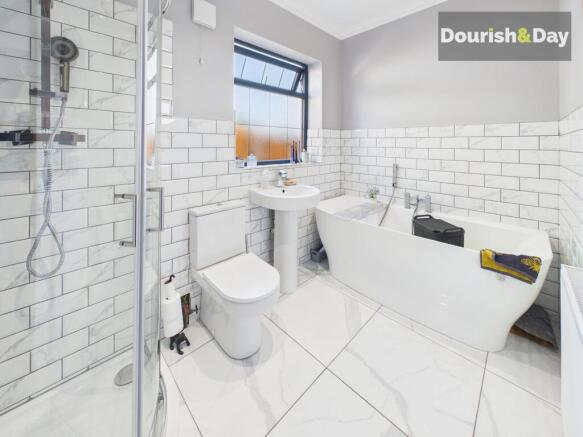
The bathroom continues the property's high standard of presentation, featuring a stylish four-piece suite designed to offer both practicality and a touch of luxury. A freestanding bath provides an elegant focal point, perfect for a relaxing soak at the end of a busy day, while the separate walk-in shower offers a convenient alternative for everyday use. Half-tiled walls provide an attractive contrast to the remaining finishes, helping to create a clean, contemporary appearance that complements the rest of the home. The four-piece arrangement is a particularly welcome feature, giving the room a more luxurious feel and providing the flexibility that modern buyers increasingly look for.
Outside, the generous corner plot is a major selling point and gives this bungalow an advantage over many comparable properties. The rear garden has been designed with ease of maintenance in mind, incorporating a raised patio area and a large gravelled section that provides plenty of room for outdoor furniture, dining sets, potted plants and additional seating. The raised patio is perfectly positioned for enjoying a morning coffee, hosting summer barbecues or simply relaxing in the fresh air, while the gravelled area offers a versatile space that can be adapted to suit individual requirements. The French doors from the living room further enhance the connection to the garden, making the outdoor space feel like a natural extension of the home.
The detached rear garage provides useful additional storage and could be ideal for keeping gardening equipment, bicycles, tools and other household belongings neatly tucked away. Combined with the extensive driveway parking and generous plot, the outside space offers a level of practicality that will appeal to a wide range of purchasers. The corner position also creates a wonderful sense of openness around the property, giving it a distinctive presence and making the most of the available space.
One of the greatest attractions of this property is the combination of its detached bungalow layout and extensive renovation. Single-storey living is highly sought after by a broad range of buyers, from those looking to downsize from a larger family home to purchasers seeking a property that offers convenient, accessible accommodation without sacrificing space or quality. With three double bedrooms, a separate living room, a beautifully fitted kitchen and a generous garden, this home offers considerably more flexibility than many buyers might expect from a bungalow.
The property has also been finished in a way that allows the next owner to settle in and enjoy their surroundings from day one. From the contemporary kitchen and elegant bathroom to the engineered oak flooring, decorative wall panelling and stylish exterior, the presentation is consistent throughout. There is no need to take on an extensive renovation project before making the property your own, allowing you to concentrate on furnishing the rooms, enjoying the garden and making the most of everything this fantastic home has to offer.
In summary, this is a rare opportunity to acquire a beautifully renovated three-bedroom detached bungalow on Pooles Lane, occupying a superb corner plot and offering a fantastic combination of stylish interiors, generous outdoor space and practical features. With three double bedrooms, an impressive navy kitchen with quartz worktops and island breakfast bar, a luxurious four-piece bathroom, a separate living room with French doors, a low-maintenance rear garden, a detached garage and ample off-road parking, this is a property that ticks an impressive number of boxes.
Whether you are searching for your next home, looking to downsize without compromising on quality or simply want a detached property with plenty of space both inside and out, this bungalow is well worth viewing. Beautifully presented, thoughtfully renovated and occupying a fantastic plot, this is a Pooles Lane property that really does make a splash!
EPC Rating: E
Entrance Hallway
-
Bedroom One
-
Bedroom Two
-
Bedroom Three
-
Bathroom
-
Dining Room
-
Laundry Room
-
Kitchen/Breakfast Room
-
Living Room
-
Anti-Money Laundering & ID Checks
Once an offer is accepted on a property marketed by Dourish & Day estate agents we are required to complete ID verification checks on all buyers and to apply ongoing monitoring until the transaction ends. Whilst this is the responsibility of Dourish & Day we may use the services of MoveButler or Guild365, to verify Clients’ identity. This is not a credit check and therefore will have no effect on your credit history. You agree for us to complete these checks, and the cost of these checks is £45.00 inc. VAT per buyer. This is paid in advance, when an offer is agreed and prior to a sales memorandum being issued. This charge is non-refundable.
Rear Garden
Outside, the generous corner plot is a major selling point and gives this bungalow an advantage over many comparable properties. The rear garden has been designed with ease of maintenance in mind, incorporating a raised patio area and a large gravelled section that provides plenty of room for outdoor furniture, dining sets, potted plants and additional seating. The raised patio is perfectly positioned for enjoying a morning coffee, hosting summer barbecues or simply relaxing in the fresh air, while the gravelled area offers a versatile space that can be adapted to suit individual requirements. The French doors from the living room further enhance the connection to the garden, making the outdoor space feel like a natural extension of the home.
Parking - Driveway
Parking - Garage
- COUNCIL TAXA payment made to your local authority in order to pay for local services like schools, libraries, and refuse collection. The amount you pay depends on the value of the property.Read more about council Tax in our glossary page.
- Band: C
- PARKINGDetails of how and where vehicles can be parked, and any associated costs.Read more about parking in our glossary page.
- Garage,Driveway
- GARDENA property has access to an outdoor space, which could be private or shared.
- Rear garden
- ACCESSIBILITYHow a property has been adapted to meet the needs of vulnerable or disabled individuals.Read more about accessibility in our glossary page.
- Ask agent

Add an important place to see how long it'd take to get there from our property listings.
__mins driving to your place
Affordability



Notes
Staying secure when looking for property
Ensure you're up to date with our latest advice on how to avoid fraud or scams when looking for property online.
Visit our security centre to find out moreDisclaimer - Property reference f540addb-b120-407a-ad4c-26dcf61001c0. The information displayed about this property comprises a property advertisement. Rightmove.co.uk makes no warranty as to the accuracy or completeness of the advertisement or any linked or associated information, and Rightmove has no control over the content. This property advertisement does not constitute property particulars. The information is provided and maintained by Dourish & Day, Penkridge. Please contact the selling agent or developer directly to obtain any information which may be available under the terms of The Energy Performance of Buildings (Certificates and Inspections) (England and Wales) Regulations 2007 or the Home Report if in relation to a residential property in Scotland.
*This is the average speed from the provider with the fastest broadband package available at this postcode. The average speed displayed is based on the download speeds of at least 50% of customers at peak time (8pm to 10pm). Fibre/cable services at the postcode are subject to availability and may differ between properties within a postcode. Speeds can be affected by a range of technical and environmental factors. The speed at the property may be lower than that listed above. You can check the estimated speed and confirm availability to a property prior to purchasing on the broadband provider's website. Providers may increase charges. The information is provided and maintained by Decision Technologies Limited. **This is indicative only and based on a 2-person household with multiple devices and simultaneous usage. Broadband performance is affected by multiple factors including number of occupants and devices, simultaneous usage, router range etc. For more information speak to your broadband provider.