
Sible Hedingham, Halstead, Essex

- PROPERTY TYPE
Detached
- BEDROOMS
3
- BATHROOMS
3
- SIZE
1,677 sq ft
156 sq m
- TENUREDescribes how you own a property. There are different types of tenure - freehold, leasehold, and commonhold.Read more about tenure in our glossary page.
Freehold
Key features
- Impressive open plan concept
- Three bedrooms & two en-suites
- 1650sqft., of accommodation
- Family bathroom
- Snug/third bedroom
- Kitchen/dining/living & study area
- Garage and parking
- West facing rear garden
- Private cul-de-sac of two houses only
- NO ONWARD CHAIN
Description
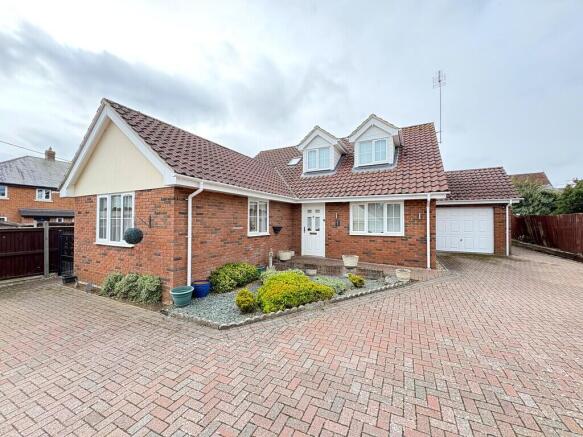
The flexible accommodation is principally arranged to the ground floor, and includes a highly impressive open plan kitchen/dining/living room, which also incorporates a study area, third bedroom/snug, family bathroom and guest bedroom suite.
The layout is such, that it would suit a family, as well as retirees and those with impaired movement, particularly given its convenient location adjacent to village centre amenities, and convenient access to local schools.
*Access and location;
A lane next to the former post office (130 Swan Street), and directly adjacent to the pelican crossing in the centre of Sible Hedingham, leads down to The Warren, which is then located to the left hand side.
A part glazed composite entrance door leads to a well proportioned entrance hall, within which there is an understairs storage cupboard, doors leading to all of the ground floor rooms, and stairs ascending to the first floor.
To the front, eastern side of the property is a light and airy guest bedroom with access to loft space, windows to two elevations for plenty of light flow and a door way through to an ensuite shower room with double sized shower cubicle. The third bedroom/snug is also located to the front of the house and the family bathroom can be accessed from the entrance hall.
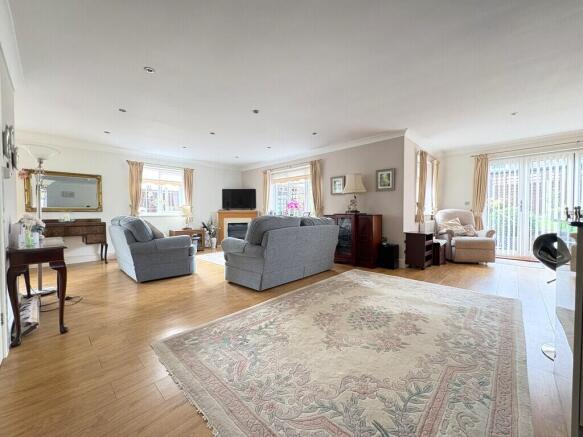
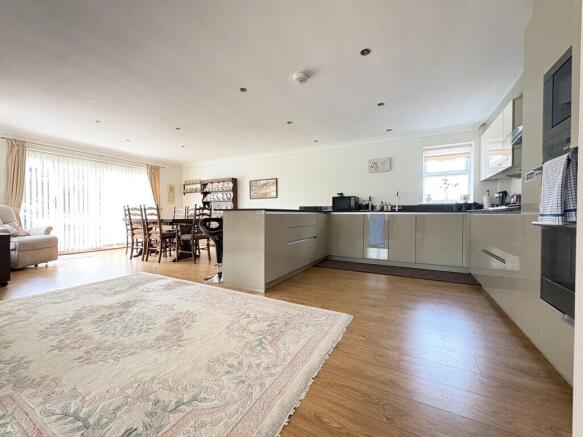
The main living area is a light and airy highly impactful room which is a combination of sitting, dining, study and kitchen areas. The kitchen is fitted with quartz type counter tops to three sides, and matching upstands, under mounted one and a half bowl sink with fluted drainer and mixer tap. Fitted gas hob with quartz matching back plate and stainless steel extractor hood. The kitchen units are handleless in high gloss effect and comprise of pan drawers, pull out style larder with racking, and plenty of storage cabinets, all soft closing. There are integrated appliances including; washing machine, dishwasher, fridge freezer, Electrolux oven with microwave over. There are four radiators within this room, five windows to three sides for exceptional light transition and bifold doors providing access to the rear garden.
To the first floor is a large principal bedroom suite illuminated by dormer windows to the front and with a feature port hole style window to the side. This impressively well proportioned room incorporates a dressing area and large ensuite bathroom with 'P' shaped shower bath and large walk in airing cupboard which houses the gas boiler, water cylinder and central heating timers
Outside
The rear garden is retained by panelled fencing with concrete posts and gravel boards. A blocked paved patio spans the rear of the property and a retaining wall in mellow and blue bricks with steps, leads up to a main garden area which is covered by artificial lawn and retained by shrub borders.
There is a side gate leading immediately to a pathway alongside the property, external lighting, fitted rotary line, exterior water tap and a covered storage area with further gate to the front of the property.
To the front of the property is a garage with motorised up and over type door, power and light connected, water softener, window to rear. The garage is part pitched and subsequently offers a degree of storage to the roof.
Agents notes:
There are two thermal solar panels in the rear roof slope.
We understand there is a private sewage pump, concealed to the front of the house, to assist with the connection to the public sewage system.
Additional information
Services: Main water, electricity and private/public drainage
Gas fired heating to radiators.
EPC rating: C
Council tax band: E
Broadband: Fibre to the premise
Tenure: Freehold
Construction type: Brick and block
Conservation area: No
Broadband speed: up to 1000 Mbps (Ofcom).
Mobile coverage: EE, O2, Three, Vodafone (Ofcom).
None of the services have been tested by the agent.
Local authority: Braintree District Council .
Viewing strictly by appointment with David Burr. DAVIDBURR.CO.UK
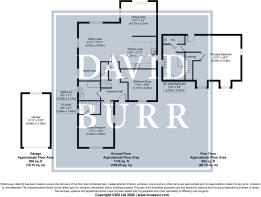
ENTRANCE HALL
KITCHEN 13' 9" x 11' 11" (4.20m x 3.64m)
DINING AREA 14' 0" x 7' 3" (4.27m x 2.21m)
SITTING AREA 21' 5" x 15' 10" (6.53m x 4.84m)
BEDROOM THREE/SNUG 13' 8" x 10' 7" (4.17m x 3.24m)
BATHROOM 8' 0" x 7' 1" (2.45m x 2.16m)
GUEST BEDROOM 17' 2" x 12' 11" (5.25m x 3.95m)
ENSUITE 8' 0" x 4' 10" (2.45m x 1.49m)
LANDING
PRINCIPAL BEDROOM 21' 1" x 16' 7" (6.45m x 5.06m)
ENSUITE 12' 4" x 8' 2" (3.78m x 2.50m)
GARAGE 19' 10" x 10' 5" (6.06m x 3.18m)
Brochures
Brochure- COUNCIL TAXA payment made to your local authority in order to pay for local services like schools, libraries, and refuse collection. The amount you pay depends on the value of the property.Read more about council Tax in our glossary page.
- Band: E
- PARKINGDetails of how and where vehicles can be parked, and any associated costs.Read more about parking in our glossary page.
- Garage,Off street
- GARDENA property has access to an outdoor space, which could be private or shared.
- Yes
- ACCESSIBILITYHow a property has been adapted to meet the needs of vulnerable or disabled individuals.Read more about accessibility in our glossary page.
- Step-free access,Ramped access
Sible Hedingham, Halstead, Essex

Add an important place to see how long it'd take to get there from our property listings.
__mins driving to your place
Affordability

About David Burr Estate Agents, Castle Hedingham
12 St. James Street, Castle Hedingham, CO9 3EJ



Notes
Staying secure when looking for property
Ensure you're up to date with our latest advice on how to avoid fraud or scams when looking for property online.
Visit our security centre to find out moreDisclaimer - Property reference 100424031726. The information displayed about this property comprises a property advertisement. Rightmove.co.uk makes no warranty as to the accuracy or completeness of the advertisement or any linked or associated information, and Rightmove has no control over the content. This property advertisement does not constitute property particulars. The information is provided and maintained by David Burr Estate Agents, Castle Hedingham. Please contact the selling agent or developer directly to obtain any information which may be available under the terms of The Energy Performance of Buildings (Certificates and Inspections) (England and Wales) Regulations 2007 or the Home Report if in relation to a residential property in Scotland.
*This is the average speed from the provider with the fastest broadband package available at this postcode. The average speed displayed is based on the download speeds of at least 50% of customers at peak time (8pm to 10pm). Fibre/cable services at the postcode are subject to availability and may differ between properties within a postcode. Speeds can be affected by a range of technical and environmental factors. The speed at the property may be lower than that listed above. You can check the estimated speed and confirm availability to a property prior to purchasing on the broadband provider's website. Providers may increase charges. The information is provided and maintained by Decision Technologies Limited. **This is indicative only and based on a 2-person household with multiple devices and simultaneous usage. Broadband performance is affected by multiple factors including number of occupants and devices, simultaneous usage, router range etc. For more information speak to your broadband provider.