
The Cleave, Harwell, OX11

- PROPERTY TYPE
Detached Bungalow
- BEDROOMS
4
- BATHROOMS
4
- SIZE
2,382 sq ft
221 sq m
- TENUREDescribes how you own a property. There are different types of tenure - freehold, leasehold, and commonhold.Read more about tenure in our glossary page.
Freehold
Key features
- An exceptional, individually designed contemporary residence, occupying an impressive quarter-acre plot in the heart of Harwell village
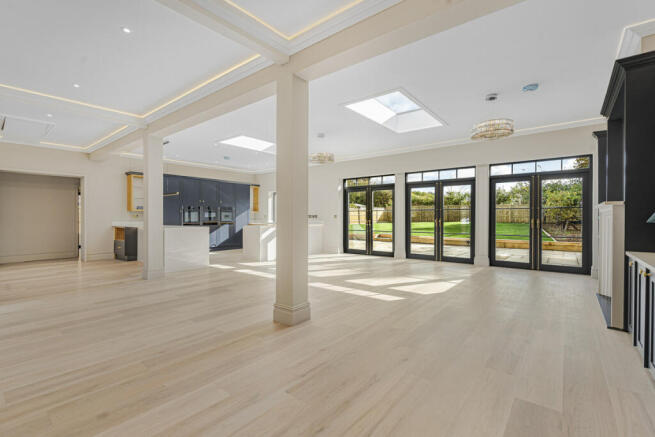
- Bespoke hardwood joinery throughout including its impressive media wall and external doors leading to the patio
- Incredibly high specification and well considered finishes throughout including fully tiled bathrooms, herringbone flooring and marble worktops to mention a few
- Brass fittings throughout
- Air source heat pump system servicing the underfloor heating with 13KW outlet
- Within driving distance to Didcot Parkway Train Station which offers mainline services to London Paddington in 40 minutes
- Council Tax Band: tbc
Description
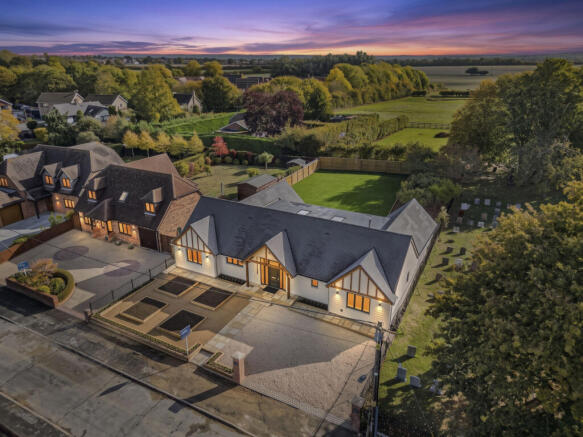
An exceptional, individually designed contemporary residence, occupying an impressive quarter-acre plot in the heart of Harwell village.
Extending to over 2,300 sq ft, School View represents a remarkable blend of contemporary design, bespoke craftsmanship and luxurious single-storey living. Significantly enhanced and comprehensively transformed over the past 12–18 months, this impressive detached home offers beautifully considered interiors, premium finishes and an exceptional sense of space throughout.
The property is approached via a generous driveway providing parking for three to four vehicles, complemented by a landscaped pathway leading to the striking frontage. A substantial timber storm porch, paired with elegant Oxford Stone steps, creates an inviting and distinguished entrance.
Upon entering, a spacious reception hall immediately establishes the quality and character of the accommodation with ceiling heights approaching three metres, elegant herringbone flooring and carefully considered detailing combine to create a wonderful sense of light and proportion. The hall also provides access to a stylishly appointed cloakroom. Double doors open into an extraordinary open-plan living environment extending to almost 1,000 sq ft. Designed with both everyday living and entertaining in mind, this impressive space seamlessly brings together the kitchen, dining and living areas in a light-filled, contemporary setting.
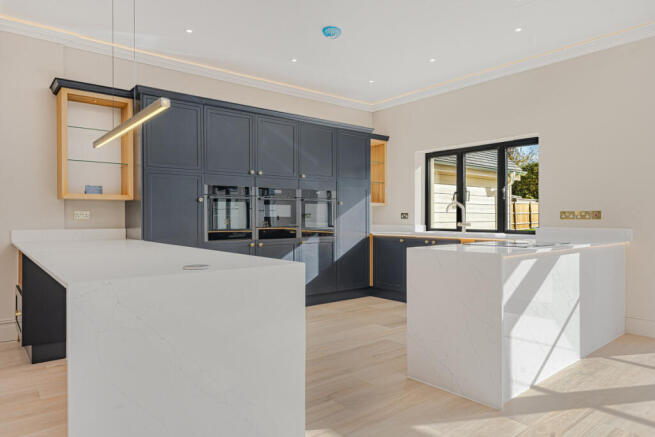
At the heart of the home is a bespoke, handcrafted hardwood kitchen featuring a striking waterfall island, premium integrated appliances and beautifully appointed finishes. Complementing the kitchen is a dedicated bar and coffee station, complete with marble worktops and an instant boiling-water tap. Underfloor heating and integrated LED mood lighting further enhancing the living space.
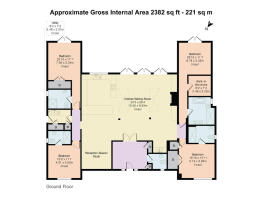
The sleeping accommodation is equally impressive, comprising four generously proportioned double bedrooms, each benefitting from its own en-suite bathroom or shower room. A combination of three and four-piece suites provides a variety of beautifully appointed facilities, while bespoke fitted wardrobes with magnetic door closures offers unique storage throughout majority of the bedrooms. The principal bedroom provides a particularly appealing space, complemented by a dedicated walk-in wardrobe - The developer is also offering the opportunity for bespoke wardrobe fittings to be tailored to a purchaser’s individual requirements, subject to the terms outlined below.
Externally School View occupies an impressive plot of approximately a quarter of an acre, with extensive landscaping enhancing both the setting and the sense of privacy. The rear garden has been laid to lawn and incorporates thoughtfully arranged raised beds, while an elegant Oxford Stone terrace wraps around the property, extending towards the attractive front elevation and providing an ideal setting for outdoor dining, relaxation and entertaining.
Having undergone an extensive programme of restoration and transformation within the past 12–18 months, with only two of the original walls retained, School View offers the appeal of a substantially renewed home, combining contemporary architecture, high-quality materials and considered design. The bespoke walk-in wardrobe fitting incentive is subject to discussion and confirmation at the point of formal offer, at the developer’s discretion and dependent upon the agreed final purchase price.
Harwell is a thriving and popular village just 2 miles from Didcot. Village facilities include a primary school and nursery, village butcher, newsagent and store, garage, church and The Hart of Harwell pub. Didcot offers extensive shopping and leisure facilities together with a fast rail connection from Didcot Parkway to London Paddington in 40 minutes.
Some material information to note:
The property is connected to mains gas, electric, water and drainage. According to Ofcom ultrafast broadband is available at the property. According to Ofcom a range of phone providers offer a good service at this property. According to GOV.UK Flood risk, there is no risk of flooding. For any information regarding the property then please contact the agent.
- COUNCIL TAXA payment made to your local authority in order to pay for local services like schools, libraries, and refuse collection. The amount you pay depends on the value of the property.Read more about council Tax in our glossary page.
- Band: C
- PARKINGDetails of how and where vehicles can be parked, and any associated costs.Read more about parking in our glossary page.
- Yes
- GARDENA property has access to an outdoor space, which could be private or shared.
- Yes
- ACCESSIBILITYHow a property has been adapted to meet the needs of vulnerable or disabled individuals.Read more about accessibility in our glossary page.
- Ask agent
Energy performance certificate - ask agent
The Cleave, Harwell, OX11

Add an important place to see how long it'd take to get there from our property listings.
__mins driving to your place
Affordability




Notes
Staying secure when looking for property
Ensure you're up to date with our latest advice on how to avoid fraud or scams when looking for property online.
Visit our security centre to find out moreDisclaimer - Property reference RX834176. The information displayed about this property comprises a property advertisement. Rightmove.co.uk makes no warranty as to the accuracy or completeness of the advertisement or any linked or associated information, and Rightmove has no control over the content. This property advertisement does not constitute property particulars. The information is provided and maintained by Thomas Merrifield, Didcot. Please contact the selling agent or developer directly to obtain any information which may be available under the terms of The Energy Performance of Buildings (Certificates and Inspections) (England and Wales) Regulations 2007 or the Home Report if in relation to a residential property in Scotland.
*This is the average speed from the provider with the fastest broadband package available at this postcode. The average speed displayed is based on the download speeds of at least 50% of customers at peak time (8pm to 10pm). Fibre/cable services at the postcode are subject to availability and may differ between properties within a postcode. Speeds can be affected by a range of technical and environmental factors. The speed at the property may be lower than that listed above. You can check the estimated speed and confirm availability to a property prior to purchasing on the broadband provider's website. Providers may increase charges. The information is provided and maintained by Decision Technologies Limited. **This is indicative only and based on a 2-person household with multiple devices and simultaneous usage. Broadband performance is affected by multiple factors including number of occupants and devices, simultaneous usage, router range etc. For more information speak to your broadband provider.