
Judith Gardens, Potton, Sandy

- PROPERTY TYPE
House
- BEDROOMS
3
- BATHROOMS
2
- SIZE
Ask agent
- TENUREDescribes how you own a property. There are different types of tenure - freehold, leasehold, and commonhold.Read more about tenure in our glossary page.
Freehold
Key features
- Stunning throughout
- One of Potton's most sought after locations
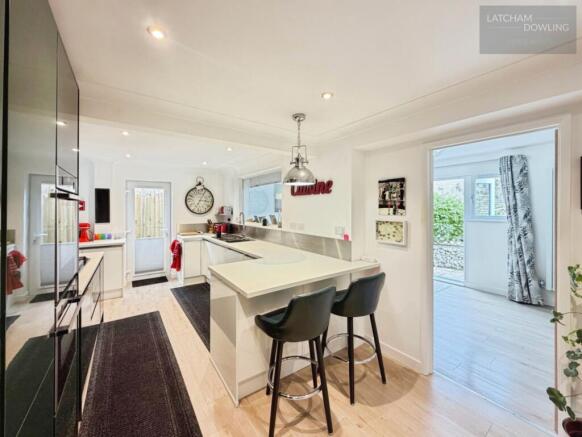
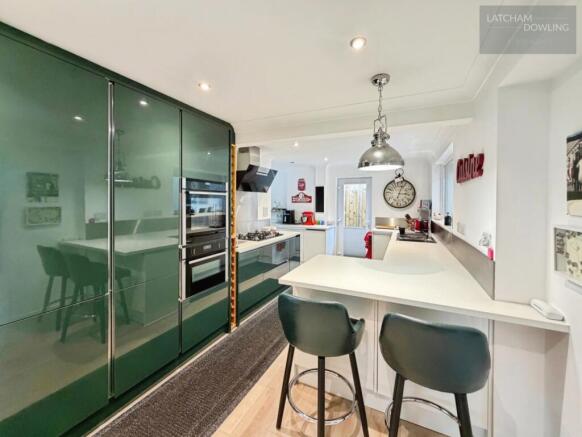
- Beautiful 20' fully fitted kitchen with a host of appliances
- Solar panels, EV charger and battery storage.
- Highly efficient home with EPC rating of 90
- Beautiful landscaped garden
- re-fitted downstairs and upstairs shower room
- Two parking spaces
- Three reception rooms
Description
With three well-appointed bedrooms, this residence provides comfortable living for families or those wishing to have extra space for guests. The property features two bathrooms, ensuring convenience for all occupants. Additionally, the house is designed with energy efficiency in mind, equipped with solar panels, battery storage, and an electric vehicle charger, making it both environmentally friendly and cost-effective.
For those who work from home, the outside office/studio is a fantastic addition, providing a quiet and dedicated space to focus on work without distractions. The property also includes parking for two vehicles, adding to the convenience of this lovely home. The garden has been landscaped to a high standard making a great place to entertain.
Overall, this house in Judith Gardens is not just a place to live; it is a lifestyle choice in one of Potton's most sought-after locations. With its blend of modern amenities and charming features, it is sure to appeal to a wide range of buyers. Don't miss the chance to make this beautiful property your new home.
Potton is a market town with many amenities. It has a school, pre-schools, a doctors’ surgery, sports facilities, hardware store, various eateries, a newsagent, vets, butchers, bakers and so much more. In addition, Sandy and Biggleswade are within a 3 and 4 mile drive respectively, both offer mainline train stations to London St Pancras.
Entrance - Via composite front door to entrance hall.
Entrance Hall - Tiled flooring. Vertically wall mounted radiator. Stairs to first floor.
Shower Room/W.C - Double glazed window to rear aspect. Heated chrome towel rail. Tiled flooring. Extractor fan. White suite comprising of corner shower, W.c and washbasin with vanity storage under.
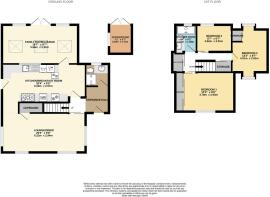
Lounge/Diner - 6.22m x 2.95m (20'5" x 9'8") - Triple aspect room with double glazed windows to either side aspect. Two double glazed windows to front aspect. Two radiators. Large understairs cupboard housing solar panel storage battery. Wood effect flooring. Opening to kitchen/breakfast room.
Kitchen/Breakfast Room - 6.20m x 2.97m (20'4" x 9'9") - Window to rear aspect. Glazed door to rear aspect and leading to lounge/family room. Double glazed door to side aspect. Vertically mounted wall radiator. Extensive range of High gloss base and eye level units with contrasting worktops over. Wine rack. Range of integrated appliances including, Neff oven, Neff microwave/combi, dishwasher, washing machine, tall fridge freezer as well as a second freezer. There is a fiver ring AEG gas hob with Neff extractor over and a stainless steel back plate. Recessed spotlights. Wood effect flooring.
Family Room/Lounge - 5.66m x 2.92m (18'7" x 9'7") - Double glazed French doors to rear aspect. Double glazed windows to both side aspects. Three roof lights complete with blinds. Two vertically mounted wall radiators. Wood effect flooring.
First Floor -
Landing - L shaped landing. Access to loft space. Large storage cupboard housing gas boiler. Further storage cupboard. Doors to all bedrooms and shower room.
Bedroom One - 3.78m x 2.95m (12'5" x 9'8") - Double glazed window to front aspect. Radiator. Bespoke range of full length wardrobes with shelving and hanging space. Wood effect flooring.
Bedroom Two - 4.01m x 2.62m (13'2" x 8'7") - Double glazed windows to both front and rear aspects. Radiator. Wood effect flooring. Fitted wardrobe with hanging space and shelving.
Bedroom Three - 2.62m x 2.01m (8'7" x 6'7") - Double glazed window to rear aspect. Radiator. Wood effect flooring.
Shower Room - Double glazed window to rear aspect. Heated chrome towel rail. Walk in double shower unit. Washbasin with vanity storage under. W.c with enclosed cistern. Extractor fan.
Outside - Beautiful landscaped rear garden that is set into distinctive areas.
Rear Garden - Beautiful landscaped rear garden that is set into distinctive areas. There is a raised composite decked area. A further patio area with outside power. Small stone walling. BBQ area. Double French doors to office/studio. 8 x 10 timber shed. Gated access to front.
Office/Studio - 2.16m x 1.70m (7'1" x 5'7") - A perfect space to use as an office, craft room or whatever you choose. Plastered and has power and lighting. Wall mounted electric panel heater.
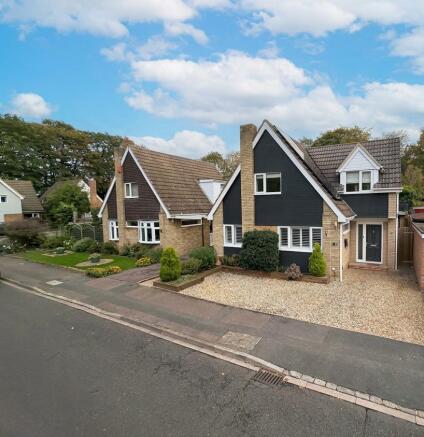
Front Garden - Laid to shingle providing parking for two cars. Shrub border. Electric wall mounted EV charger.
Agents Notes - Solar panels were installed in January 2025 and are owned not leased. There is also the real benefit of a 5kwh battery storage unit.
Brochures
Judith Gardens, Potton, SandyBrochure- COUNCIL TAXA payment made to your local authority in order to pay for local services like schools, libraries, and refuse collection. The amount you pay depends on the value of the property.Read more about council Tax in our glossary page.
- Band: D
- PARKINGDetails of how and where vehicles can be parked, and any associated costs.Read more about parking in our glossary page.
- Driveway
- GARDENA property has access to an outdoor space, which could be private or shared.
- Yes
- ACCESSIBILITYHow a property has been adapted to meet the needs of vulnerable or disabled individuals.Read more about accessibility in our glossary page.
- Ask agent

Add an important place to see how long it'd take to get there from our property listings.
__mins driving to your place
Affordability

About Latcham Dowling Estate Agents, St. Neots
Suite 11-12, The Knowledge Centre, Wyboston Lakes Wyboston, St. Neots, MK44 3AL
Notes
Staying secure when looking for property
Ensure you're up to date with our latest advice on how to avoid fraud or scams when looking for property online.
Visit our security centre to find out moreDisclaimer - Property reference 35008060. The information displayed about this property comprises a property advertisement. Rightmove.co.uk makes no warranty as to the accuracy or completeness of the advertisement or any linked or associated information, and Rightmove has no control over the content. This property advertisement does not constitute property particulars. The information is provided and maintained by Latcham Dowling Estate Agents, St. Neots. Please contact the selling agent or developer directly to obtain any information which may be available under the terms of The Energy Performance of Buildings (Certificates and Inspections) (England and Wales) Regulations 2007 or the Home Report if in relation to a residential property in Scotland.
*This is the average speed from the provider with the fastest broadband package available at this postcode. The average speed displayed is based on the download speeds of at least 50% of customers at peak time (8pm to 10pm). Fibre/cable services at the postcode are subject to availability and may differ between properties within a postcode. Speeds can be affected by a range of technical and environmental factors. The speed at the property may be lower than that listed above. You can check the estimated speed and confirm availability to a property prior to purchasing on the broadband provider's website. Providers may increase charges. The information is provided and maintained by Decision Technologies Limited. **This is indicative only and based on a 2-person household with multiple devices and simultaneous usage. Broadband performance is affected by multiple factors including number of occupants and devices, simultaneous usage, router range etc. For more information speak to your broadband provider.