
Sandown Road, Hazel Grove, Stockport, SK7

- PROPERTY TYPE
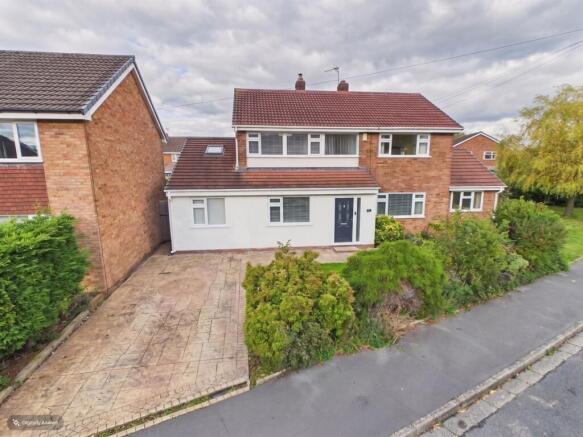
Detached
- BEDROOMS
4
- BATHROOMS
2
- SIZE
Ask agent
- TENUREDescribes how you own a property. There are different types of tenure - freehold, leasehold, and commonhold.Read more about tenure in our glossary page.
Freehold
Key features
- Extended Detached House
- Four Well Balanced Bedrooms
- Commanding 0.11 Acre Freehold Plot
- Single Front Extension and Single Storey Side/Rear Extensions
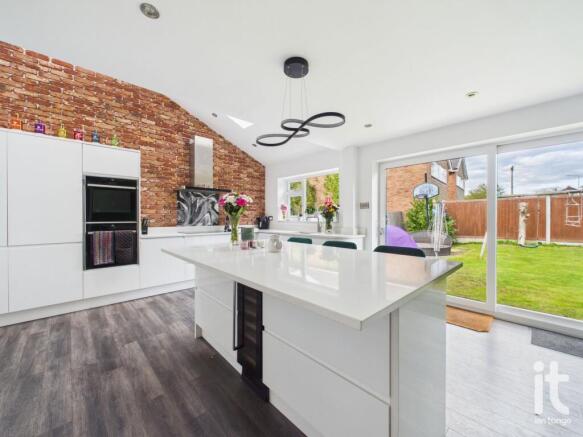
- Feature Dining Kitchen With Stylish Fitted Units & Island
- Family Bathroom & Downstairs Shower Room
- Three Reception Rooms
- Utility Room
- Double Glazing & Gas Central Heating
- Popular & Convenient Location
Description
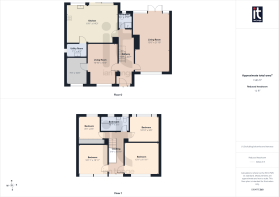
Inside, the accommodation is beautifully balanced and arranged over two floors, with four well balanced bedrooms, two bathrooms and three reception rooms, giving you the freedom to shape the space around your lifestyle. Whether you need room for family life, a peaceful home office, a playroom, or an elegant space to entertain, this home offers the versatility to do it all with ease. The three reception rooms create a lovely sense of choice, allowing for both relaxed everyday living and more formal occasions when friends and family come together.
At the heart of the home is the feature dining kitchen, a standout space that is both stylish and highly functional. Fitted with attractive modern units and a central island, it is perfectly suited to everything from busy weekday mornings to relaxed evenings spent cooking, chatting and hosting. This is a room that naturally invites people to gather, with the kind of layout that makes family life feel effortless and entertaining feel special. A separate utility room adds another layer of practicality, helping to keep the main living spaces calm, organised and clutter free.
Upstairs, the four bedrooms are well proportioned and thoughtfully arranged, offering comfortable accommodation for family members or guests. The family bathroom is complemented by a downstairs shower room, a feature that adds real convenience for busy households and visitors alike. Double glazing and gas central heating further enhance the home's comfort and efficiency, supporting easy day to day living in every season.
Outside, the generous plot gives the property a strong sense of presence, while also offering valuable outdoor space to enjoy, personalise and make your own. The detached design adds to the feeling of privacy and independence, making this a home that feels both substantial and inviting. For a buyer seeking a property with presence, flexibility and room to grow, this is a home that delivers on every level.
The location is another major advantage, placing you in a popular and convenient part of Hazel Grove with supermarkets, schools, leisure facilities and healthcare services all within easy reach. Rail links are also accessible for commuting and wider travel, adding to the practicality of daily life while keeping you well connected.
Rates : 3201
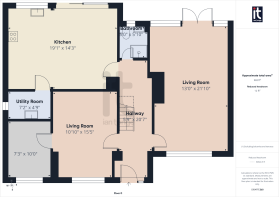
Hallway
Composite entrance door, staircase leading to the first floor, ceiling downlighters.
Downstairs Shower Room
uPVC double glazed window to the rear aspect, low level W.C., vanity sink unit, shower cubicle, chrome radiator, ceiling downlighters.
Living Room
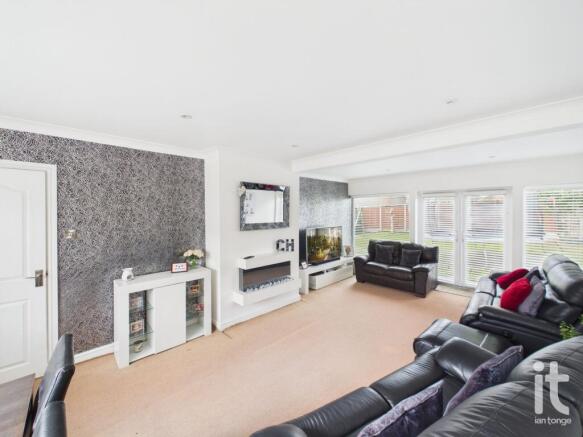
uPVC double glazed window to the front aspect, double glazed double doors with windows either side, focal fireplace, radiator, downlighters.
Family Room
uPVC double glazed window to the front aspect, radiator, ceiling downlighters.
Multi-Purpose Room
uPVC double glazed window to the front aspect, radiator, Velux skylight, downlighters.
Dining Kitchen
uPVC double glazed window to the rear aspect, uPVC double glazed patio doors leading to the rear garden, range of stylish high gloss fitted wall and base units with quartz work surfaces, inset sink with mixer tap, built-in two ovens, electric hob with extractor above, integrated dishwasher, fridge & freezer, feature island with overhang for sitting and wine chiller, two vertical radiators, Velux skylights.
Utility Room
uPVC double glazed window to the side aspect, plumbed for washing machine, fitted wall and base units, work surface with inset drainer sink unit, extractor fan, Vaillant central heating boiler.
Landing
Loft access, uPVC double glazed window to the front aspect, balustrade, ceiling downlighters.
Bedroom One
uPVC double glazed window to the front aspect, radiator.
Bedroom Two
uPVC double glazed window to the front aspect, fitted bedroom furniture, radiator.
Bedroom Three
uPVC double glazed window to the rear aspect, fitted wardrobes, radiator.
Bedroom Four
uPVC double glazed window to the rear aspect, radiator.
Bathroom
uPVC double glazed window to the rear aspect, panel bath, shower cubicle, pedestal wash basin, low level W.C., chrome towel radiator, ceiling downlighters, tiled walls and floor.
Outside
The property commands a fantastic 0.11 acre freehold corner plot which wraps around the property. To the front there is an imprint driveway, mature shrubs and lawned area. The rear garden is mainly lawned, with patio area and enclosed by fencing.
Brochures
Material Information- COUNCIL TAXA payment made to your local authority in order to pay for local services like schools, libraries, and refuse collection. The amount you pay depends on the value of the property.Read more about council Tax in our glossary page.
- Band: E
- PARKINGDetails of how and where vehicles can be parked, and any associated costs.Read more about parking in our glossary page.
- Driveway
- GARDENA property has access to an outdoor space, which could be private or shared.
- Front garden,Private garden,Rear garden
- ACCESSIBILITYHow a property has been adapted to meet the needs of vulnerable or disabled individuals.Read more about accessibility in our glossary page.
- Ground floor

Add an important place to see how long it'd take to get there from our property listings.
__mins driving to your place
Affordability

About Ian Tonge Property Services Limited, Hazel Grove
176/178 London Road, Hazel Grove, SK7 4DJ

Notes
Staying secure when looking for property
Ensure you're up to date with our latest advice on how to avoid fraud or scams when looking for property online.
Visit our security centre to find out moreDisclaimer - Property reference HAG-1H2C14JTULV. The information displayed about this property comprises a property advertisement. Rightmove.co.uk makes no warranty as to the accuracy or completeness of the advertisement or any linked or associated information, and Rightmove has no control over the content. This property advertisement does not constitute property particulars. The information is provided and maintained by Ian Tonge Property Services Limited, Hazel Grove. Please contact the selling agent or developer directly to obtain any information which may be available under the terms of The Energy Performance of Buildings (Certificates and Inspections) (England and Wales) Regulations 2007 or the Home Report if in relation to a residential property in Scotland.
*This is the average speed from the provider with the fastest broadband package available at this postcode. The average speed displayed is based on the download speeds of at least 50% of customers at peak time (8pm to 10pm). Fibre/cable services at the postcode are subject to availability and may differ between properties within a postcode. Speeds can be affected by a range of technical and environmental factors. The speed at the property may be lower than that listed above. You can check the estimated speed and confirm availability to a property prior to purchasing on the broadband provider's website. Providers may increase charges. The information is provided and maintained by Decision Technologies Limited. **This is indicative only and based on a 2-person household with multiple devices and simultaneous usage. Broadband performance is affected by multiple factors including number of occupants and devices, simultaneous usage, router range etc. For more information speak to your broadband provider.