
Alverstone Road, Wembley, HA9

- PROPERTY TYPE
Semi-Detached
- BEDROOMS
5
- BATHROOMS
2
- SIZE
1,843 sq ft
171 sq m
- TENUREDescribes how you own a property. There are different types of tenure - freehold, leasehold, and commonhold.Read more about tenure in our glossary page.
Freehold
Key features
- Chain-free five-bedroom family home
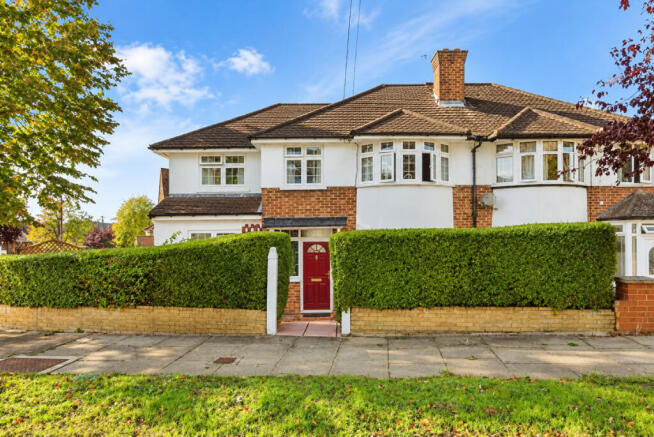
- Sought-after Barn Hill Estate location
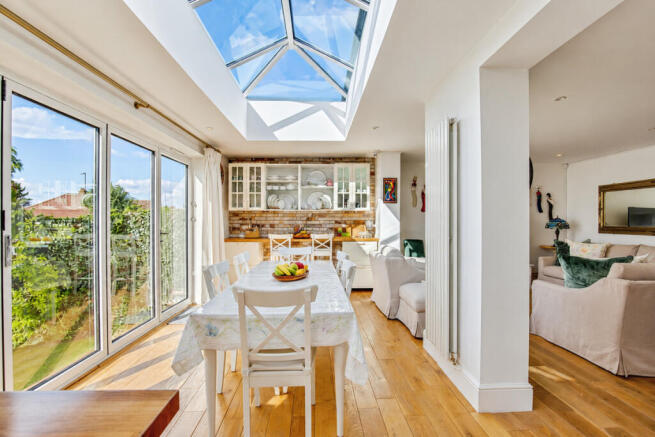
- Extended open-plan kitchen, dining and reception space
- Roof lantern and bifolding doors to the garden
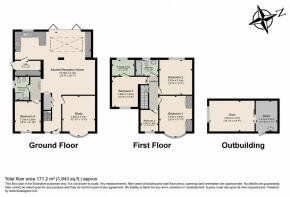
- Separate study, utility room and two bathrooms
- Private garden with decking and lawn
- Garden outbuilding with gym and storage
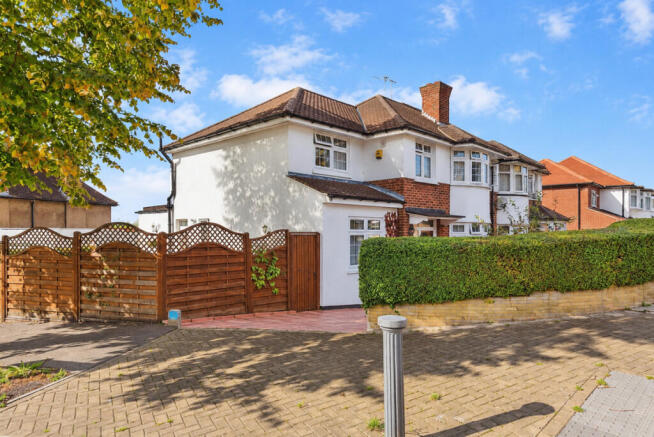
- Off-street parking and potential garage reconversion
- Potential for a loft extension (STPP)
- Open house: Saturday 7 November 2026 at 11am — booking required
Description
• OPEN HOUSE: Friday 20 November 2026 at 11am – booking required
• Offered chain-free – a straightforward, quicker purchase
• Sought-after Barn Hill Estate, Wembley HA9
• Extended open-plan kitchen, dining and family space
• Striking roof lantern and bifolding doors onto the garden
• Five bedrooms, including a flexible ground-floor bedroom with shower room
• Separate study – ideal for working from home
• Utility room, family bathroom and separate dressing room
• Private garden with decking and lawn
• Separate outbuilding set up as a home gym, with adjoining storage
• Off-street parking
• Close to Preston Road and Wembley Park stations
DESCRIPTION
OPEN HOUSE – FRIDAY 20 NOVEMBER 2026 AT 11AM
Viewings are by appointment only. Contact Khaled Erfan at The Agency UK to reserve your slot – early booking is recommended.
A chain-free family home on the Barn Hill Estate, built around how families really live: a big, bright open-plan heart, flexible rooms for every generation and a separate garden gym.
THE HEART OF THE HOME
The standout feature is the extended kitchen, dining and family space – a sociable room where cooking, homework and entertaining all happen together. A striking roof lantern floods the room with daylight, and bifolding doors open it straight onto the garden for summer living.
The kitchen pairs white cabinetry with warm timber worktops and a breakfast bar, with plenty of storage and integrated appliances. There is room for a full dining table and a comfortable seating area.
FLEXIBILITY FOR THE WAY YOU LIVE
A separate study gives you a quiet place to work away from the main living space. A ground-floor bedroom and shower room are ideal for visiting family, older relatives or a teenager wanting independence. A utility room keeps laundry out of the kitchen.
Upstairs are three well-proportioned bedrooms, a smaller fifth bedroom (perfect as a nursery or second office), a separate dressing room and the family bathroom.
OUTSIDE
The rear garden combines decking for outdoor dining with a lawn and established planting. At the end, a separate outbuilding is set up as a home gym with adjoining storage – no more gym membership. Off-street parking completes the picture.
THE LOCATION
The Barn Hill Estate is one of Wembley's most established residential areas, close to local shops, schools and green open space, with Preston Road and Wembley Park stations giving quick links into central London.
WHY THIS HOME
Chain-free, extended, flexible and ready to move into – homes like this on the Barn Hill Estate do not come up often.
Join us at the open house on Friday 20 November 2026 at 11am. Call Khaled Erfan at The Agency UK to book your appointment.
Disclaimer
Important information
These particulars have been prepared with reasonable care and are intended to provide a general description of the property. They do not form part of any offer or contract. Measurements, distances and floor plans are approximate and are provided for guidance only. Unless otherwise stated, services, heating systems and appliances have not been tested by the agent. Items shown in photographs are not necessarily included in the sale; inclusions should be confirmed through the conveyancing process.
Some images may have been enhanced using AI to help potential buyers visualise the property beyond the current furnishings. These images are illustrative and may not reflect the property’s current appearance.
Prospective buyers should arrange appropriate inspections, surveys and legal enquiries before committing to purchase. Please contact the agent if you require clarification of any information.
Brochures
Brochure 1- COUNCIL TAXA payment made to your local authority in order to pay for local services like schools, libraries, and refuse collection. The amount you pay depends on the value of the property.Read more about council Tax in our glossary page.
- Ask agent
- PARKINGDetails of how and where vehicles can be parked, and any associated costs.Read more about parking in our glossary page.
- Garage,Off street
- GARDENA property has access to an outdoor space, which could be private or shared.
- Yes
- ACCESSIBILITYHow a property has been adapted to meet the needs of vulnerable or disabled individuals.Read more about accessibility in our glossary page.
- Ask agent

Add an important place to see how long it'd take to get there from our property listings.
__mins driving to your place
Affordability



Notes
Staying secure when looking for property
Ensure you're up to date with our latest advice on how to avoid fraud or scams when looking for property online.
Visit our security centre to find out moreDisclaimer - Property reference RX851642. The information displayed about this property comprises a property advertisement. Rightmove.co.uk makes no warranty as to the accuracy or completeness of the advertisement or any linked or associated information, and Rightmove has no control over the content. This property advertisement does not constitute property particulars. The information is provided and maintained by TAUK, Covering Nationwide. Please contact the selling agent or developer directly to obtain any information which may be available under the terms of The Energy Performance of Buildings (Certificates and Inspections) (England and Wales) Regulations 2007 or the Home Report if in relation to a residential property in Scotland.
*This is the average speed from the provider with the fastest broadband package available at this postcode. The average speed displayed is based on the download speeds of at least 50% of customers at peak time (8pm to 10pm). Fibre/cable services at the postcode are subject to availability and may differ between properties within a postcode. Speeds can be affected by a range of technical and environmental factors. The speed at the property may be lower than that listed above. You can check the estimated speed and confirm availability to a property prior to purchasing on the broadband provider's website. Providers may increase charges. The information is provided and maintained by Decision Technologies Limited. **This is indicative only and based on a 2-person household with multiple devices and simultaneous usage. Broadband performance is affected by multiple factors including number of occupants and devices, simultaneous usage, router range etc. For more information speak to your broadband provider.