
Smedley Street, Matlock

- PROPERTY TYPE
Semi-Detached
- BEDROOMS
2
- BATHROOMS
1
- SIZE
980 sq ft
91 sq m
- TENUREDescribes how you own a property. There are different types of tenure - freehold, leasehold, and commonhold.Read more about tenure in our glossary page.
Freehold
Key features
- NO UPWARD CHAIN
- Reconfigured layout to maximise panoramic views
- Upgraded to a very high standard
- Elegant home in immaculate condition
- Most furniture items can be included
- Luxurious bathroom
- Landscaped garden with 2 sheds
- Close to schools and thriving Smedley Street neighbourhood
- New wiring, gas central heating, carpets
- Modern kitchen with underfloor heating and appliances included
Description
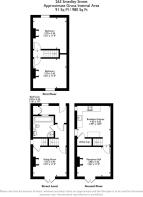
The home is arranged over three storeys. Entering the home at street level, the entrance hallway leads through to the bathroom and sitting room, with the first glimpse of those breathtaking views. Stairs from this room lead down to the breakfast kitchen and a versatile reception room. Up on the first floor are two double bedrooms. Both the front and rear gardens are attractive, easy-maintenance spaces - the rear includes a couple of modern decked areas and two sheds.
A CCTV system is also installed and included in the sale.
The home is within a ten minute walk of the bustling, friendly neighbourhood of Smedley Street where delicatessens, micropubs and independent food outlets are creating a real buzz. It's then only a short walk down the hill to the town centre, where there are lovely riverside walks and lots to explore around Hall Leys Park. There are a number of popular schools for children from primary to secondary within close proximity too.
Matlock is one of the most famous towns in the area, nestled on the border of the Derbyshire Dales and the Peak District. It has a thriving town centre (a recent report noted it was in the top 5 towns in the UK for increased footfall since the pandemic) and natural attractions aplenty all around. Chatsworth House, Peak Rail, The High Peak Trail and the similarly bustling market towns of Bakewell and Buxton are close by. Road and rail links make travel to Derby, Nottingham, Sheffield and even further afield on a direct train to Cleethorpes nice and easy.
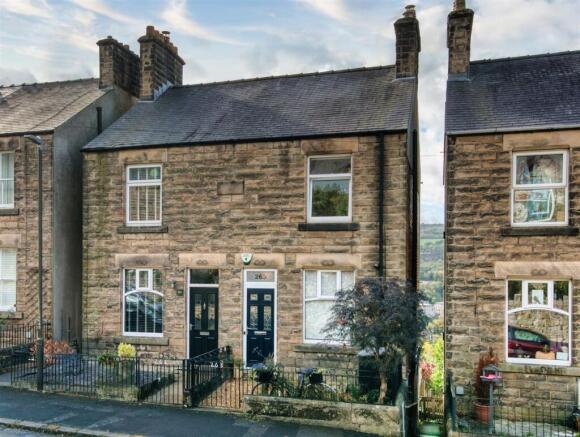
Front Of The Home - A traditional stone wall and decorative iron fence form the front boundary, with plenty of unrestricted on-street parking outside. The front garden has a gravel bed and rectangular flower bed, which is well stocked and includes a black elderberry tree. A shared path on the right slopes gently down to the gate to the rear garden.
Enter the home through a modern part-glazed composite front door.
Entrance Hallway - The L-shaped hallway has wood-effect vinyl flooring, a radiator, two ceiling lights and a full-height cupboard housing the Potterton boiler. There is plenty of space to hang coats and store footwear.
A beautiful wooden door with stained glass panels opens to the carpeted inner hallway, with ceiling light, radiator, stairs to the first floor and matching panelled doors to the bathroom and sitting room.
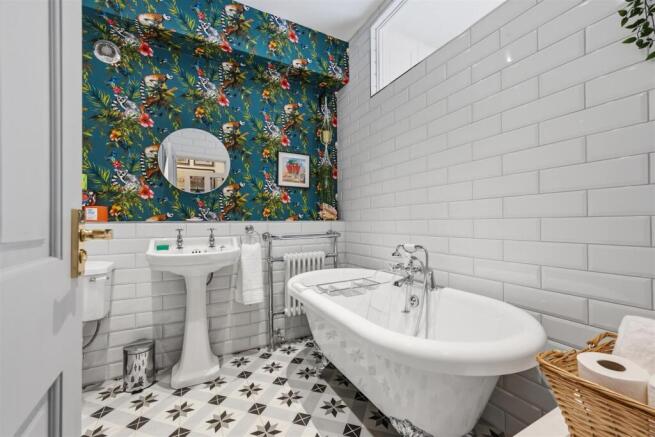
Bathroom - 2.4 x 2.35 (7'10" x 7'8") - The stunning bathroom has a huge standalone roll-top bath with claw feet with heritage-style chrome taps and hand-held shower attachment. A large cubicle on the left has sliding glass doors and houses a mains-fed shower. On the far wall is a ceramic toilet and sturdy Burlington pedestal sink with chrome taps and combined radiator and heated towel rail.
The room has contemporary tiled flooring, floor-to-ceiling tiles on three walls and a distinctive wallpapered feature wall, recessed spotlights, extractor fan and an internal window to the entrance hall.
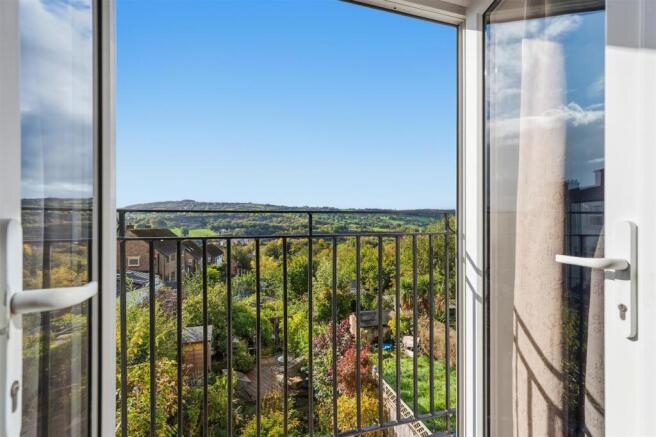
Sitting Room - 3.75 x 3.45 (12'3" x 11'3") - We absolutely adore this elegant room. The current owners have moved the sitting room here and installed fully-glazed French doors and a Juliet balcony to maximise the views. And what views they are!
The house faces due southwest, with great vistas across to the hills to the south and west of Matlock. The room is carpeted, has a high ceiling with ceiling light, radiator and gas fire set upon a tiled hearth with decorative tiled surround and wooden mantelpiece. A door in the corner opens to stairs down to ground floor level.
Those carpeted stairs have a handrail on the left with ceiling light overhead and double-glazed window at the bottom. A door on the right leads to the reception room and an open entrance to the kitchen diner on the left.
Breakfast Kitchen - 4.5 x 3.65 (14'9" x 11'11") - With underfloor heating and recessed ceiling spotlights, the room has a high-quality fitted kitchen and utility cupboard. All of the high-quality appliances and Belling stove are included in the sale, including that adorable pink Smeg American fridge freezer.
To the left of the Smeg, the long L-shaped terrazzo quartz worktop has a range of fitted cupboards and drawers above and below, including an integrated dishwasher, with under-counter lighting. The Belling stove has a five-ring gas hob, two ovens and large black extractor fan. There is an integrated ceramic butler's sink with chrome mixer tap.
A smaller worktop has more fitted cupboards above and below. The room includes tile-effect vinyl flooring, two windows and extractor fan.
The utility cupboard houses a Bosch washing machine, Indesit tumble dryer (both included in the sale) and underfloor heating controls.
Reception Room - 3.8 x 3.35 (12'5" x 10'11") - This versatile room also has fully-glazed French doors which frame the pleasant views to the rear garden.
The room has oak-effect vinyl flooring and ceiling light fitting. A wood burner-effect gas fire sits on a granite hearth in a large chimney breast, with alcoves containing fitted shelves on each side.
Stairs To First Floor Landing - From the middle floor, carpeted stairs with a handrail on the right lead to a small landing, with ceiling light and window. Two steps on each side lead to matching panelled doors opening into the two double bedrooms. The loft is part-boarded for storage, with space for suitcases and Christmas decorations, for example.
Bedroom One - 3.7 x 3.45 (12'1" x 11'3") - At the front of the home, this double bedroom has a large double-glazed window, original iron fireplace (now display only) with tiled hearth, plus ceiling light, alcove and loft hatch. There is lots of room for a double bed, furniture and desk.
Bedroom Two - 3.7 x 3.45 (12'1" x 11'3") - With the best views in the house, this double bedroom at the rear has spectacular views across the valley from Riber Castle in the east, over rooftops to hills around Oker to the west. The room is carpeted and has a radiator, ceiling light and another original iron fireplace with tiled hearth.
Rear Garden - Accessed from the reception room and side path, the landscaped garden has two decked areas, two sheds and stone and gravel paths weaving between the well-stocked, lovingly maintained flower beds.
With fences on all three sides, it is a wonderful space in which to relax, potter and dine with family and friends. It is due south-facing, so gets sun from dawn to dusk.
On the external wall of the home is an outside power point and tap. A gate at the bottom opens to a path to Drabbles Road (useful on bin day!).
N.B. New EPC pending
Brochures
Smedley Street, MatlockBrochure- COUNCIL TAXA payment made to your local authority in order to pay for local services like schools, libraries, and refuse collection. The amount you pay depends on the value of the property.Read more about council Tax in our glossary page.
- Band: B
- PARKINGDetails of how and where vehicles can be parked, and any associated costs.Read more about parking in our glossary page.
- On street
- GARDENA property has access to an outdoor space, which could be private or shared.
- Yes
- ACCESSIBILITYHow a property has been adapted to meet the needs of vulnerable or disabled individuals.Read more about accessibility in our glossary page.
- Ask agent
Energy performance certificate - ask agent

Add an important place to see how long it'd take to get there from our property listings.
__mins driving to your place
Affordability


Notes
Staying secure when looking for property
Ensure you're up to date with our latest advice on how to avoid fraud or scams when looking for property online.
Visit our security centre to find out moreDisclaimer - Property reference 35008120. The information displayed about this property comprises a property advertisement. Rightmove.co.uk makes no warranty as to the accuracy or completeness of the advertisement or any linked or associated information, and Rightmove has no control over the content. This property advertisement does not constitute property particulars. The information is provided and maintained by Bricks and Mortar, Wirksworth. Please contact the selling agent or developer directly to obtain any information which may be available under the terms of The Energy Performance of Buildings (Certificates and Inspections) (England and Wales) Regulations 2007 or the Home Report if in relation to a residential property in Scotland.
*This is the average speed from the provider with the fastest broadband package available at this postcode. The average speed displayed is based on the download speeds of at least 50% of customers at peak time (8pm to 10pm). Fibre/cable services at the postcode are subject to availability and may differ between properties within a postcode. Speeds can be affected by a range of technical and environmental factors. The speed at the property may be lower than that listed above. You can check the estimated speed and confirm availability to a property prior to purchasing on the broadband provider's website. Providers may increase charges. The information is provided and maintained by Decision Technologies Limited. **This is indicative only and based on a 2-person household with multiple devices and simultaneous usage. Broadband performance is affected by multiple factors including number of occupants and devices, simultaneous usage, router range etc. For more information speak to your broadband provider.