Main Street, West Leake

- PROPERTY TYPE
Semi-Detached
- BEDROOMS
4
- BATHROOMS
2
- SIZE
2,400 sq ft
223 sq m
- TENUREDescribes how you own a property. There are different types of tenure - freehold, leasehold, and commonhold.Read more about tenure in our glossary page.
Freehold
Key features
- Beautiful Georgian Farmhouse
- Wealth Of Character & Features
- 4 Double Bedrooms
- 2 Receptions
- Contemporary Fixtures & Fittings
- 2 Bath/Shower Rooms
- Bespoke Farmhouse Style Kitchen
- Impressive 2nd Floor Suite
- Carport & Off Road Parking
- Viewing Highly Recommended
Description
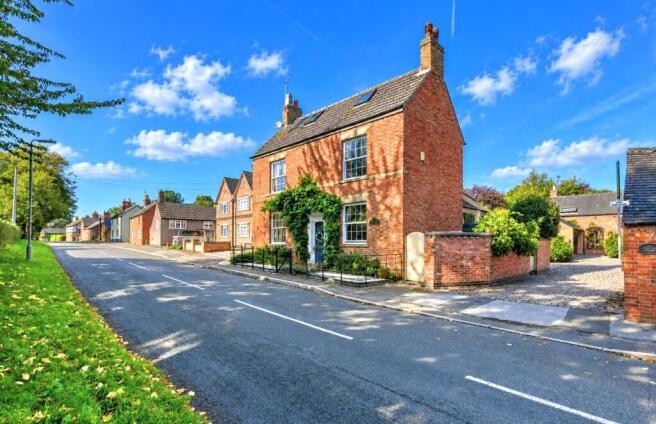
We have pleasure in offering to the market this archetypal Georgian period farmhouse located in this well regarded village.
This wonderful home offers a wealth of character and features beginning with its beautiful double fronted facade behind which lies a versatile level of accommodation spanning three floors. The property has been sympathetically renovated throughout combining both modern and traditional elements but retaining much of its original character with high ceilings, deep skirtings and architraves, period doors and attractive fireplaces. These have been enhanced with more contemporary decor and replacement sash windows to many of the rooms combing the appearance of a traditional home with the benefits of modern living.
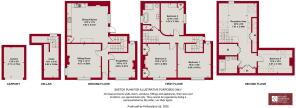
The property boasts around 2,400 sq.ft. of accommodation with two main reception rooms, four double bedrooms and two bath/shower rooms. Each room offers its own individuality with a particularly impressive second floor suite currently laid out with a double bedroom, reception space and shower room off which would make a perfect teenage or guest situated in the eaves.
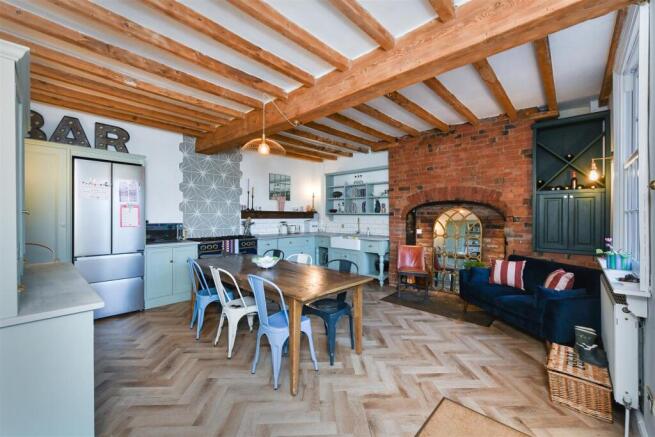
The heart of the home is undoubtedly going to become its farmhouse style kitchen which is of generous proportions with an attractive high ceiling, hand painted kitchen and access down into a useful cellar.
As well as the internal accommodation the property occupies a pleasant initial plot fronting the lane behind attractive estate style fencing with a central pathway leading to the front door. To the side and rear of the property is a low maintenance, walled, courtyard style garden which links back into the dining kitchen creating a perfect, sheltered, everyday entertaining/living space. The main garden is access off a central courtyard, being the former farmyard, and now forms part of this interesting group of conversions. The garden offers a good degree of privacy and is presented as a blank canvas ideal for those looking to place their own mark on it. In addition, located off the courtyard, is a open fronted car port style garage providing covered parking.
Overall viewing comes highly recommended to appreciate both the location and accommodation on offer.
West Leake - West Leake is a small conservation village situated near Sutton Bonington and just west of the larger village East Leake with its wealth of amenities. West Leake boasts a traditional village pub and is ideally situated less than 2 miles from East Leake with its wide array of amenities, including a Co-Op, doctor's surgery, dental practice, chemist, veterinary clinic, leisure centre, and library. There are also several independent shops, coffee shops, pubs, and eateries. Access to Loughborough and Nottingham is easy via car or a regular bus service. East Midlands Airport is just 6 miles away.
A BEAUTIFUL PERIOD STYLE ENTRANCE DOOR WITH LEADED GLAZED LIGHTS LEADS THROUGH INTO:
Initial Entrance Hall - 4.52m x 0.97m (14'10" x 3'2") - Having initial inset bristle mat leading onto a further tiled area and, in turn, further doors leading to:
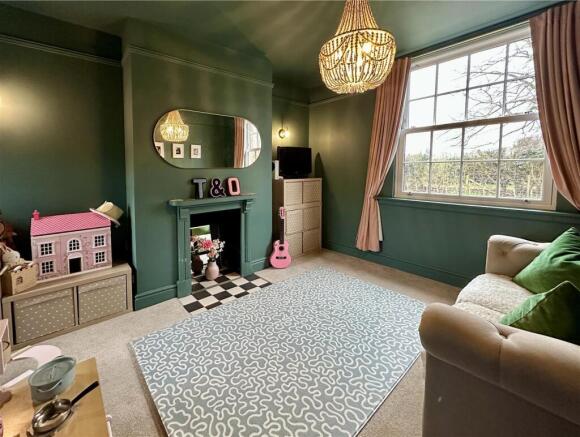
Sitting Room - 4.55m x 4.57m (14'11" x 15') - A well proportioned light and airy reception benefitting from a dual aspect with sash window to the front and multi paned window to the side; the focal point to the room is a chimney breast with period slate fire surround and mantel, tiled hearth and inset cast iron fireplace with tiled inserts and alcoves to the side.
Snug/Office - 3.51m x 3.43m (4.50m max into alcove) (11'6" x 11' - A versatile reception large enough to provide a formal dining space but would make an excellent home office, snug or playroom; having a dual aspect with sash windows to the front and rear, chimney breast with feature fire surround and mantel, tiled hearth and brick back and alcoves to the side.
Farmhouse Style Dining Kitchen - 5.54m x 5.31m (18'2" x 17'5") - A well proportioned light and airy space providing an attractive farmhouse style kitchen with a wealth of character; having high beamed ceiling, exposed brick chimney breast with stone and brick hearth and alcoves to the side. The kitchen is fitted with a range of bespoke handcrafted base units, further dresser unit and plate rack in a farmhouse style; having L shaped configuration of stone work surfaces, under mounted twin Belfast style sink with swan neck mixer tap and tiled splash backs, larder unit providing additional storage and alcove designed for free standing fridge freezer, free standing range with gas hob, sash window and door leading into the rear courtyard and a further door descending down into the cellar.
RETURNING TO THE INITIAL ENTRANCE HALL A TURNING STAIRCASE WITH WINDOW TO THE SIDE RISES TO:
First Floor Landing - An attractive space having spindle balustrade staircase rising to the second floor and, in turn, further doors leading to:
Bedroom 1 - 4.65m x 4.47m (15'3" x 14'8") - A well proportioned double bedroom having a dual aspect with delightful views to the front, panel effect walls, chimney breast with feature fire surround and alcoves to the side.
Bedroom 2 - 4.55m x 4.57m (14'11" x 15') - A further well proportioned double bedroom having a pleasant aspect to the front; chimney breast with painted fire surround and mantel and inset period fireplace with brick back; alcoves to the side with built in wardrobes.
Bedroom 3 - 4.22m into alcove x 3.10m (13'10" into alcove x 10 - Again a double bedroom having aspect to the side; having panel effect walls, exposed central beam, chimney breast with period cast iron fireplace and surround, alcove to the side with built in cupboard, traditional style column radiator and sash window.
Bath/Shower Room - 3.66m x 2.44m (12' x 8') - A well proportioned family bathroom beautifully appointed having been refurbished with a modern but traditional style suite comprising free standing ball and claw roll top double ended bath with centrally mounted mixer tap with integral shower handset, double length shower enclosure with wall mounted shower mixer with both independent handset and rainwater rose over and glass screen, close coupled WC and vanity unit with inset washbasin with mixer tap; attractive tiled splash backs, combination column towel radiator, useful under stairs storage cupboard and window to the side.
RETURNING TO THE FIRST FLOOR LANDING A SPINDLE BALUSTRADE TURNING STAIRCASE RISES TO:
Second Floor Suite - A versatile space providing both a living/study area with bedroom off as well as ensuite facilities.
Reception Area - 7.01m max x 2.44m between purlins (23' max x 8' be - Providing a versatile space currently utilised as a second floor office but would make an additional bedroom or second floor reception utilised in conjunction with the bedroom and ensuite, perfect as a teenage of guest suite; having pitched ceiling with inset downlighters, two skylights to the side, exposed timber purlins, additional window at the side and a good range of integral storage.
Bedroom 4 - 4.67m x 2.06m to purlins (3.12m max to eaves) (15' - A further double bedroom having a dual aspect with skylights to the front and rear and pitched ceiling with exposed timber purlins.
Shower Room - 2.18m x 2.13m to purlins (7'2" x 7' to purlins) - Beautifully appointed having been modernised with a traditional style suite comprising double width shower enclosure with mixer tap, independent shower handset over and glass screen, vanity unit with round bowl washbasin and free standing mixer tap and close coupled WC; metro style tiled splash backs, exposed timber purlins, contemporary towel radiator, pitched ceiling and skylight to the front.
Exterior - The property occupies a pleasant position fronting Main Street behind an attractive estate fencing beyond is a partially paved forecourt with pebbled borders, established borders and a central pathway leading to the front door. A timber courtesy gate to the side gives access into an enclosed courtyard style garden which provides a low maintenance, sheltered, outdoor space which links back into the kitchen; having paved terrace, established borders with inset shrubs, exterior lighting, outside cold water tap and weather proof socket. A further timber gate leads out into a shared central courtyard within which is an open carport.
Carport - 4.11m deep x 2.74m wide approximately (13'6" deep - Providing off road car standing for one vehicle; being of brick and tiled construction with an open front.
Garden - The garden, which is generous by modern standards, is situated a short distance away from the house accessed off the courtyard via an initial flight of steps and provides a private, secluded, space with central lawn and established borders. The garden provides a blank canvas for the keen gardener to place their own mark.
Council Tax Band - Rushcliffe Borough Council - Band F
Tenure - Freehold
Additional Notes - We are informed the property is on mains gas, electric, drainage and water (information taken from Energy performance certificate and/or vendor).
The property lies within the village conservation area.
The car port / garage is located within a shared courtyard area, there maybe a shared responsibility for maintenance of this area.
Additional Information - Please see the links below to check for additional information regarding environmental criteria (i.e. flood assessment), school Ofsted ratings, planning applications and services such as broadband and phone signal. Note Richard Watkinson & Partners has no affiliation to any of the below agencies and cannot be responsible for any incorrect information provided by the individual sources.
Flood assessment of an area:_
Broadband & Mobile coverage:-
Radon Gas:-
School Ofsted reports:-
Planning applications:-
Brochures
Main Street, West Leake- COUNCIL TAXA payment made to your local authority in order to pay for local services like schools, libraries, and refuse collection. The amount you pay depends on the value of the property.Read more about council Tax in our glossary page.
- Band: F
- PARKINGDetails of how and where vehicles can be parked, and any associated costs.Read more about parking in our glossary page.
- Yes
- GARDENA property has access to an outdoor space, which could be private or shared.
- Yes
- ACCESSIBILITYHow a property has been adapted to meet the needs of vulnerable or disabled individuals.Read more about accessibility in our glossary page.
- Ask agent

Add an important place to see how long it'd take to get there from our property listings.
__mins driving to your place
Affordability
About Richard Watkinson & Partners, Bingham
10 Market Street, Bingham, Nottingham, Nottinghamshire, NG13 8AB


Notes
Staying secure when looking for property
Ensure you're up to date with our latest advice on how to avoid fraud or scams when looking for property online.
Visit our security centre to find out moreDisclaimer - Property reference 35008132. The information displayed about this property comprises a property advertisement. Rightmove.co.uk makes no warranty as to the accuracy or completeness of the advertisement or any linked or associated information, and Rightmove has no control over the content. This property advertisement does not constitute property particulars. The information is provided and maintained by Richard Watkinson & Partners, Bingham. Please contact the selling agent or developer directly to obtain any information which may be available under the terms of The Energy Performance of Buildings (Certificates and Inspections) (England and Wales) Regulations 2007 or the Home Report if in relation to a residential property in Scotland.
*This is the average speed from the provider with the fastest broadband package available at this postcode. The average speed displayed is based on the download speeds of at least 50% of customers at peak time (8pm to 10pm). Fibre/cable services at the postcode are subject to availability and may differ between properties within a postcode. Speeds can be affected by a range of technical and environmental factors. The speed at the property may be lower than that listed above. You can check the estimated speed and confirm availability to a property prior to purchasing on the broadband provider's website. Providers may increase charges. The information is provided and maintained by Decision Technologies Limited. **This is indicative only and based on a 2-person household with multiple devices and simultaneous usage. Broadband performance is affected by multiple factors including number of occupants and devices, simultaneous usage, router range etc. For more information speak to your broadband provider.