Albion Wharf, Spalding

- PROPERTY TYPE
End of Terrace
- BEDROOMS
3
- BATHROOMS
2
- SIZE
Ask agent
- TENUREDescribes how you own a property. There are different types of tenure - freehold, leasehold, and commonhold.Read more about tenure in our glossary page.
Freehold
Key features
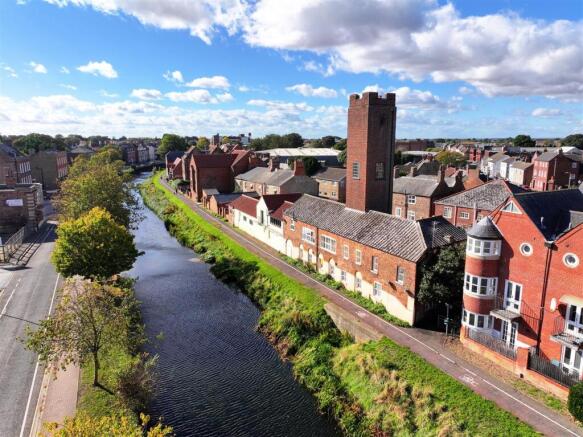
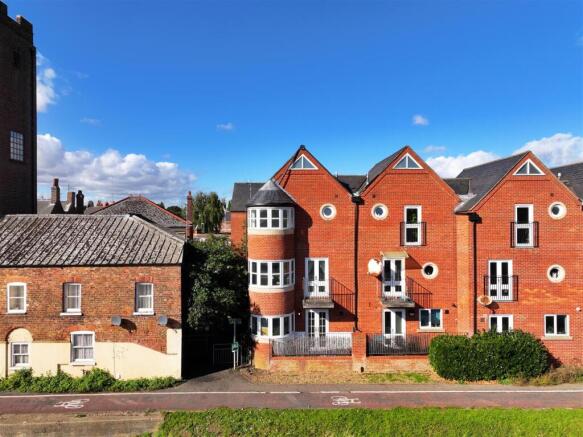
- One-of-a-kind property overlooking the river
- No chain
- Hi-spec interior
- Stunning open plan kitchen diner overlooking the river with your own terrace
- Open plan lounge diner with your own balcony
- Bougie cloakroom
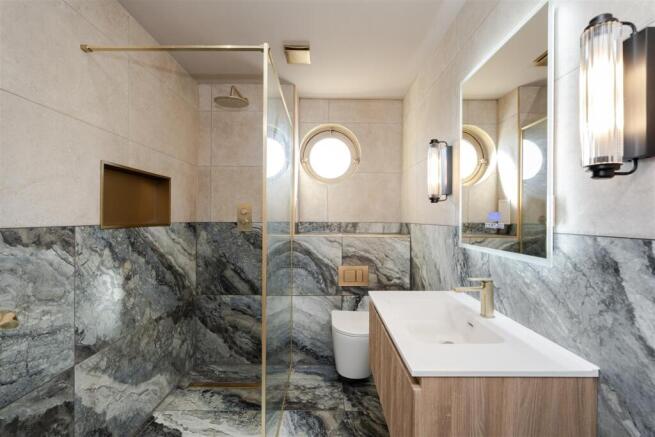
- Hotel style shower room, with hi-spec appliances and under floor heating
- Utility room with walk-in pantry
- Private enclosed rear garden
- Two allocated parking spaces
Description
Upon entering, you are greeted by a beautifully renovated interior that showcases a high-spec kitchen diner, perfect for culinary enthusiasts and entertaining guests. The kitchen is complemented by a stylish utility room featuring a walk-in pantry, ensuring ample storage space. The cloakroom and shower room are particularly noteworthy, equipped with a demist mirror and Bluetooth functionality, reminiscent of a high-end hotel experience.
The lounge diner, kitchen diner and the master bedroom both offer breath-taking views of the river, enhancing the tranquil atmosphere of the home. The master suite is a sanctuary in itself, featuring a freestanding circular bath positioned to allow you to gaze at the stars while you unwind.
This property also boasts a private terrace off the kitchen diner, ideal for al fresco dining, and a balcony off the lounge, perfect for enjoying the scenic surroundings. The enclosed rear garden provides a safe space for children to play or adults to host a BBQ.
With two dedicated parking spaces and being within walking distance to the town centre, you will find shops, supermarkets, restaurants, cafes, and a train station all conveniently close by. The property also benefits from excellent road links to the A16, connecting you to Stamford, Peterborough, Norfolk, and Lincoln.
This remarkable home is offered with no chain, making it an exceptional opportunity for those seeking a blend of comfort, style, and convenience in a river fronted location.
Don’t miss your chance to own this one-of-a-kind property overlooking the river.
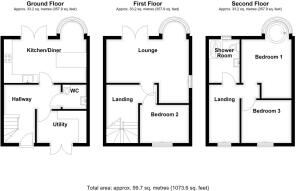
Entrance Hall - Front door into the entrance hall which has stairs leading off to the first floor accommodation, stairs to the ground floor accommodation and fuse box.
Hallway - Radiator, power points, under stairs storage cupboard, doors to the cloakroom, kitchen diner and utility room.
Cloakroom - WC with push button flush, wash hand basin with a mixer tap over, fully tiled walls and wall mounted gas boiler housed in a storage cupboard with shelving beneath.
Utility Room - 3.05m x 1.96m (10'0 x 6'5) - UPVC double glazed French doors out onto the private rear garden which is rare on this development, base and eye level units with work surface over, space and point for American fridge freezer, space and plumbing for washing machine, space and point for tumble dryer, data Wi-Fi point, walk-in larder pantry cupboard with power points and shelving.
Kitchen Diner - 5.00m x 3.78m (16'5 x 12'5) - Curved double glazed window to the rear overlooking the river, UPVC double glazed French doors onto the private terrace overlooking the river, base and eye level units with work surface over, sink with mixer taps over, instant hot water tap, integrated induction hob with central extractor fan sunken in the hob, electric oven and grill with an integrated microwave, integrated wine cooler, extended breakfast bar with overhang both sides and storage cupboards beneath, tiled work surface, power points and radiator.
First Floor Landing - Stairs leading to the top floor accommodation, radiator and doors off to bedroom two and the lounge diner.
Lounge Diner - 5.28m x 5.03m max (17'4 x 16'6 max) - Curved double glazed window to the rear overlooking the river, double glazed French doors onto the private balcony, a port hole double glazed window to the side, radiator, power points and TV point.
Bedroom 2 - 3.05m x 2.31m (10'0 x 7'7) - Double glazed window to the rear, radiator and power points.
Top Floor Landing - Port hole double glazed window to the front, radiator and power points.
Family Bathroom - Obscured double glazed port hole window to the rear, underfloor heating, walk-in double shower with fixed rain style showerhead and a handheld showerhead with inset shelving, wall mounted heated towel rail, floating WC with dual button flush, floating vanity unit with mixer taps over and storage drawer beneath, fully tiled walls, wall mounted mirror with anti-mist and Bluetooth feature with LED surround light, Art Deco wall lights, extractor fan and skimmed ceiling with inset spotlights.
Bedroom 1 - 4.90m x 3.05m max (16'1 x 10'0 max) - Curved double glazed window to the rear overlooking the river, a port hole double glazed window to the side, circular bath with built-in mixer tap and handheld showerhead set in the curved window, radiator and power points.
Bedroom 3 - 3.05m x 2.51m (10'0 x 8'3) - Double glazed window to the rear, radiator and power points.
Outside - The property comes with two allocated off-road parking spaces and there is side gated access to the rear garden which is enclosed by a brick wall and is all low maintenance.
Brochures
Albion Wharf, Spalding- COUNCIL TAXA payment made to your local authority in order to pay for local services like schools, libraries, and refuse collection. The amount you pay depends on the value of the property.Read more about council Tax in our glossary page.
- Band: C
- PARKINGDetails of how and where vehicles can be parked, and any associated costs.Read more about parking in our glossary page.
- Yes
- GARDENA property has access to an outdoor space, which could be private or shared.
- Yes
- ACCESSIBILITYHow a property has been adapted to meet the needs of vulnerable or disabled individuals.Read more about accessibility in our glossary page.
- Ask agent

Add an important place to see how long it'd take to get there from our property listings.
__mins driving to your place
Affordability
About Bradley James Estate Agents, Spalding
Office 23 Welland Workspace Pinchbeck Road, Spalding, PE11 1QD

Notes
Staying secure when looking for property
Ensure you're up to date with our latest advice on how to avoid fraud or scams when looking for property online.
Visit our security centre to find out moreDisclaimer - Property reference 35008134. The information displayed about this property comprises a property advertisement. Rightmove.co.uk makes no warranty as to the accuracy or completeness of the advertisement or any linked or associated information, and Rightmove has no control over the content. This property advertisement does not constitute property particulars. The information is provided and maintained by Bradley James Estate Agents, Spalding. Please contact the selling agent or developer directly to obtain any information which may be available under the terms of The Energy Performance of Buildings (Certificates and Inspections) (England and Wales) Regulations 2007 or the Home Report if in relation to a residential property in Scotland.
*This is the average speed from the provider with the fastest broadband package available at this postcode. The average speed displayed is based on the download speeds of at least 50% of customers at peak time (8pm to 10pm). Fibre/cable services at the postcode are subject to availability and may differ between properties within a postcode. Speeds can be affected by a range of technical and environmental factors. The speed at the property may be lower than that listed above. You can check the estimated speed and confirm availability to a property prior to purchasing on the broadband provider's website. Providers may increase charges. The information is provided and maintained by Decision Technologies Limited. **This is indicative only and based on a 2-person household with multiple devices and simultaneous usage. Broadband performance is affected by multiple factors including number of occupants and devices, simultaneous usage, router range etc. For more information speak to your broadband provider.