
Main Road, Inverkeilor, Arbroath, DD11

- PROPERTY TYPE
Detached Bungalow
- BEDROOMS
3
- BATHROOMS
2
- SIZE
Ask agent
- TENUREDescribes how you own a property. There are different types of tenure - freehold, leasehold, and commonhold.Read more about tenure in our glossary page.
Freehold
Key features
- A STUNNING SELECT DEVELOPMENT OF 26 NEW HOMES TO BE BUILT
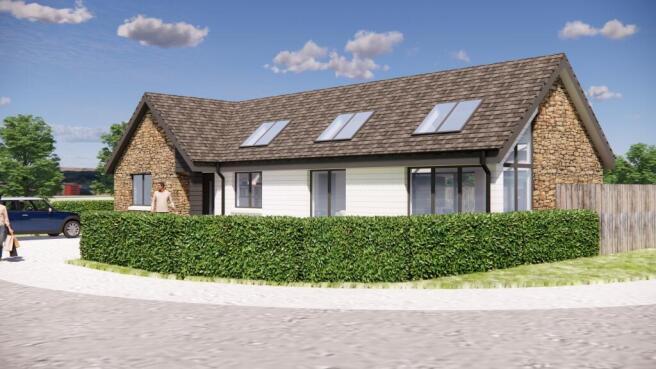
- FEATURING THIS BRAND NEW EXQUISITE DETACHED BUNGALOW 119 m2
- 3 DOUBLE BEDROOMS WITH 1 EN-SUITE + A FAMILY BATHROOM
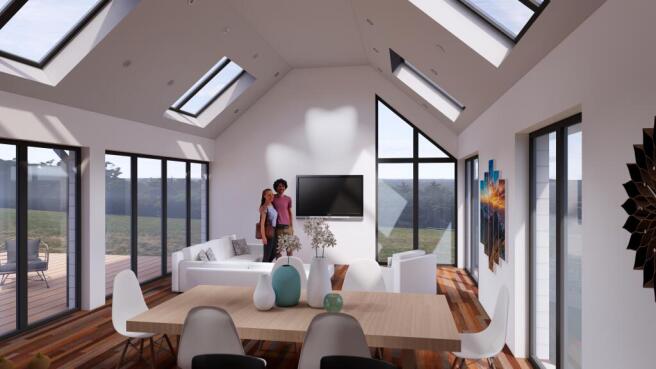
- OPEN PLAN LOUNGE DINING KITCHEN WITH VAULTED CEILING + UTILITY ROOM
- AIR SOURCE HEAT PUMP - UNDER FLOOR HEATING
- DOUBLE GLAZING + PV SOLAR PANELS
- 2 CAR DRIVEWAY + FRONT & REAR GARDENS
- 10 YEAR STRUCTURAL WARRANTY & MANY EXTRAS
- SHOW HOME WILL BE READY TO VIEW IN FEBRUARY 2027
- RESERVE YOUR PLOT NOW FOR YOUR SUMMER 2027 MOVE
Description
LOOKING FOR YOUR DREAM HOME – WE HAVE BRAND NEW EXQUISITE DETACHED BUNGALOWS COMING IN A PLEASANT VILLAGE SETTING. Currently under construction - Phase 1, 3-bedroom detached bungalows 119 m2
FIXED PRICE £345,000 Call us now to discuss and reserve your plot.
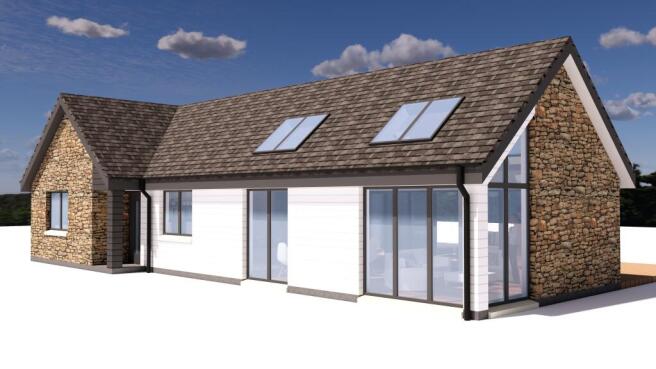
This stunning select development of 26 homes certainly will have the wow factor with attractive Denfind stone work externally making these a striking build. Offering exceptional high-quality finishings throughout, providing spacious and versatile living accommodation. The development is located in the pleasant village of Inverkeilor which is halfway between Arbroath and Montrose on the Angus east coast. These bungalows have 3 double bedrooms, 1 en-suite shower room, a family bathroom, lovely open plan lounge dining kitchen with vaulted ceiling, plus a utility room. Externally there is driveway parking for two cars and generous front and rear gardens.
Plot 1 - Show home is currently under construction and aiming to be ready by February 2027 for viewing. Reservations are being taken now for Phase 1 – plots 26, 25, 24, 23, and 22
Viewing Arrangements: Please call the local YOPA team on or Gillian Fleming the Local YOPA Agent on to discuss the next steps.
Site Directions: Driving into Inverkeilor at the south side you will see Keilor Way development straight ahead - opposite the 2nd Chance Tearoom.
MORE ABOUT THE PROPERTY…
Entering into the vestibule and into the bright entrance hallway where there is a storage cupboard ideal for coats shoes and household items. There are moulded skirtings and facings as well as oak veneer internal doors throughout this home.
The property benefits from double glazing, air source heat pump with under floor heating and superior insulation for lower energy bills.
A range of optional extras along with a personal selection of finishes is available when you buy off-plan.
A choice of bathroom suite and tiles, kitchen choice and appliances along with many other extras, can be discussed.
Smart Living technology can be installed as an optional extra when you reserve off plan. Experience music that travels with you at home. Your system delivers high-quality sound everywhere and adjusts to your mood at the tap of a button. Smart music enhances your listening pleasure, while hidden speakers and personalized playlists cater to everyone's taste. Access countless artists via streaming services, making your home the ultimate DJ.
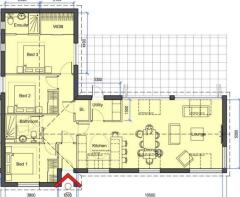
The bedroom wing straight ahead has 3 double bedrooms with fitted wardrobes and Bedroom 1 has an en-suite shower room. The bathroom is located between Bedrooms 2 and 3.
Turning right into the superb open plan kitchen, dining area to the lounge with bi-fold or patio doors leading out to the decking area and rear garden. This is the hub of the house and a delightful room to socialize with family and friends. You have a choice of quality bespoke kitchen units with high end appliances included and extras can be discussed and arranged if required.
The utility room is fitted with a range of base units and sink unit with undercounter space for a washing machine and a tumble dryer, it also has external door access to the rear garden.
Externally
To the front of the property there is a monobloc driveway with parking space for at least two cars.
There are slabbed patios and paths around the boundary fenced garden grounds. The gardens are a generous size and 100sqm of turf will be laid to suit you.
APPROX ROOM MEASUREMENTS
Lounge Dining Kitchen: 34’5 x 16’4 (10.5m x 5m)
Utility Room: 8’2 x 4’11 (2.5m x 1.5m)
Bedroom 1: 16’ x 9’2 (4.9m x 2.8m)
En-suite: 8’2 x 4’11 (2.5m x 1.5m)
Walk-in Wardrobe: 4’11 x 7’10 (1.5m x 2.4m)
Bedroom 2: 12’5 x 9’2 (3.8m x 2.8m)
Bathroom: 8’6 x 6’6 (2.6m x 2m)
Bedroom 3: 12’5 x 9’2 (3.8m x 2.8m)
Angus Council Tax Band: To be Confirmed
EPC: B
TENURE: Freehold
LOCAL AMENITIES, SCHOOLS & TRANSPORT LINKS
Inverkeilor village has a good local community village with community hall and very good primary school and park in walking distance. The delightful Gordon’s Restaurant is a treat for a special occasion and if you fancy a coffee and cake the local tearoom does some very nice home baking!
Inverkeilor sits between the coastal towns of Montrose and Arbroath which are located between the cities of Dundee and Aberdeen on the Angus East coast. These towns and cities are serviced by the main East Coast railway line. You can be in London direct from Arbroath railway station in just over 6 hours.
Bus stations are centrally located in each nearby town and there is a good bus link service with the X7 bus stopping hourly in Inverkeilor village and taking you to the cities of Dundee and Aberdeen directly.
There is easy road travel access to the surrounding Angus towns. Aberdeen is approximately 1-hour drive and Dundee approximately 35-minutes. Nearby Arbroath and Montrose are less than 15 minutes’ drive time and each town offers good shopping facilities with pubs and restaurants and the most wonderful beaches in the surrounding areas for great walks. Very well situated for the outdoor enthusiast with many activities available in the area, especially golf with the famous historic links at Montrose, the Championship Course at Carnoustie (which regularly hosts the British Open) and courses at Edzell, Forfar and Stonehaven.
Very good private schooling can be found in Dundee at Dundee High School or Lathallan School at Johnshaven which is approximately 16 miles and about 25 minutes’ drive and on a bus route.
Call us now to discuss the next steps to planning your own brand-new home.
Disclaimer
Whilst we make enquiries with the Seller to ensure the information provided is accurate, Yopa makes no representations or warranties of any kind with respect to the statements contained in the particulars which should not be relied upon as representations of fact. All representations contained in the particulars are based on details supplied by the Seller. Your Conveyancer is legally responsible for ensuring any purchase agreement fully protects your position. Please inform us if you become aware of any information being inaccurate.
- COUNCIL TAXA payment made to your local authority in order to pay for local services like schools, libraries, and refuse collection. The amount you pay depends on the value of the property.Read more about council Tax in our glossary page.
- Ask agent
- PARKINGDetails of how and where vehicles can be parked, and any associated costs.Read more about parking in our glossary page.
- Yes
- GARDENA property has access to an outdoor space, which could be private or shared.
- Yes
- ACCESSIBILITYHow a property has been adapted to meet the needs of vulnerable or disabled individuals.Read more about accessibility in our glossary page.
- Ask agent
Energy performance certificate - ask agent

Add an important place to see how long it'd take to get there from our property listings.
__mins driving to your place
Affordability

About Yopa, Scotland & The North
Meridian House Wheatfield Way Hinckley LE10 1YG

Notes
Staying secure when looking for property
Ensure you're up to date with our latest advice on how to avoid fraud or scams when looking for property online.
Visit our security centre to find out moreDisclaimer - Property reference 517784. The information displayed about this property comprises a property advertisement. Rightmove.co.uk makes no warranty as to the accuracy or completeness of the advertisement or any linked or associated information, and Rightmove has no control over the content. This property advertisement does not constitute property particulars. The information is provided and maintained by Yopa, Scotland & The North. Please contact the selling agent or developer directly to obtain any information which may be available under the terms of The Energy Performance of Buildings (Certificates and Inspections) (England and Wales) Regulations 2007 or the Home Report if in relation to a residential property in Scotland.
*This is the average speed from the provider with the fastest broadband package available at this postcode. The average speed displayed is based on the download speeds of at least 50% of customers at peak time (8pm to 10pm). Fibre/cable services at the postcode are subject to availability and may differ between properties within a postcode. Speeds can be affected by a range of technical and environmental factors. The speed at the property may be lower than that listed above. You can check the estimated speed and confirm availability to a property prior to purchasing on the broadband provider's website. Providers may increase charges. The information is provided and maintained by Decision Technologies Limited. **This is indicative only and based on a 2-person household with multiple devices and simultaneous usage. Broadband performance is affected by multiple factors including number of occupants and devices, simultaneous usage, router range etc. For more information speak to your broadband provider.