Shute Hill, Chorley, WS13 8DB

- PROPERTY TYPE
Detached
- BEDROOMS
3
- BATHROOMS
3
- SIZE
Ask agent
- TENUREDescribes how you own a property. There are different types of tenure - freehold, leasehold, and commonhold.Read more about tenure in our glossary page.
Freehold
Description
IDYLLIC VILLAGE SETTING | TWO INDEPENDENT HOMES | GENEROUS GARDENS
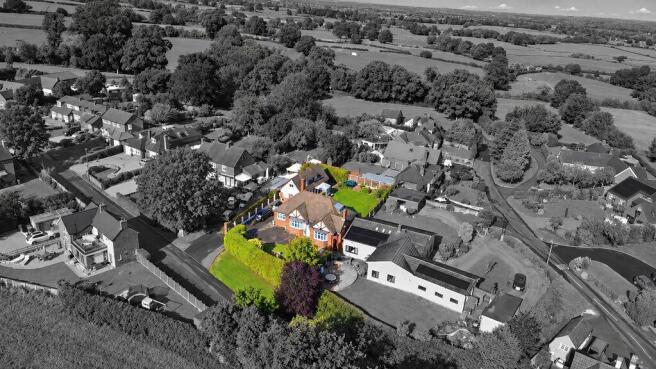
Occupying a substantial plot in the charming Staffordshire village of Chorley, this distinctive property presents an exciting opportunity to acquire two detached dwellings within one setting. The principal house provides three bedrooms alongside a wealth of reception space, while the separate annexe offers a further two bedrooms and its own living facilities. This flexible arrangement lends itself to a variety of lifestyles, from accommodating several generations under separate roofs to creating a dedicated space for guests or exploring short-term rental opportunities, subject to any necessary permissions.
The Main House
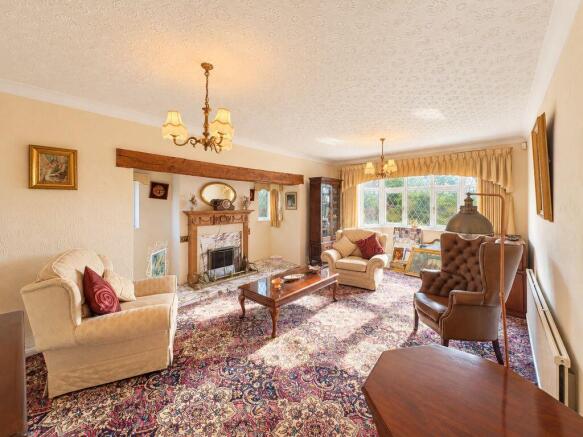
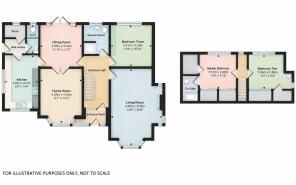
The ground floor has been arranged to provide a choice of spaces for both everyday family life and entertaining. The accommodation includes a large lounge, an additional sitting room, a dedicated dining room and a spacious entrance hall. A fitted kitchen, downstairs bedroom, shower room and separate cloakroom complete this level.
On the first floor, two further bedrooms provide private sleeping accommodation, with an en-suite bathroom serving the principal bedroom.
The Annexe
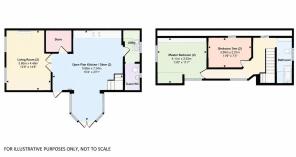
Offering a home of its own, the detached annexe is arranged over two floors. The ground level incorporates a living room, an open-plan kitchen and dining area, a utility room, a storage room and a separate WC. Two bedrooms and a family bathroom occupy the upper floor, making this a practical arrangement for independent living.
Gardens and Parking
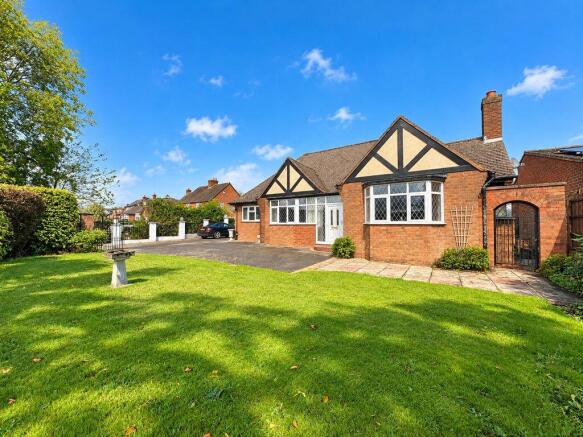
Accessed through electric gates, the front driveway provides extensive parking within a secure setting. A grassed frontage, paved seating area and established hedging contribute to the property's attractive appearance.
A pair of timber gates links the two dwellings to the rear grounds. Here, the garden provides a generous outdoor setting, with a broad central lawn surrounded by mature planting, gravelled sections and multiple paved terraces. These areas offer plenty of scope for summer dining, family gatherings and quiet enjoyment of the outdoors. External water supplies add further practicality.
Village Life and Connectivity
Chorley offers an appealing village lifestyle, with two traditional pubs within easy walking distance. The Malt Shovel sits opposite the property, while the Nelson can be found elsewhere in the village. The surrounding countryside provides a wonderful backdrop, with Cannock Chase close by for scenic walks, cycling routes and outdoor recreation.
The nearby centres of Lichfield and Burntwood offer a broader selection of everyday conveniences, eateries, independent retailers and leisure facilities, including Lichfield's Garrick Theatre.
For those travelling further afield, the A38, A5, A452 and M6 Toll are all accessible by road. Lichfield City railway station provides local rail connections, while Lichfield Trent Valley offers additional services, including intercity routes.
Families may wish to note the stated secondary school catchment of Friary School, which is served by a dedicated school bus route. St James Primary School in Longdon is also a short drive away. Prospective purchasers should confirm current catchment arrangements and transport provision directly with the relevant authorities.
Further Details
The accommodation is fitted with UPVC double-glazed windows and central heating throughout.
With two separate homes, extensive outdoor space and a peaceful village position, this property offers considerable versatility for buyers seeking a residence that can adapt to changing family needs while providing opportunities for independent accommodation.
Hallway
Kitchen
9' 3'' x 14' 4'' (2.83m x 4.37m)
Dining Room
11' 10'' x 11' 3'' (3.60m x 3.44m)
Family Room
11' 7'' x 14' 4'' (3.53m x 4.36m)
Living Room
14' 6'' x 20' 6'' (4.42m x 6.24m)
Bedroom One
11' 6'' x 9' 10'' (3.51m x 2.99m)
Bedroom Two
12' 7'' x 9' 9'' (3.84m x 2.98m)
Bedroom Three
11' 6'' x 10' 10'' (3.51m x 3.30m)
En Suite
Landing
Shower Room
Annexe Kitchen Diner
9' 3'' x 14' 4'' (2.83m x 4.37m)
Annexe Living Room
11' 10'' x 11' 3'' (3.60m x 3.44m)
Annexe Utility Room
Annexe Landing
Annexe Bedroom One
11' 6'' x 9' 10'' (3.51m x 2.99m)
Annexe Bedroom Two
12' 7'' x 9' 9'' (3.84m x 2.98m)
Annexe Bathroom
Brochures
Property BrochureFull Details- COUNCIL TAXA payment made to your local authority in order to pay for local services like schools, libraries, and refuse collection. The amount you pay depends on the value of the property.Read more about council Tax in our glossary page.
- Band: F
- PARKINGDetails of how and where vehicles can be parked, and any associated costs.Read more about parking in our glossary page.
- Yes
- GARDENA property has access to an outdoor space, which could be private or shared.
- Yes
- ACCESSIBILITYHow a property has been adapted to meet the needs of vulnerable or disabled individuals.Read more about accessibility in our glossary page.
- Ask agent
Shute Hill, Chorley, WS13 8DB

Add an important place to see how long it'd take to get there from our property listings.
__mins driving to your place
Affordability

Notes
Staying secure when looking for property
Ensure you're up to date with our latest advice on how to avoid fraud or scams when looking for property online.
Visit our security centre to find out moreDisclaimer - Property reference 12910848. The information displayed about this property comprises a property advertisement. Rightmove.co.uk makes no warranty as to the accuracy or completeness of the advertisement or any linked or associated information, and Rightmove has no control over the content. This property advertisement does not constitute property particulars. The information is provided and maintained by Paul Carr, Burntwood. Please contact the selling agent or developer directly to obtain any information which may be available under the terms of The Energy Performance of Buildings (Certificates and Inspections) (England and Wales) Regulations 2007 or the Home Report if in relation to a residential property in Scotland.
*This is the average speed from the provider with the fastest broadband package available at this postcode. The average speed displayed is based on the download speeds of at least 50% of customers at peak time (8pm to 10pm). Fibre/cable services at the postcode are subject to availability and may differ between properties within a postcode. Speeds can be affected by a range of technical and environmental factors. The speed at the property may be lower than that listed above. You can check the estimated speed and confirm availability to a property prior to purchasing on the broadband provider's website. Providers may increase charges. The information is provided and maintained by Decision Technologies Limited. **This is indicative only and based on a 2-person household with multiple devices and simultaneous usage. Broadband performance is affected by multiple factors including number of occupants and devices, simultaneous usage, router range etc. For more information speak to your broadband provider.