
Farrishes Lane, South Ferriby, DN18

- PROPERTY TYPE
End of Terrace
- BEDROOMS
2
- BATHROOMS
1
- SIZE
527 sq ft
49 sq m
- TENUREDescribes how you own a property. There are different types of tenure - freehold, leasehold, and commonhold.Read more about tenure in our glossary page.
Freehold
Key features
- Freehold
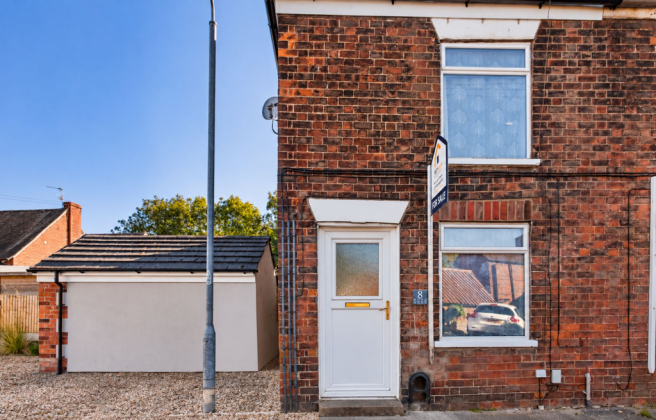
- End Terraced
- Cosy Cottage Feel
- Open Plan Living Room/ Kitchen
- Newly Renovated Bathroom
- Two Bedrooms
- Rear, Enclosed Courtyard Space
- Sought After Area
- Close To Main Motorway Links
- Perfect For Airbnb or Rental
Description
This charming two bedroom end terraced house offers a delightful blend of character and modern comfort, perfectly suited to first time buyers, downsizers, or investors seeking a move-in ready property in a highly sought after area. With its inviting cottage feel, the home welcomes you into an open plan living room and kitchen, creating a bright and sociable space ideal for relaxing or entertaining. The living area features tasteful décor and a comfortable layout, while the kitchen is well appointed with contemporary fittings and ample storage, ensuring both style and practicality. Upstairs, you will find two well proportioned bedrooms, each thoughtfully presented to maximise space and comfort. The newly renovated bathroom boasts a fresh, modern finish with quality fixtures and fittings, providing a tranquil retreat at the end of the day. The property also benefits from a rear, enclosed courtyard space, offering a private setting for outdoor dining or relaxing in the warmer months. Located within easy reach of main motorway links, this home is perfectly positioned for commuters, yet enjoys the peace and community feel of a popular residential area. Freehold tenure provides peace of mind for long term ownership. Given its prime location and excellent condition, the property presents an outstanding opportunity for those looking to establish an Airbnb or rental investment, with strong demand in the local area for quality accommodation. Whether you are seeking a stylish home for yourself or a lucrative addition to your portfolio, this beautifully maintained and thoughtfully updated house is sure to impress. Early viewing is highly recommended to fully appreciate all that this exceptional property has to offer.
Freehold. EPC E. Council Tax Band A.
AGENTS NOTES
(1) MONEY LAUNDERING REGULATIONS – prospective tenants will be asked to produce identification documentation during the referencing process and we would ask for your co-operation in order that there will be no delay in agreeing a tenancy.
(2) These particulars do not constitute part or all of an offer or contract.
(3) The text, photographs and plans are for guidance only and are not necessarily comprehensive.
(4) Measurements: These approximate room sizes are only intended as general guidance. You must verify the dimensions carefully to satisfy yourself of their accuracy.
(5) You should make your own enquiries regarding the property, particularly in respect of furnishings to be included/excluded and what parking facilities are available.
(6) Before you enter into any tenancy for one of the advertised properties, the condition and contents of the property will normally be set out in a tenancy agreement and inventory. Please make sure you carefully read and agree with the tenancy agreement and any inventory provided before signing these documents.
Kitchen
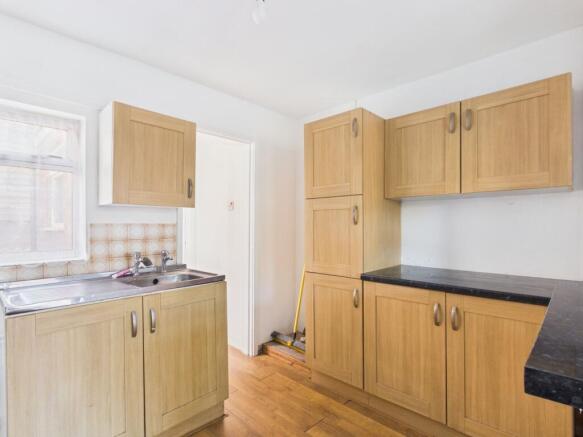
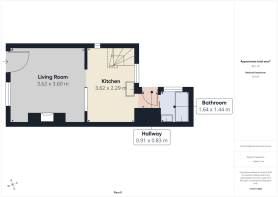
The kitchen offers ample storage with a good range of base and wall units, providing plenty of cupboard space. A sink positioned beneath the window enjoys views over the rear courtyard, allowing for plenty of natural light. There is also a breakfast bar, creating a practical area for informal dining or a morning coffee.
Living Room
The living room features an attractive fireplace, creating a focal point to the space. A front-facing window allows natural light to flow into the room, while the open-plan layout leads through to the kitchen, offering a practical and sociable living environment. The room also benefits from direct access to the front entrance via the property's main front door.
Bathroom
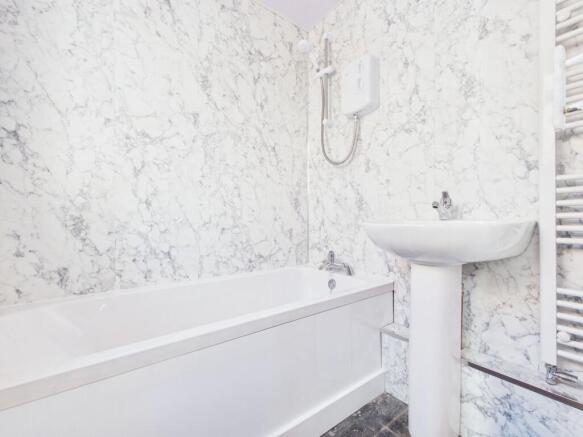
The newly renovated bathroom is fitted with a modern white suite, comprising a bath with an overhead shower, wash basin and WC. A heated towel rail adds comfort and practicality, while a window provides natural light and ventilation, completing this fresh and functional space.
Master Bedroom
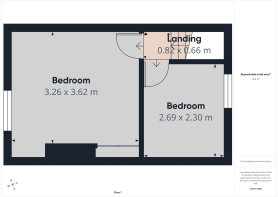
The master bedroom is a well-proportioned double bedroom, featuring a newly fitted carpet and a front-facing window allowing natural light to fill the space. An integrated fitted wardrobe provides convenient storage, while ample room remains for a double bed and additional bedroom furnishings, creating a comfortable and practical retreat.
Bedroom Two
A charming and cosy second bedroom, featuring a newly fitted carpet and a rear-facing window allowing natural light into the room. This versatile space is ideal as a single bedroom, home office or peaceful reading room, offering a variety of uses to suit the needs of the new owner.
Rear Garden
To the rear of the property is a courtyard space, offering a low-maintenance outdoor area ideal for seating, enjoying a morning coffee or relaxing outdoors during the warmer months.
- COUNCIL TAXA payment made to your local authority in order to pay for local services like schools, libraries, and refuse collection. The amount you pay depends on the value of the property.Read more about council Tax in our glossary page.
- Band: A
- PARKINGDetails of how and where vehicles can be parked, and any associated costs.Read more about parking in our glossary page.
- Yes
- GARDENA property has access to an outdoor space, which could be private or shared.
- Rear garden
- ACCESSIBILITYHow a property has been adapted to meet the needs of vulnerable or disabled individuals.Read more about accessibility in our glossary page.
- Ask agent
Energy performance certificate - ask agent
Farrishes Lane, South Ferriby, DN18

Add an important place to see how long it'd take to get there from our property listings.
__mins driving to your place
Affordability


Notes
Staying secure when looking for property
Ensure you're up to date with our latest advice on how to avoid fraud or scams when looking for property online.
Visit our security centre to find out moreDisclaimer - Property reference 94cfdced-e921-4a49-b8b8-17a3a12a2b1c. The information displayed about this property comprises a property advertisement. Rightmove.co.uk makes no warranty as to the accuracy or completeness of the advertisement or any linked or associated information, and Rightmove has no control over the content. This property advertisement does not constitute property particulars. The information is provided and maintained by Ezmuve Estate Agents, Scunthorpe. Please contact the selling agent or developer directly to obtain any information which may be available under the terms of The Energy Performance of Buildings (Certificates and Inspections) (England and Wales) Regulations 2007 or the Home Report if in relation to a residential property in Scotland.
*This is the average speed from the provider with the fastest broadband package available at this postcode. The average speed displayed is based on the download speeds of at least 50% of customers at peak time (8pm to 10pm). Fibre/cable services at the postcode are subject to availability and may differ between properties within a postcode. Speeds can be affected by a range of technical and environmental factors. The speed at the property may be lower than that listed above. You can check the estimated speed and confirm availability to a property prior to purchasing on the broadband provider's website. Providers may increase charges. The information is provided and maintained by Decision Technologies Limited. **This is indicative only and based on a 2-person household with multiple devices and simultaneous usage. Broadband performance is affected by multiple factors including number of occupants and devices, simultaneous usage, router range etc. For more information speak to your broadband provider.