
Kennedy Drive, Hawarden, CH5

- PROPERTY TYPE
Semi-Detached
- BEDROOMS
4
- BATHROOMS
2
- SIZE
1,270 sq ft
118 sq m
- TENUREDescribes how you own a property. There are different types of tenure - freehold, leasehold, and commonhold.Read more about tenure in our glossary page.
Freehold
Key features
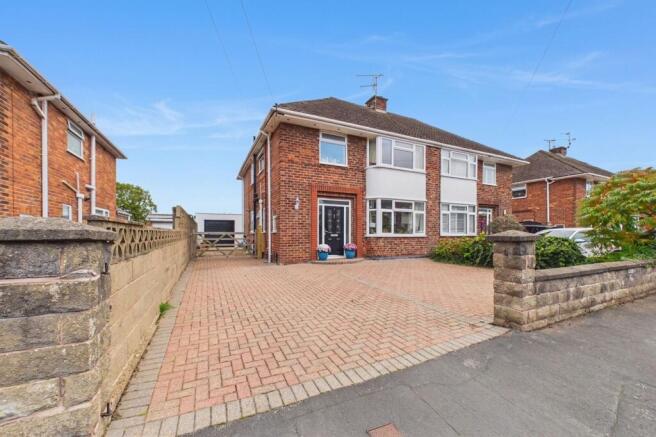
- Extended four bedroom semi-detached family home
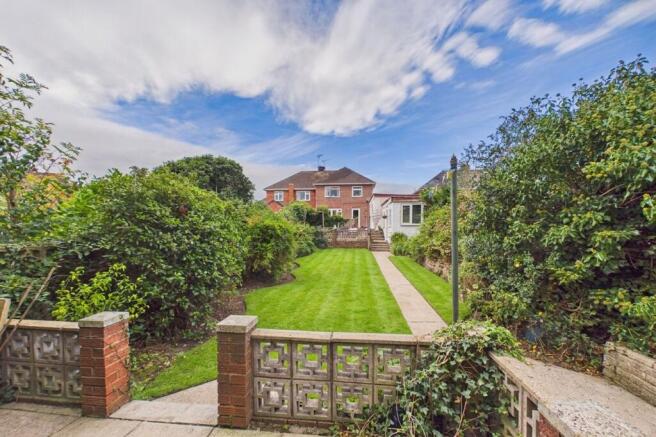
- Large, sunny private garden with multiple patio and seating areas
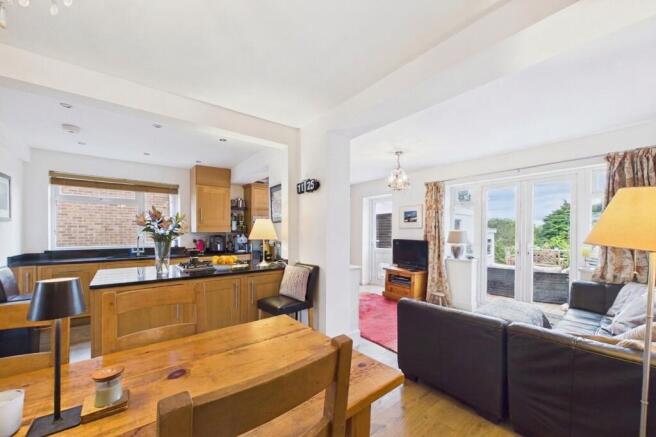
- Impressive open plan kitchen, dining, lounge
- Separate sitting room with cosy fireplace and plenty of natural light throughout
- Solid wood kitchen with granite worktops, integrated appliances and a central island
- Master bedroom with en-suite, plus a handy downstairs WC
- Three double bedrooms, fourth currently used as an office, separate family bathroom
- Off-road parking for several vehicles on a brick-paved driveway, garage & workshed
- Walking distance to local conveniences & eateries and highly regarded primary and High School
- Excellent road and rail transport links and close to major north west commuter routes
Description
This beautifully presented and extended four bedroom semi-detached family home offers a superb blend of contemporary open plan living and practical family accommodation. The heart of the home is an impressive open plan kitchen, lounge, dining area, thoughtfully designed for both everyday living and entertaining. The solid wood kitchen features granite worktops, a central island, integrated appliances and ample storage, making it a chef’s delight. The adjoining dining and sitting space is flooded with natural light, creating a welcoming atmosphere for family meals or gatherings with friends. A separate sitting room provides a cosy retreat, complete with a charming fireplace and bifold doors that can be fully opened to create a seamless flow between living spaces, ideal for flexible family life.
Upstairs, the master bedroom benefits from an en-suite shower room, offering privacy and comfort, while three further bedrooms (two generous doubles and a fourth currently used as an office) provide versatile accommodation for growing families or those working from home.
The family bathroom is well-appointed with modern fixtures and fittings. On the ground floor, a handy WC adds further convenience.
The property also boasts off-road parking on a brick-paved driveway, a garage for secure storage or parking, and a useful workshed for hobbies or additional storage needs.
To the rear features a large patio with ample seating areas, a fantastic area to sit out on a warm summer’s day, to entertain or for little ones to ride their bikes. A few steps down reveal an extensive area of lawn for both children to play and pets to enjoy!
Within walking distance of both highly regarded local primary and secondary schools, local amenities and eateries and easy driving distance to entertainment centres, shopping parks, the beautiful North Wales countryside, Wirral and Chester City, the location of thsi property is second to none.
Throughout, the home is bathed in natural light, with well-proportioned rooms and high quality finishes that enhance the sense of space and comfort and benefits from a high sought after location.This is a rare opportunity to acquire a thoughtfully extended home, perfect for families seeking flexible living in a desirable location. Early viewing advised.
EPC Rating: D
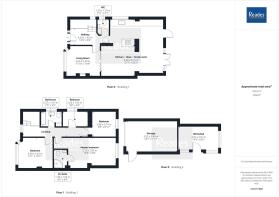
Kitchen/lounge/diner
6.6m x 6.15m
Living Room
3.63m x 3.29m
Hallway
4.2m x 1.83m
WC
1.7m x 1.2m
Master Bedroom
5.13m x 2.95m
En Suite
1.95m x 1.38m
Bedroom 2
3.69m x 3.33m
Bedroom 3
2.74m x 2.68m
Bedroom 4
2.65m x 1.65m
Bathroom
2.27m x 1.67m
Garage
5.52m x 3.4m
Workshed
4.35m x 2.61m
Attached to the rear of the garage
- COUNCIL TAXA payment made to your local authority in order to pay for local services like schools, libraries, and refuse collection. The amount you pay depends on the value of the property.Read more about council Tax in our glossary page.
- Band: E
- PARKINGDetails of how and where vehicles can be parked, and any associated costs.Read more about parking in our glossary page.
- Yes
- GARDENA property has access to an outdoor space, which could be private or shared.
- Private garden
- ACCESSIBILITYHow a property has been adapted to meet the needs of vulnerable or disabled individuals.Read more about accessibility in our glossary page.
- Ask agent
Kennedy Drive, Hawarden, CH5

Add an important place to see how long it'd take to get there from our property listings.
__mins driving to your place
Affordability

About Reades, Hawarden Sales
Reades House, 3-5 The Highway, Hawarden, Deeside, CH5 3DG



Notes
Staying secure when looking for property
Ensure you're up to date with our latest advice on how to avoid fraud or scams when looking for property online.
Visit our security centre to find out moreDisclaimer - Property reference cf4596e6-6fa8-406e-b716-934bcae8f8a0. The information displayed about this property comprises a property advertisement. Rightmove.co.uk makes no warranty as to the accuracy or completeness of the advertisement or any linked or associated information, and Rightmove has no control over the content. This property advertisement does not constitute property particulars. The information is provided and maintained by Reades, Hawarden Sales. Please contact the selling agent or developer directly to obtain any information which may be available under the terms of The Energy Performance of Buildings (Certificates and Inspections) (England and Wales) Regulations 2007 or the Home Report if in relation to a residential property in Scotland.
*This is the average speed from the provider with the fastest broadband package available at this postcode. The average speed displayed is based on the download speeds of at least 50% of customers at peak time (8pm to 10pm). Fibre/cable services at the postcode are subject to availability and may differ between properties within a postcode. Speeds can be affected by a range of technical and environmental factors. The speed at the property may be lower than that listed above. You can check the estimated speed and confirm availability to a property prior to purchasing on the broadband provider's website. Providers may increase charges. The information is provided and maintained by Decision Technologies Limited. **This is indicative only and based on a 2-person household with multiple devices and simultaneous usage. Broadband performance is affected by multiple factors including number of occupants and devices, simultaneous usage, router range etc. For more information speak to your broadband provider.