
Kingswood Avenue, Taverham

- PROPERTY TYPE
Detached
- BEDROOMS
4
- BATHROOMS
2
- SIZE
1,550 sq ft
144 sq m
- TENUREDescribes how you own a property. There are different types of tenure - freehold, leasehold, and commonhold.Read more about tenure in our glossary page.
Freehold
Key features
- Substantial detached family home extending to approximately 1,550 sq. ft. of versatile accommodation
- Highly sought-after Thorpe Marriott location, close to schools, local amenities and excellent transport links
- Three reception spaces including a spacious lounge, separate dining room and dedicated study
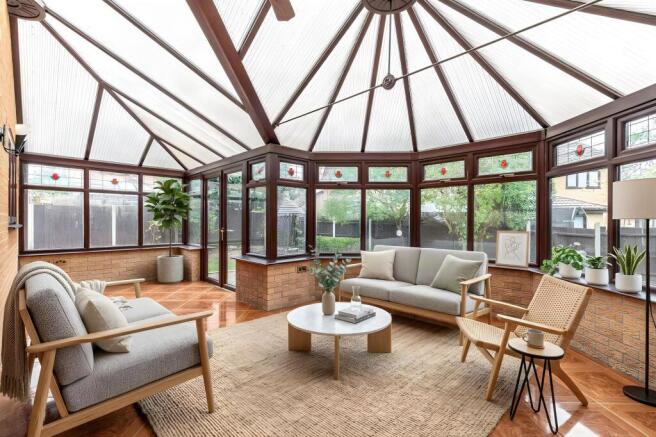
- Impressive P-shaped conservatory providing exceptional additional living and entertaining space
- Four well-proportioned bedrooms, including a generous principal bedroom with en-suite shower room
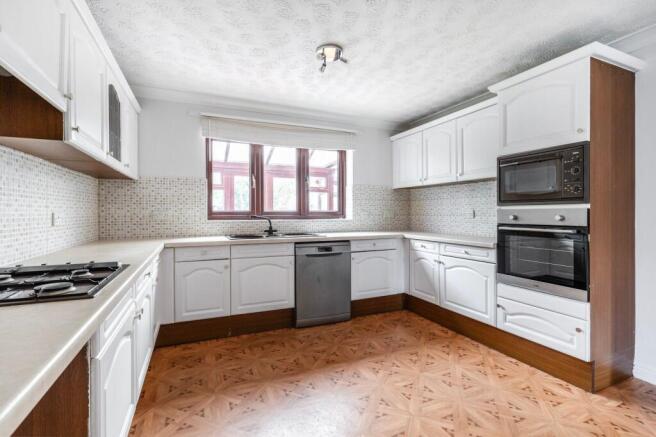
- Well-appointed kitchen with adjoining utility room and convenient ground floor cloakroom
- Large driveway providing extensive off-road parking alongside a detached double garage
- Well-maintained split-level rear garden offering plenty of space for outdoor dining, recreation and family enjoyment
- Flexible layout with potential to adapt the accommodation to suit a variety of family requirements
- Within walking distance of Taverham High School, Tesco, Marriott’s Way, local bus routes and everyday amenities
Description
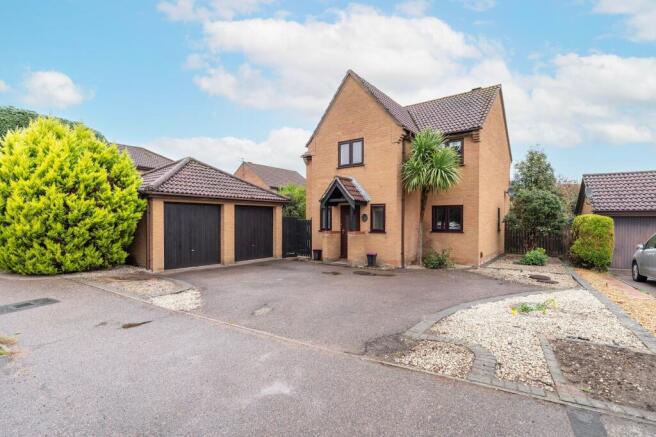
Substantial detached family home with flexible living space, a double garage and exceptional future potential. Occupying a generous plot within the highly sought-after Thorpe Marriott development, this well-maintained detached home offers over 1,550 sq. ft. of versatile accommodation designed to adapt to modern family life. Three reception areas, including a spacious lounge, separate dining room and dedicated study, are complemented by an impressive P-shaped conservatory that extends the living space and floods the home with natural light. Upstairs, four well-proportioned bedrooms, including a principal bedroom with en-suite, provide comfortable and flexible accommodation for growing families. Outside, a substantial driveway and double garage ensure ample parking, while the landscaped split-level garden creates an attractive setting for outdoor enjoyment. Offering scope for further reconfiguration, including the potential for additional bedrooms or alternative living arrangements, this is a home that combines immediate comfort with long-term versatility.
The Location
Situated in the highly sought-after area of Thorpe Marriott, Kingswood Avenue enjoys a peaceful residential setting with a strong sense of community, making it ideal for families and professionals alike. Surrounded by green spaces, the area is particularly popular with dog walkers and outdoor enthusiasts, with excellent routes through Marriott’s Way providing miles of scenic countryside walks right on your doorstep.
Families are well catered for, with Hinks Meadow nearby regularly hosting children's football matches and community activities, while Taverham High School is conveniently within walking distance. The wider area also offers a selection of well-regarded primary schools, helping to make this a highly practical location for growing families.
Everyday amenities are within easy reach. Tesco is within walking distance for day-to-day shopping, while Lidl and a range of additional conveniences are just a short drive away. Residents can also enjoy a variety of local takeaways, including popular fish and chip and Chinese options, alongside nearby cafés, pubs and the well-regarded Taverham Garden Centre. For personal services, local businesses including hairdressers and Taverham Dental provide further convenience close to home.
The area offers plenty of local character, with the much-loved Highland cows often spotted in nearby Taverham adding to the rural charm of the surroundings. Fuel stations and other essential services are also readily accessible, ensuring all practical needs are catered for.
For those commuting further afield, Kingswood Avenue benefits from excellent transport links. The Northern Distributor Road (NDR) and A47 are easily reached, providing swift access across Norfolk, Norwich city centre, Longwater Retail Park, and the beautiful North Norfolk coastline. Regular bus services run directly into Norwich city centre, offering a convenient alternative to driving.
Kingswood Avenue, Taverham
Occupying a generous plot within the popular Thorpe Marriott development, this well-maintained detached family home offers over 1,550 sq. ft. of versatile accommodation, perfectly suited to modern family life. With a substantial driveway, double garage, flexible reception spaces and excellent future potential, the property presents a rare opportunity to secure a home that can adapt to changing needs for years to come.
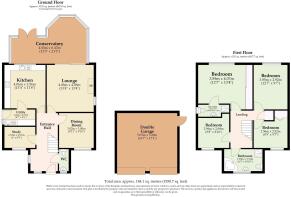
Stepping inside, a welcoming entrance hall provides access to the principal ground floor accommodation. The layout has been thoughtfully designed to offer a balance of open family living and more private spaces, making it equally suited to everyday life, entertaining guests, or working from home.
At the heart of the home sits a spacious lounge measuring over 13ft by 13ft, creating a comfortable environment for relaxing with family. This flows seamlessly into an impressive P-shaped conservatory which spans much of the rear elevation, significantly enhancing the living space and providing an excellent setting for dining, entertaining or simply enjoying views over the garden throughout the year. The abundance of glazing allows natural light to flood the space, creating a bright and airy atmosphere.
Complementing the main living areas is a separate dining room, ideal for more formal occasions, family meals or alternative reception use. In addition, a dedicated study provides valuable work-from-home accommodation without sacrificing a bedroom, a feature increasingly sought after by modern buyers. A practical utility room and ground floor cloakroom add further convenience to everyday living.
The kitchen is well-positioned overlooking the rear and offers ample workspace and storage, with easy access to both the utility room and conservatory, ensuring it functions effectively as the hub of the home.
The first floor continues to impress with four well-proportioned bedrooms arranged around a central landing. The principal bedroom benefits from its own en-suite shower room, whilst the remaining bedrooms are served by a family bathroom. The generous room sizes throughout provide flexibility for growing families, guest accommodation, hobbies or continued home-working requirements.
One of the standout features of this property is its adaptability. The current layout provides comfortable four-bedroom accommodation, although buyers may see potential to configure the property to suit five or even six-bedroom living arrangements, subject to their own requirements and any necessary consents.
Externally, the home enjoys a sizeable frontage with extensive off-road parking provided by a large driveway, complemented by a double garage offering excellent storage, workshop potential or secure parking. To the rear, the well-landscaped split-level garden provides a pleasant outdoor environment with plenty of space for both recreation and entertaining, while additional side space further enhances the plot.
Agent’s Note
This property will be sold freehold and connected to mains water, electricity, gas and drainage.
Some images may have been virtually staged or enhanced using AI technology to demonstrate the potential use and presentation of spaces. These images are for illustrative purposes only and should not be relied upon as an exact representation of the property's current appearance.
EPC Rating: C
Disclaimer
Minors and Brady (M&B) along with their representatives, are not authorised to provide assurances about the property, whether on their own behalf or on behalf of their client. We don’t take responsibility for any statements made in these particulars, which don’t constitute part of any offer or contract. To comply with AML regulations, £52 is charged to each buyer which covers the cost of the digital ID check. It’s recommended to verify leasehold charges provided by the seller through legal representation. All mentioned areas, measurements, and distances are approximate, and the information, including text, photographs, and plans, serves as guidance and may not cover all aspects comprehensively. It shouldn’t be assumed that the property has all necessary planning, building regulations, or other consents. Services, equipment, and facilities haven’t been tested by M&B, and prospective purchasers are advised to verify the information to their satisfaction through inspection or other means.
- COUNCIL TAXA payment made to your local authority in order to pay for local services like schools, libraries, and refuse collection. The amount you pay depends on the value of the property.Read more about council Tax in our glossary page.
- Band: E
- PARKINGDetails of how and where vehicles can be parked, and any associated costs.Read more about parking in our glossary page.
- Yes
- GARDENA property has access to an outdoor space, which could be private or shared.
- Ask agent
- ACCESSIBILITYHow a property has been adapted to meet the needs of vulnerable or disabled individuals.Read more about accessibility in our glossary page.
- Ask agent

Add an important place to see how long it'd take to get there from our property listings.
__mins driving to your place
Affordability


Notes
Staying secure when looking for property
Ensure you're up to date with our latest advice on how to avoid fraud or scams when looking for property online.
Visit our security centre to find out moreDisclaimer - Property reference ac36aa3b-9a30-4c95-8e15-f708d349ad1d. The information displayed about this property comprises a property advertisement. Rightmove.co.uk makes no warranty as to the accuracy or completeness of the advertisement or any linked or associated information, and Rightmove has no control over the content. This property advertisement does not constitute property particulars. The information is provided and maintained by Minors & Brady, Wroxham. Please contact the selling agent or developer directly to obtain any information which may be available under the terms of The Energy Performance of Buildings (Certificates and Inspections) (England and Wales) Regulations 2007 or the Home Report if in relation to a residential property in Scotland.
*This is the average speed from the provider with the fastest broadband package available at this postcode. The average speed displayed is based on the download speeds of at least 50% of customers at peak time (8pm to 10pm). Fibre/cable services at the postcode are subject to availability and may differ between properties within a postcode. Speeds can be affected by a range of technical and environmental factors. The speed at the property may be lower than that listed above. You can check the estimated speed and confirm availability to a property prior to purchasing on the broadband provider's website. Providers may increase charges. The information is provided and maintained by Decision Technologies Limited. **This is indicative only and based on a 2-person household with multiple devices and simultaneous usage. Broadband performance is affected by multiple factors including number of occupants and devices, simultaneous usage, router range etc. For more information speak to your broadband provider.