Cherry Drive, Haswell Village, County Durham, DH6 2BG

- PROPERTY TYPE
Detached Bungalow
- BEDROOMS
4
- BATHROOMS
2
- SIZE
1,486 sq ft
138 sq m
- TENUREDescribes how you own a property. There are different types of tenure - freehold, leasehold, and commonhold.Read more about tenure in our glossary page.
Freehold
Key features
- DISTINCTIVE DORMER BUNGALOW
- FOUR BEDROOMS / EN-SUITE FACILITY
- WONDERFUL GARDEN ROOM
- GENEROUS LOUNGE
- FORMAL DINING ROOM
- DINING KITCHEN
- FAMILY BATHROOM
- GARDENS WITH LOVELY COUNTRY VIEWS
- DETACHED DOUBLE GARAGE & PARKING
- GAS CENTRAL HEATING - EPC: C
Description
DORMER BUNGALOW | FOUR BEDROOMS EN-SUITE | DELIGHTFUL GARDEN ROOM | WONDERFUL LOUNGE | FORMAL DINING ROOM | DINING KITCHEN | DETACHED DOUBLE GARAGE | OUTSTANDING GARDENS WITH COUNTRY VIEWS | GAS CENTRAL HEATING SYSTEM | EPC: C
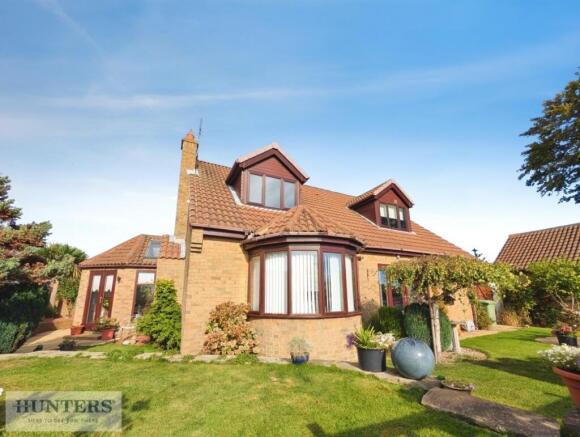
Agents Notes - It is a pleasure to have the opportunity to present to the market this bespoke detached dormer bungalow which has been specifically positioned at the end of an executive cul-de-sac offering a predominant south facing aspect maximising the breathtaking countryside views beyond the rear gardens.
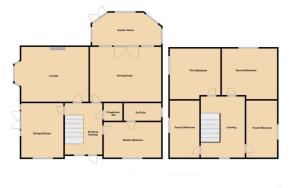
Entrance Hall - Situated at the centre of this wonderful dormer bungalow, the main entrance offers a newel posted spindle staircase leading to the upper floor gallery landing and a sitting area to the under stair recess. Panelled windows and a partially glazed entrance door offer an abundance of natural light throughout the floor area which is finished with attractive laminated flooring.
Ground Floor W/C - This useful ground floor W/c situated off the entrance hallway features a hand wash basin and a low level W/c.
Lounge - 4.27 x 5.79 - Occupying a prominent position within the home this larger than average principle reception room offers predominantly south facing views across the rear gardens towards the stunning countryside through a wonderful double glazed bay window. The room is further enhanced with two illuminated display recesses set either side of a contemporary fireplace and a radiator.
Dining Room - 3.53 x 4.27 - Nestled in the heart of the residence this additional reception room continues with the attractive laminated flooring flowing from the hallway culminating at double glazed full length windows and patio doors providing accessibility into the garden room. Furthermore, the room includes a radiator and an internal door to the hall.
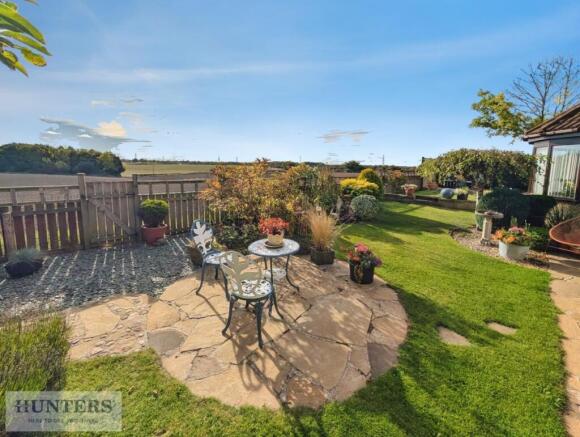
Garden Room - 3.4 x 3.56 - This further reception room is situated off the dining room and offers a wonderful retreat with an expanse of floorspace enhanced with a feature double glazed skylight etched into the roof void. The room includes an elevated electric convector heater and full length double glazed windows together with a pair of double glazed patio doors which open into a lovely private patio courtyard which precede the gardens.
Dining Kitchen - 3.38 x 5.82 - Situated at the rear of the residence on a predominantly south facing aspect with lovely views over the gardens and countryside, the room features a wealth of wall, floor and glazed display cabinets finished in contemporary colour tones and integral appliances leading to contrasting work surfaces which turn to create a convenient breakfasting area. This spectacular room provides accessibility into the lovely rear gardens via a pair of double glazed doors and additionally features a radiator and a double glazed window which overlooks the front grounds.
Master Bedroom - 3.2 x 4.37 - Positioned off the main hallway at the front of the property, this wonderful double bedroom offers an expanse of wardrobes, a radiator and double glazed windows which overlook the scenic front grounds. An internal door opens into the private en-suite facility.
En-Suite - 2.13 x 2.18 - A useful facility adjoining the master bedroom which includes a convenient tiled floor leading to the enclosed shower cubicle complete with an etched glazed door and elevated electric shower. Further attributes include a low level W/c, a hand wash basin set into a vanity cabinet and a double glazed window set to the side of the residence.
Gallery Landing - The staggering gallery landing set at the top of the staircase from the entrance hall offers an enchanting character amplified with a newel posted spindle balustrade and a beautiful bespoke circular picture window which overlooks the front grounds.
Second Bedroom - 3.1 x 4.88 - Continuing with the larger than average dimensions associated with most rooms, this attractive double bedroom is enhanced with a sloping ceiling and includes a fitted wardrobe, a radiator and double glazed windows set to the side of the residence.
Third Bedroom - 3.2 x 4.24 - Situated at the rear of the residence this larger than average bedroom encapsulates the individualistic ambience reflected throughout the residence, particularly, with the double glazed dormer window providing outstanding elevated views across the rear gardens towards the beautiful countryside. Furthermore, the double bedroom offers a radiator and a fitted double wardrobe concealing the gas boiler.
Fourth Bedroom - 2.54 x 3.91 - The delightful fourth bedroom which is currently facilitated as a hobby room and includes a velux style double glazed window set into the sloping ceiling and a radiator.
Family Bathroom - 2.18 x 4.7 - Positioned adjacent to the third bedroom at the rear elevation, the family bathroom includes a double glazed dormer window offering wonderful views over the surrounding countryside. The bathroom suite comprises of a corner panel bath, a pedestal hand wash basin and a low level W/c. Additional accompaniments include a tiled vanity area, a radiator and a useful storage cupboard.
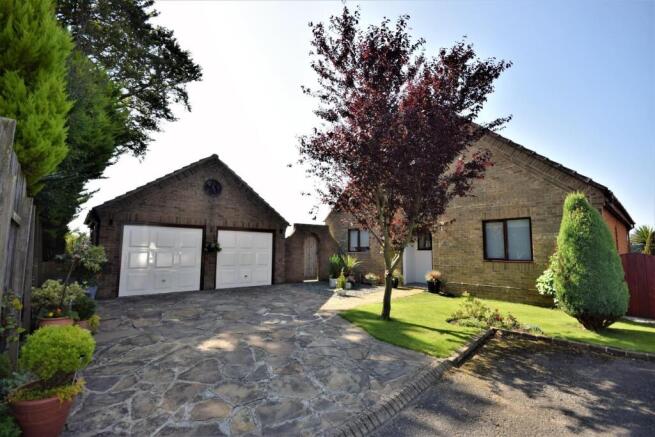
Detached Double Garage - 5.61 x 5.84 - Located in the corner of the front grounds beyond the double driveway this well appointed detached pitch roof double garage features two up and over garage doors complimented with a circular fanlight window, a selection of electrical sockets and an additional door opening into the rear gardens.
External - A paved double driveway suitable for two family vehicles intersects the lawned gardens culminating at the front door and detached double garage . A welcoming gated arched entrance leads into the enchanting rear gardens which have been thoughtfully landscaped with lawns, mature shrub borders and various patios culminating at picket fencing providing splendid views across the adjoining south facing countryside.
Brochures
Cherry Drive, Haswell Village, County Durham, DH6- COUNCIL TAXA payment made to your local authority in order to pay for local services like schools, libraries, and refuse collection. The amount you pay depends on the value of the property.Read more about council Tax in our glossary page.
- Band: D
- PARKINGDetails of how and where vehicles can be parked, and any associated costs.Read more about parking in our glossary page.
- Garage
- GARDENA property has access to an outdoor space, which could be private or shared.
- Yes
- ACCESSIBILITYHow a property has been adapted to meet the needs of vulnerable or disabled individuals.Read more about accessibility in our glossary page.
- Ask agent
Cherry Drive, Haswell Village, County Durham, DH6 2BG

Add an important place to see how long it'd take to get there from our property listings.
__mins driving to your place
Affordability
About Hunters, Peterlee
Castledene Shopping Centre, 5 Yoden Way, Peterlee, SR8 1BP



Notes
Staying secure when looking for property
Ensure you're up to date with our latest advice on how to avoid fraud or scams when looking for property online.
Visit our security centre to find out moreDisclaimer - Property reference 35008350. The information displayed about this property comprises a property advertisement. Rightmove.co.uk makes no warranty as to the accuracy or completeness of the advertisement or any linked or associated information, and Rightmove has no control over the content. This property advertisement does not constitute property particulars. The information is provided and maintained by Hunters, Peterlee. Please contact the selling agent or developer directly to obtain any information which may be available under the terms of The Energy Performance of Buildings (Certificates and Inspections) (England and Wales) Regulations 2007 or the Home Report if in relation to a residential property in Scotland.
*This is the average speed from the provider with the fastest broadband package available at this postcode. The average speed displayed is based on the download speeds of at least 50% of customers at peak time (8pm to 10pm). Fibre/cable services at the postcode are subject to availability and may differ between properties within a postcode. Speeds can be affected by a range of technical and environmental factors. The speed at the property may be lower than that listed above. You can check the estimated speed and confirm availability to a property prior to purchasing on the broadband provider's website. Providers may increase charges. The information is provided and maintained by Decision Technologies Limited. **This is indicative only and based on a 2-person household with multiple devices and simultaneous usage. Broadband performance is affected by multiple factors including number of occupants and devices, simultaneous usage, router range etc. For more information speak to your broadband provider.