
Southlands, Parkfields Drive, Derby

- PROPERTY TYPE
House
- BEDROOMS
4
- BATHROOMS
3
- SIZE
3,029 sq ft
281 sq m
- TENUREDescribes how you own a property. There are different types of tenure - freehold, leasehold, and commonhold.Read more about tenure in our glossary page.
Freehold
Key features
- Stunning Georgian Residence
- Private Secluded Plot Measuring Approximately One Third of an Acre
- Sizeable Gated Driveway & Detached Double Garage
- No Upward Chain - Viewing Essential
- Fabulous Private Landscaped Garden with Extensive Terrace
- Hallway, Fitted Guest Cloakroom & Utility
- Lounge, Dining Kitchen, Orangery & Study
- Four Double Bedrooms & Three Bath/Shower Rooms
- Easy Access to Local Amenities
- Close to Darley Park & Markeaton Park
Description
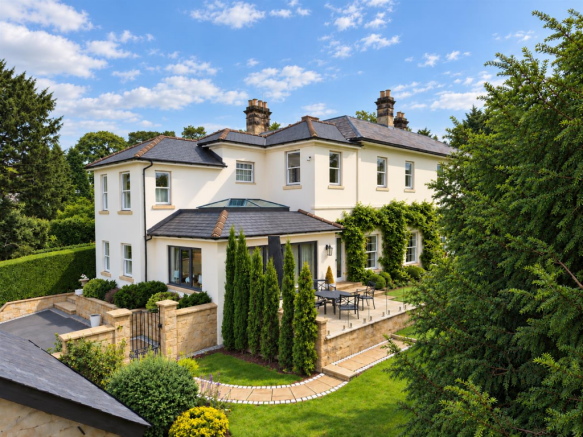
Set behind a secure gated entrance and driveway, within approximately a third of an acre of beautifully landscaped grounds, this distinctive four double-bedroom, three-bathroom home enjoys an exceptional degree of privacy and seclusion so close to Derby city centre.
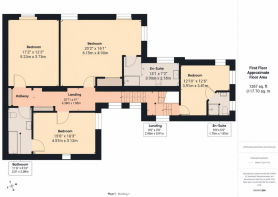
Internally, the property provides spacious entrance hall, inner hallway with staircase to first floor, fitted guest cloakroom, open plan dining kitchen, light-filled orangery, lounge, study and utility room. The first floor passage landing leads to a principal bedroom with ensuite, second bedroom, again with en-suite, two further good sized bedrooms and bathroom.
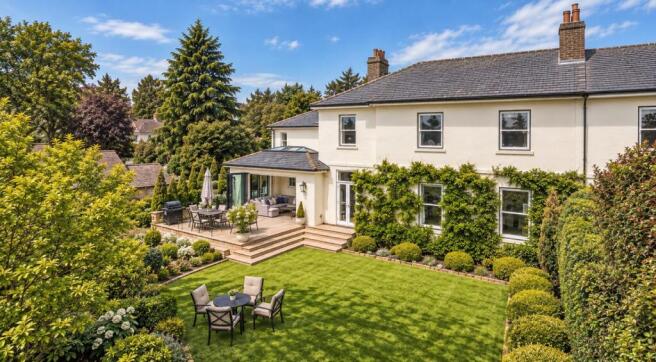
Outside, extensive wrap-around gardens, a generous south-facing entertaining terrace and detached double garage further enhance the sense of space and independence.
A home whose sense of space, seclusion and individuality is best appreciated in person.
The Location - The property is tucked away on an impressive private plot whilst still being extremely conveniently positioned for a range of amenities primarily along Kedleston Road including coffee shop, pharmacy, post office, small shop, pubs and easy access to both Darley Park and Markeaton Park. The property is also very convenient for Markeaton Primary School, a range of nearby secondary schools and private schooling in Littleover by way of the Derby Grammar School and Derby High School. There are also easily accessible transport links.
Accommodation -
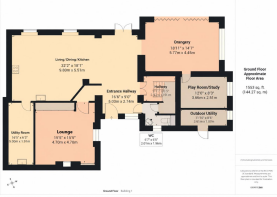
Entrance Hall - 5.03 x 2.74 (16'6" x 8'11") - A panelled and glazed entrance door provides access to hallway with impressive stone floor incorporating underfloor heating, staircase to first floor and beautiful high ceiling with decorative coving and mouldings.
Fitted Guest Cloakroom - 2.01 x 1.96 (6'7" x 6'5") - With low flush WC, corner pedestal wash handbasin with tiled surround and beautiful storage cupboards.
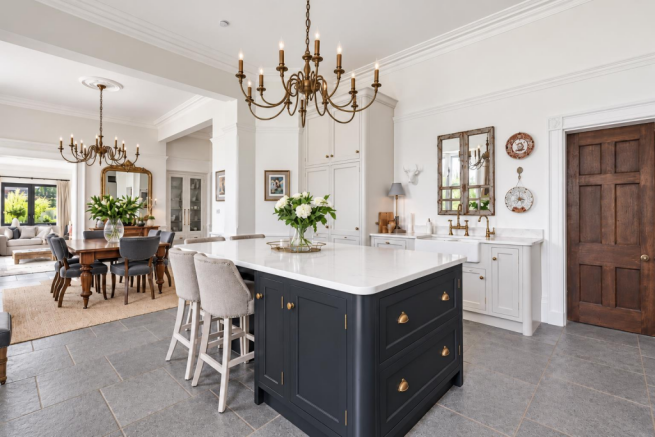
Open Plan Dining Kitchen - 9.80 x 5.51 (32'1" x 18'0") - Having a spacious dining area with French doors to terrace and a continuation of the stone flooring.
High Specification Bespoke Fitted Kitchen - Featuring quartz worktops, central island/breakfast bar, Belfast sink with brass mixer tap, an extensive range of handcrafted cupboards and drawers, dual control Aga with mirrored splashback with recessed extractor hood and lighting, a further range of integrated appliances and windows incorporating original shutters overlooking the south facing garden.
Utility Room - 5.00 x 1.91 (16'4" x 6'3") - With further L-shaped worktop, tiled surrounds, Belfast sink with mixer tap, storage cupboards, appliance spaces for washing machine and tumble dryer, built-in electric oven and feature glass topped illuminated cellar.
Lounge - 4.70 x 4.70 (15'5" x 15'5") - This is a beautiful, cosy room again with feature high ceiling incorporating decorative coving, picture and dado rail, central chimney breast with decorative stone fire surround, gas log effect burner, original servants bell and storage cupboard to chimney breast recess.
Orangery - 5.77 x 4.45 (18'11" x 14'7") - This is a wonderful addition to the home with decorative coving, dado rail and bifolding doors giving access to and views over the delightful garden. It is an impressive light and airy room courtesy of the lantern roof and further west facing window.
Study - 3.66 x 2.51 (12'0" x 8'2") - Again, with decorative coving, dado rail and window to side.
First Floor Landing - 6.38 x 1.85 x 2.95 x 0.91 (20'11" x 6'0" x 9'8" x - Having a stylish, split-level landing with a range of storage cupboards and decorative coving.
Principal Bedroom - 6.15 x 4.90 (20'2" x 16'0") - With feature wood panelled wall, decorative coving, fitted wardrobe and windows to two elevations offering much light throughout.
Beautifully Appointed En-Suite Bathroom - 3.90 x 2.18 (12'9" x 7'1") - Comprising WC, extended vanity unit with wash handbasin and excellent storage beneath, good sized walk-in shower cubicle and window to rear.
Bedroomtwo - 3.91 x 3.81 (12'9" x 12'5") - Having decorative coving and windows to two elevations.
Well-Appointed En-Suite Shower Room - 1.75 x 1.66 (5'8" x 5'5") - With low flush WC, pedestal wash handbasin, shower cubicle and window to side.
Bedroom Three - 5.23 x 3.73 (17'1" x 12'2") - With decorative coving, picture rail and window to south elevation.
Bedroom Four - 4.57 x 3.12 (14'11" x 10'2") - Having feature fireplace with decorative surround, open fire grate with tiled hearth and window to side.
Superbly Appointed Jack & Jill Bathroom - 3.51 x 2.08 (11'6" x 6'9") - Comprising period style suite with low flush WC, wash handbasin, bidet, panelled bath with shower over and towel rail.
Outside - As mentioned, the property sits on a fabulous private plot offering a high degree of privacy. It is accessed through gates leading to an extensive driveway with detached double garage, useful externally accessed storeroom (ideal for coats and boots) and beautiful rear garden with extensive terrace which is accessible from the orangery. This is a perfect environment for enjoying outdoor entertaining with a glass balustrade and making the most of the landscaped gardens. The gardens feature an extensive lawn, artificial lawn and beautifully stocked, herbaceous borders containing plants, shrubs and trees. There is external ornamental lighting, stone edged pathways and wooden double gates leading to the driveway.
Garage - 5.10 x 3.84 (16'8" x 12'7") -
Council Tax Band F -
Brochures
Southlands, Parkfields Drive, DerbyBrochure- COUNCIL TAXA payment made to your local authority in order to pay for local services like schools, libraries, and refuse collection. The amount you pay depends on the value of the property.Read more about council Tax in our glossary page.
- Band: F
- PARKINGDetails of how and where vehicles can be parked, and any associated costs.Read more about parking in our glossary page.
- Yes
- GARDENA property has access to an outdoor space, which could be private or shared.
- Yes
- ACCESSIBILITYHow a property has been adapted to meet the needs of vulnerable or disabled individuals.Read more about accessibility in our glossary page.
- Ask agent
Southlands, Parkfields Drive, Derby

Add an important place to see how long it'd take to get there from our property listings.
__mins driving to your place
Affordability


Notes
Staying secure when looking for property
Ensure you're up to date with our latest advice on how to avoid fraud or scams when looking for property online.
Visit our security centre to find out moreDisclaimer - Property reference 35008367. The information displayed about this property comprises a property advertisement. Rightmove.co.uk makes no warranty as to the accuracy or completeness of the advertisement or any linked or associated information, and Rightmove has no control over the content. This property advertisement does not constitute property particulars. The information is provided and maintained by Fletcher & Company, Derby. Please contact the selling agent or developer directly to obtain any information which may be available under the terms of The Energy Performance of Buildings (Certificates and Inspections) (England and Wales) Regulations 2007 or the Home Report if in relation to a residential property in Scotland.
*This is the average speed from the provider with the fastest broadband package available at this postcode. The average speed displayed is based on the download speeds of at least 50% of customers at peak time (8pm to 10pm). Fibre/cable services at the postcode are subject to availability and may differ between properties within a postcode. Speeds can be affected by a range of technical and environmental factors. The speed at the property may be lower than that listed above. You can check the estimated speed and confirm availability to a property prior to purchasing on the broadband provider's website. Providers may increase charges. The information is provided and maintained by Decision Technologies Limited. **This is indicative only and based on a 2-person household with multiple devices and simultaneous usage. Broadband performance is affected by multiple factors including number of occupants and devices, simultaneous usage, router range etc. For more information speak to your broadband provider.