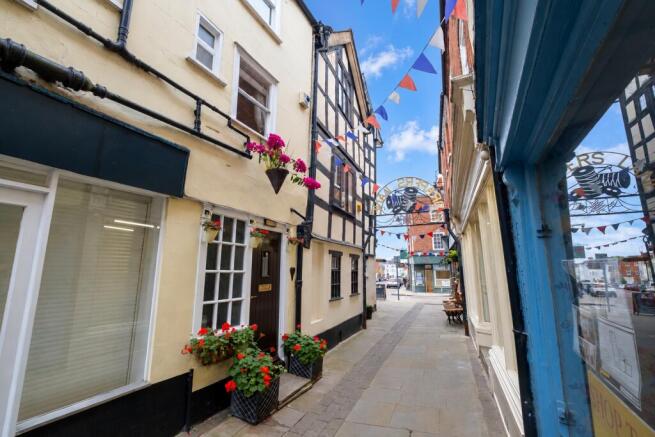
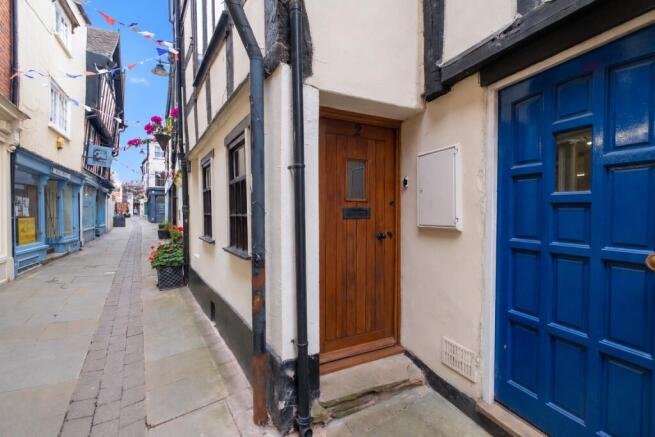
Drapers Lane, Leominster, HR6 8ND

Letting details
- Let available date:
- 26/10/2026
- Deposit:
- £980A deposit provides security for a landlord against damage, or unpaid rent by a tenant.Read more about deposit in our glossary page.
- Furnish type:
- Unfurnished
- Council Tax:
- Ask agent
- PROPERTY TYPE
Town House
- BEDROOMS
2
- BATHROOMS
2
- SIZE
969 sq ft
90 sq m
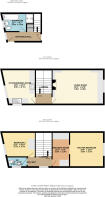
Description
For enquiries, please quote reference 156_043
Ground Floor
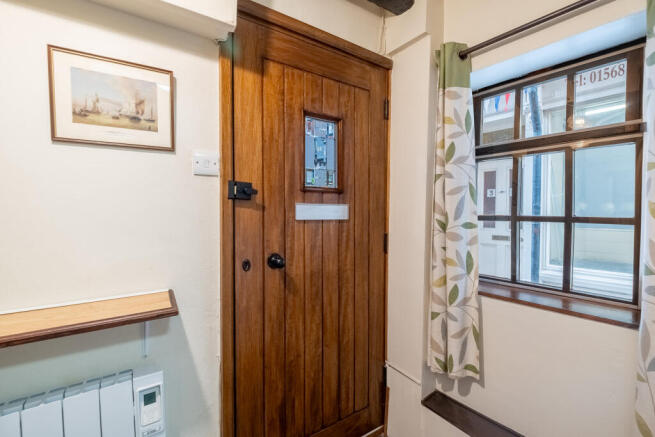
Entrance Hallway
The property is entered through a hallway featuring exposed timber beams and traditional detailing. The hallway provides access to the main bathroom and a useful shoe storage area concealed behind a curtain. The property's period features are immediately apparent, giving a welcoming introduction to the home.
Bathroom
A well appointed bathroom comprising a full sized bath, shower, WC and wash basin set within a vanity unit. The room benefits from neutral tiling, a heated towel rail and a window allowing natural light into the space.
First Floor
Landing
The first floor landing provides access to both the living room and kitchen, with the property's exposed timber features continuing throughout.
Living Room
A generously proportioned living room featuring exposed ceiling beams and traditional timber-framed walls, creating a warm and characterful living space. A large window allows natural light into the room, while a feature fireplace with an electric-style fire provides an attractive focal point. The room also benefits from fitted carpeting, shelving and a built-in window seat, offering plenty of space for relaxing or entertaining.
Kitchen Dining Room
A characterful kitchen dining room fitted with a range of wooden wall and base units, work surfaces, an integrated oven, electric hob and sink. The kitchen offers ample cupboard space and room for a dining table, making it a practical area for everyday use. Exposed ceiling beams and traditional-style windows complement the property's historic features.
Second Floor
Landing
The second floor landing features attractive exposed timber framing and decorative brickwork, showcasing the property's distinctive character. The landing provides access to the master bedroom, second bedroom and separate WC, with further built-in storage cupboards along the hallway.
Master Bedroom
A spacious double bedroom featuring a vaulted ceiling with striking exposed timber beams and traditional timber-framed walls. A large window provides natural light, while the room offers plenty of space for bedroom furniture. The sloping ceilings and original-style architectural features give the room a unique and inviting feel.
Dressing Area
Adjoining the master bedroom is a separate dressing area, complete with built-in wardrobes and additional storage cupboards. The space provides a practical area for organising clothing and personal belongings while maintaining the bedroom's generous proportions.
Bedroom Two
A further bedroom featuring exposed timber beams, a sloping ceiling and a traditional-style window. The room benefits from fitted carpeting and built-in wardrobe storage, making it suitable for use as a guest bedroom, second bedroom or home office.
Upstairs WC
A convenient separate WC comprising a toilet and wash basin. The room retains the property's character with exposed timber framing and a traditional-style window.
Additional Features
Character and Storage
Throughout the property, exposed wooden beams, timber-framed walls and traditional architectural details create a distinctive living environment. Multiple built-in cupboards, wardrobes and additional storage areas offer practical solutions without compromising the property's character.
Parking
On-street parking is available nearby, with an annual parking permit costing £30.
Bills Included
The rental price includes both water and electricity bills.
Location
Situated in Leominster, the property offers a characterful home within this historic Herefordshire market town, with access to local shops, amenities and transport connections.
AI Image Disclaimer - Some photographs may have been lightly enhanced using AI to improve presentation. Prospective tenants are encouraged to view the property to assess its condition and features in person.
All the information displayed about this property comprises a property advertisement and Let Correct makes no warranty as to the accuracy or completeness of the advertisement or any linked or associated information. Prospective tenants will need to make their own investigations to ensure that they are happy with the particulars and condition of the property before applying to rent a property and entering into a tenancy agreement.
All properties are let as seen unless alternative arrangements are agreed between parties subject to contract.
- COUNCIL TAXA payment made to your local authority in order to pay for local services like schools, libraries, and refuse collection. The amount you pay depends on the value of the property.Read more about council Tax in our glossary page.
- Ask agent
- PARKINGDetails of how and where vehicles can be parked, and any associated costs.Read more about parking in our glossary page.
- Ask agent
- GARDENA property has access to an outdoor space, which could be private or shared.
- Ask agent
- ACCESSIBILITYHow a property has been adapted to meet the needs of vulnerable or disabled individuals.Read more about accessibility in our glossary page.
- Ask agent

Add an important place to see how long it'd take to get there from our property listings.
__mins driving to your place
About Let Correct, Covering Nationwide
Cannon House, 20 Cannon Court Road, Maidenhead, Berkshire, SL6 7QN
Notes
Staying secure when looking for property
Ensure you're up to date with our latest advice on how to avoid fraud or scams when looking for property online.
Visit our security centre to find out moreDisclaimer - Property reference ARU-867005. The information displayed about this property comprises a property advertisement. Rightmove.co.uk makes no warranty as to the accuracy or completeness of the advertisement or any linked or associated information, and Rightmove has no control over the content. This property advertisement does not constitute property particulars. The information is provided and maintained by Let Correct, Covering Nationwide. Please contact the selling agent or developer directly to obtain any information which may be available under the terms of The Energy Performance of Buildings (Certificates and Inspections) (England and Wales) Regulations 2007 or the Home Report if in relation to a residential property in Scotland.
*This is the average speed from the provider with the fastest broadband package available at this postcode. The average speed displayed is based on the download speeds of at least 50% of customers at peak time (8pm to 10pm). Fibre/cable services at the postcode are subject to availability and may differ between properties within a postcode. Speeds can be affected by a range of technical and environmental factors. The speed at the property may be lower than that listed above. You can check the estimated speed and confirm availability to a property prior to purchasing on the broadband provider's website. Providers may increase charges. The information is provided and maintained by Decision Technologies Limited. **This is indicative only and based on a 2-person household with multiple devices and simultaneous usage. Broadband performance is affected by multiple factors including number of occupants and devices, simultaneous usage, router range etc. For more information speak to your broadband provider.