Low Croft Cottage, 8 Parrock Mews, Grasmere, LA22 9QS

- PROPERTY TYPE
Cottage
- BEDROOMS
2
- BATHROOMS
1
- SIZE
Ask agent
- TENUREDescribes how you own a property. There are different types of tenure - freehold, leasehold, and commonhold.Read more about tenure in our glossary page.
Freehold
Key features
- Superb location in heart of Grasmere
- Easy access to surrounding fells and lakes
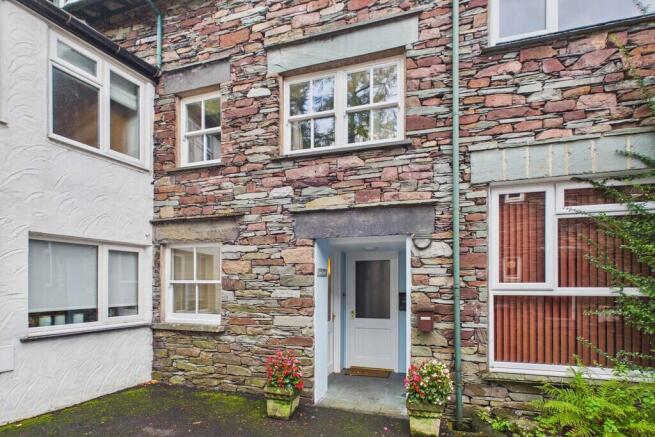
- Traditional Lakeland stone cottage
- Two bedroom mid-terrace
- Open plan living/dining space
- Large utility room
- Perfect as family home, second home or holiday let
- No chain
- Allocated private parking
- Ultrafast Broadband available
Description
The property is approached via a covered entrance porch, attractively complemented by potted plants on either side. A part-glazed entrance door opens into the hallway, where useful coat hooks provide a practical place for outdoor clothing. A further door leads to the staircase ascending to the first floor, with a convenient understairs cupboard offering valuable storage for walking boots, shoes and outdoor equipment.
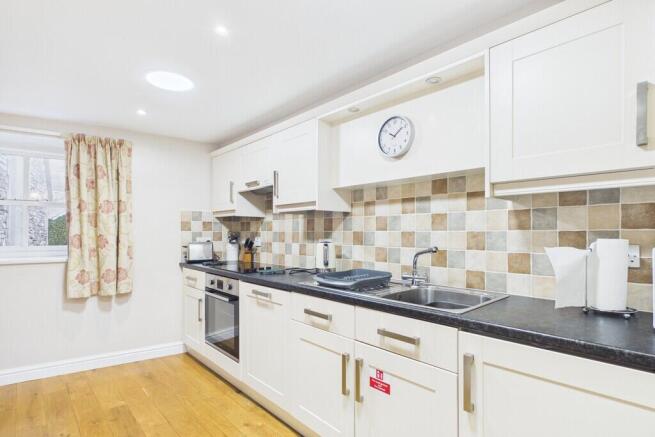
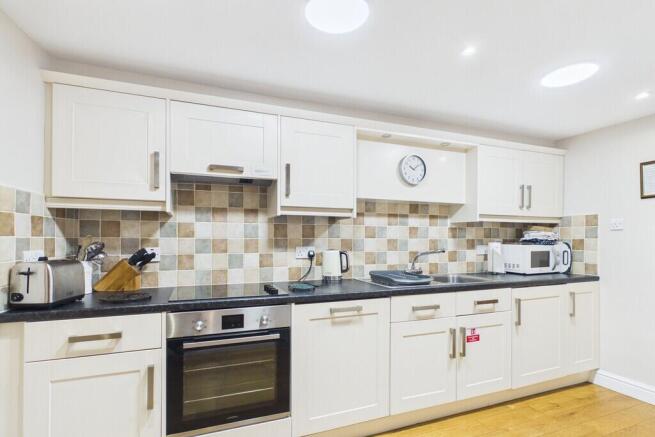
The first floor is home to a bright, dual-aspect, open-plan living and dining space, creating a welcoming environment in which to relax and entertain. Two windows to the front elevation allow natural light to flood the room, with ample space for comfortable seating and a dining table. The adjoining kitchen enjoys delightful views towards the surrounding fells, bringing the beauty of the Lakeland landscape into everyday life. Fitted with a range of wall and base units complemented by work surfaces, the kitchen also features a wooden floor, partially tiled walls, a stainless-steel sink and drainer, and integrated Lamona appliances, including a four-ring electric hob with an extractor fan above, oven and fridge freezer.
A further staircase leads to the second-floor landing where Velux roof windows provide natural light.
Bedroom one is currently arranged as a twin room and enjoys woodland views from its front-facing window. Attractive ceiling beams add character, whilst a built-in wardrobe, chest of drawers and bedside table provide useful storage and furnishings.
Bedroom two is a comfortable double room, also featuring a front-facing window, built-in wardrobes, a chest of drawers and a bedside table.
The family bathroom is fitted with a WC, washbasin and bath with a Mira shower over. Additional features include a partially shower-boarded wall finish, tiled-effect vinyl flooring, a towel rail, mirror and extractor fan. A Velux skylight provides natural light, while a substantial storage cupboard with coat hooks offers further practical space.
Adding to the property's appeal, a part-glazed door from the covered entrance porch leads into a generously sized utility room. This versatile space provides excellent storage for bicycles, walking equipment and other outdoor essentials, making it particularly well suited to an active Lakeland lifestyle. There is also plumbing and space for a washing machine, together with fitted work surfaces and a front-facing window.
Externally, the cottage benefits from its own allocated parking space, an especially desirable feature in the heart of Grasmere. Combining traditional Lakeland character, practical accommodation and an enviable village-centre setting, Low Croft Cottage offers an appealing opportunity for those seeking a permanent home, a countryside retreat or a base from which to enjoy the exceptional walking and scenery of the Lake District.
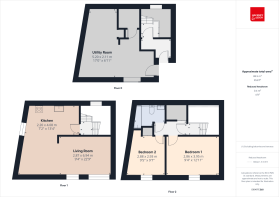
Accommodation (with approximate dimensions)
Entrance Porch
First Floor
Kitchen 7' 2" x 13' 4" (2.20m x 4.08m)
Living/Dining Room 9' 4" x 22' 9" (2.87m x 6.94m)
Second Floor
Bedroom One 9' 4" x 12' 11" (2.86m x 3.95m)
Bedroom Two 9' 5" x 9' 7" (2.88m x 2.93m)
Family Bathroom
Utility Room 17' 0" x 6' 11" (5.20m x 2.11m)
Property Information
Tenure Freehold
NOTE The courtyard from the road to Low Croft is owned by Low Croft. The properties 1-5 and The Old Gallery have right of way and parking spaces. Flats 6 & 7 have foot access only.
Business Rates We understand the property to have a rateable value of £2,650 with the amount payable to Westmorland and Furness Council 2026/27 being £1322.35. Small Business Rate Relief may also be available.
Services The property is connected to mains water, drainage and electricity and benefits from night storage heaters.
Broadband Ultrafast Broadband available - Fibrus and Openreach networks
Mobile Services Likely service from EE, O2, Three and Vodafone
Energy Performance Certificate The full Energy Performance Certificate is available on our website and also at any of our offices.
Directions From our office in Ambleside head north on the A591 to Grasmere passing Rydal Water and Grasmere Lake along the way. Upon reaching the roundabout take the first exit into the village. On entering the village follow the main road, passing the church and famous 'Grasmere Gingerbread' shop on the right hand side, and the entrance to Parrock Mews is the next turning on the right opposite The Inn at Grasmere, just past a cafe. There is an allocated parking space.
What3Words ///sharper.outlines.facelift
Viewings Strictly by appointment with Hackney & Leigh.
Anti-Money Laundering Regulations (AML) Please note that when an offer is accepted on a property, we must follow government legislation and carry out identification checks on all buyers under the Anti-Money Laundering Regulations (AML). We use a specialist third-party company to carry out these checks at a charge of £60.00 (inc. VAT) per individual or £50.00 (incl. vat) per individual, if more than one person is involved in the purchase (provided all individuals pay in one transaction). The charge is non-refundable, and you will be unable to proceed with the purchase of the property until these checks have been completed. In the event the property is being purchased in the name of a company, the charge will be £150 (incl. vat).
Disclaimer All permits to view and particulars are issued on the understanding that negotiations are conducted through the agency of Messrs. Hackney & Leigh Ltd. Properties for sale by private treaty are offered subject to contract. No responsibility can be accepted for any loss or expense incurred in viewing or in the event of a property being sold, let, or withdrawn. Please contact us to confirm availability prior to travel. These particulars have been prepared for the guidance of intending buyers. No guarantee of their accuracy is given, nor do they form part of a contract. *Broadband speeds estimated and checked by on 16/10/26
Brochures
Sales Particulars- COUNCIL TAXA payment made to your local authority in order to pay for local services like schools, libraries, and refuse collection. The amount you pay depends on the value of the property.Read more about council Tax in our glossary page.
- Ask agent
- PARKINGDetails of how and where vehicles can be parked, and any associated costs.Read more about parking in our glossary page.
- Off street
- GARDENA property has access to an outdoor space, which could be private or shared.
- Ask agent
- ACCESSIBILITYHow a property has been adapted to meet the needs of vulnerable or disabled individuals.Read more about accessibility in our glossary page.
- Ask agent
Energy performance certificate - ask agent

Add an important place to see how long it'd take to get there from our property listings.
__mins driving to your place
Affordability
About Hackney & Leigh, Ambleside
Hackney & Leigh Rydal Road Ambleside Cumbria LA22 9AW



Notes
Staying secure when looking for property
Ensure you're up to date with our latest advice on how to avoid fraud or scams when looking for property online.
Visit our security centre to find out moreDisclaimer - Property reference 100251038700. The information displayed about this property comprises a property advertisement. Rightmove.co.uk makes no warranty as to the accuracy or completeness of the advertisement or any linked or associated information, and Rightmove has no control over the content. This property advertisement does not constitute property particulars. The information is provided and maintained by Hackney & Leigh, Ambleside. Please contact the selling agent or developer directly to obtain any information which may be available under the terms of The Energy Performance of Buildings (Certificates and Inspections) (England and Wales) Regulations 2007 or the Home Report if in relation to a residential property in Scotland.
*This is the average speed from the provider with the fastest broadband package available at this postcode. The average speed displayed is based on the download speeds of at least 50% of customers at peak time (8pm to 10pm). Fibre/cable services at the postcode are subject to availability and may differ between properties within a postcode. Speeds can be affected by a range of technical and environmental factors. The speed at the property may be lower than that listed above. You can check the estimated speed and confirm availability to a property prior to purchasing on the broadband provider's website. Providers may increase charges. The information is provided and maintained by Decision Technologies Limited. **This is indicative only and based on a 2-person household with multiple devices and simultaneous usage. Broadband performance is affected by multiple factors including number of occupants and devices, simultaneous usage, router range etc. For more information speak to your broadband provider.