Woodside, Darras Hall, NE20

- PROPERTY TYPE
Detached
- BEDROOMS
6
- BATHROOMS
5
- SIZE
Ask agent
- TENUREDescribes how you own a property. There are different types of tenure - freehold, leasehold, and commonhold.Read more about tenure in our glossary page.
Ask agent
Key features
- No onward chain; west-facing plot of circa 0.34 acres
- Architect-designed Georgian-inspired residence, completed in 2018
- Interiors reimagined by Eighteen Interior Design
- Three-metre-high ceilings, bespoke joinery and luxury finishes
- Expansive open-plan kitchen, dining and living space
- Six bedrooms, including a ground-floor bedroom with en-suite
- Five bathrooms, including a luxurious principal suite
- Smart-home technology, garage, gated driveway and private landscaped gardens
- Freehold - EPC B - Council Tax Band H
Description
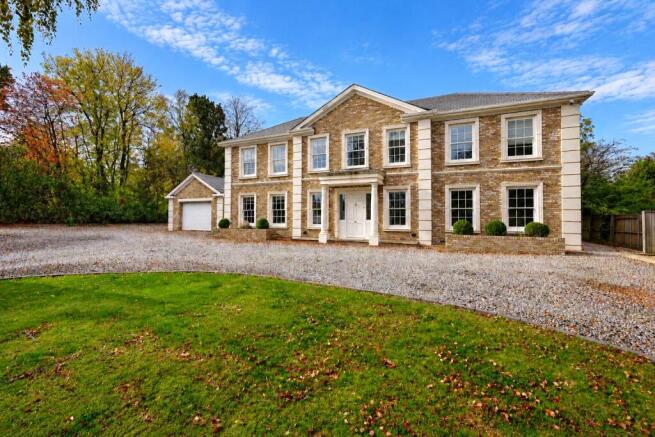
Combining the timeless elegance of traditional Georgian architecture with contemporary luxury and sophisticated technology, this outstanding home extends to approximately 5060sq ft, and has been finished to an exacting standard, with an emphasis on space, craftsmanship and refined detail throughout.
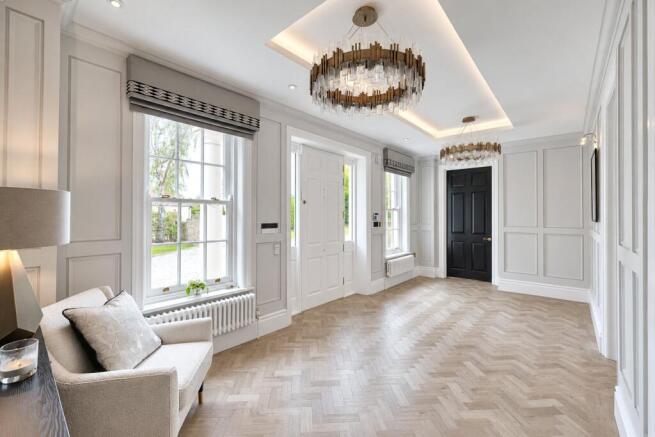
The property’s striking exterior showcases London stock brickwork laid in English bond, elegant sash windows, hardwood doors, decorative Artstone detailing and an impressive stone entrance portico, beneath a natural slate roof with lead detailing. Inside, the sense of grandeur continues with impressive three-metre-high ceilings, hardwood internal doors, bespoke joinery, classic Georgian detailing and Amtico flooring throughout the ground floor.
Designed to maximise natural light and create a wonderful sense of flow, the accommodation is complemented by an extensive range of integrated smart-home technology. Features include a NACOSS-certified Pyronix alarm system, Hikvision CCTV, CAT 5 cabling throughout, Heatmiser Neo heating controls, a Tannoy music system and sophisticated Lutron lighting, incorporating both feature and task lighting.
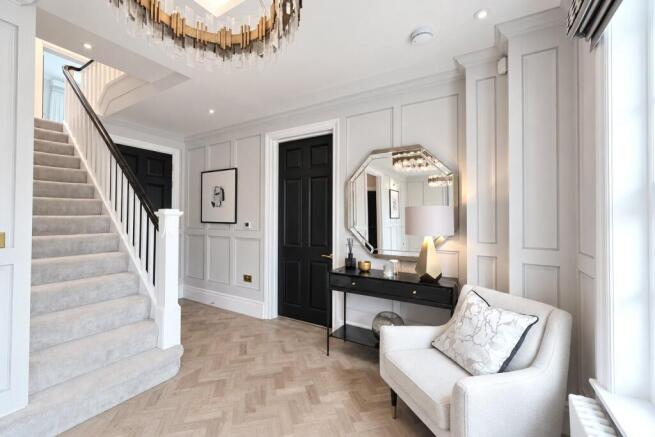
The impressive entrance hallway immediately establishes the character of the home, with full-height wall panelling and a striking dropped ceiling incorporating Lutron LED lighting. A cloakroom and WC are conveniently positioned off the hallway, while two generously proportioned reception rooms provide elegant and versatile spaces for formal entertaining, relaxing or family living.
To the rear, the heart of the home is an expansive L-shaped open-plan living space, thoughtfully arranged to incorporate a bespoke, handmade kitchen with integrated appliances, a dedicated dining area and a comfortable living space featuring a contemporary media wall. Two sets of double doors open directly onto the private west-facing garden, creating a seamless connection between the indoor and outdoor living areas and allowing natural light to flood the space.
Leading from the kitchen is a substantial playroom, ideal for modern family life, together with a sixth bedroom or home office, complete with en-suite facilities. This flexible arrangement offers excellent versatility for families, guests or those working from home.
The first floor provides five further double bedrooms, served by four luxurious bathrooms, alongside useful storage rooms and a dedicated data room. The principal bedroom suite is particularly impressive, incorporating a separate dressing room and a beautifully appointed en-suite bathroom. Designed with bespoke craftsmanship in mind, the bathroom features a handmade double vanity unit with individual his-and-hers basins, complemented by large-format marble floor tiles.
Externally, the property is approached through remotely operated aluminium electric gates, with access and communication managed via internal Hikvision panels. These open onto a white gravel driveway providing extensive off-street parking for several vehicles, together with a garage featuring an electric remote-operated door and communication system.
The gardens, which measure approximately 0.34 acres, provide a wonderful sense of privacy and seclusion, with an expansive Indian sandstone terrace offering an ideal setting for outdoor dining and entertaining. Predominantly laid to lawn, the grounds are enhanced by specimen trees, established shrubs and mature hedging along the boundaries. With southerly and westerly aspects, the garden enjoys sunshine throughout much of the day, while the tree-lined southern boundary opens onto attractive views of protected woodland, creating a peaceful and particularly appealing backdrop.
Offering a rare combination of traditional architectural elegance, contemporary family living and high-specification technology, this distinctive home stands apart for the quality of its design and construction. Ideally positioned within easy walking distance of local shops and schools, it presents an exceptional opportunity to acquire a beautifully appointed, individually designed residence in a highly desirable location.
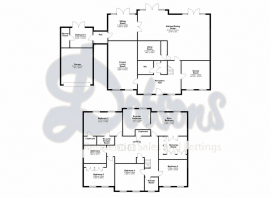
Reception Hall
WC
Formal Living Room
Measuring approximately 7.7m max x 4.62m max
Games Room
Measuring approximately 4.52m max x 4.52m max
Kitchen/Dining/Family Room
Measuring approximately 6.53m max x 10.67m max
Sitting Room
Measuring approximately 4.1m max x 4.62m max
Utility Room
Measuring approximately 2.92m max x 4.06m max
Bedroom Six
Measuring approximately 3.15m max x 3.6m max
En-Suite Shower Room
Landing
Main Bedroom
Measuring approximately 3.58m max x 5.36m max
En-suite Bathroom
Measuring approximately 4.27m max x 4.4m max
Dressing Room
Bedroom Two
Measuring approximately 3.73m max x 5.38m max
En-suite Shower Room
Bedroom Three
Measuring approximately 4.2m max x 4.67m max
Bathroom
Measuring approximately 2.87m max x 3.53m max
Shower Room
Bedroom Four
Measuring approximately 4.34m max x 4.5m max
Bedroom Five
Measuring approximately 4.65m max x 5.08m max
Garage
Measuring approximately 5.8m max x 5.03m max
Material Information
EPC Rating: B Council Tax Band: H Local Authority - Northumberland County Council Flood Risk - River and Seas - Very Low Surface Water - Very Low Mobile Performance (based on calls indoors) EE 84% Three 81% O2 80% Vodafone 81% Broadband (estimated dowload speeds) Standard 11 mbps Superfast 80 mbps Ultrafast *no data* Broadband (estimated upload speeds) Standard 1 mbps Superfast 20 mbps Ultrafast *no data*
Disclaimer
OMBUDSMAN Dobson’s Residential Sales and Lettings are members of OEA (Ombudsman Estate Agents) and subscribe to the OEA Code of Practice. Disclaimer: The particulars are set out as a general outline only for the guidance of intended purchasers or lessees and do not constitute, nor constitute part of, an offer or contract: All descriptions, dimensions (measured approximately), reference to condition and necessary permissions for use and occupation, and other details are given without responsibility and any intending purchasers should not rely on them as statements of fact but must satisfy themselves by inspection or otherwise as to the correctness of each of them. Whilst we endeavour to make our sales particulars accurate and reliable, if there is anything of particular importance please contact the office and we will be pleased to check the information. Do so particularly if contemplating travelling some distance to view the property.
Referrals
In accordance with the Estate Agents’ (Provision of Information) regulations 1991 and the Consumer Protection from Unfair Trading Regulations 2008, we are obliged to inform you that this Company may offer the following services to sellers and purchasers from which we may earn a related referral fee from on completion, in particular the referral of Conveyancing where typically we can receive an average fee of £100.00 incl of VAT, we receive a difference of £30.00 incl of VAT for the arrangement and administration of each EPC, with the referral of Surveying services we can typically receive an average fee of £90.00 incl VAT, with the referral of Mortgages and related products our average share of a commission from a broker is typically an average fee of £120.00 incl VAT, however this amount can be proportionally clawed back by the lender should the mortgage and/or related product(s) be cancelled early.
- COUNCIL TAXA payment made to your local authority in order to pay for local services like schools, libraries, and refuse collection. The amount you pay depends on the value of the property.Read more about council Tax in our glossary page.
- Band: H
- PARKINGDetails of how and where vehicles can be parked, and any associated costs.Read more about parking in our glossary page.
- Garage,Driveway
- GARDENA property has access to an outdoor space, which could be private or shared.
- Yes
- ACCESSIBILITYHow a property has been adapted to meet the needs of vulnerable or disabled individuals.Read more about accessibility in our glossary page.
- Ask agent

Add an important place to see how long it'd take to get there from our property listings.
__mins driving to your place
Affordability

Notes
Staying secure when looking for property
Ensure you're up to date with our latest advice on how to avoid fraud or scams when looking for property online.
Visit our security centre to find out moreDisclaimer - Property reference DEA260100. The information displayed about this property comprises a property advertisement. Rightmove.co.uk makes no warranty as to the accuracy or completeness of the advertisement or any linked or associated information, and Rightmove has no control over the content. This property advertisement does not constitute property particulars. The information is provided and maintained by Dobsons Estate Agents, Darras Hall. Please contact the selling agent or developer directly to obtain any information which may be available under the terms of The Energy Performance of Buildings (Certificates and Inspections) (England and Wales) Regulations 2007 or the Home Report if in relation to a residential property in Scotland.
*This is the average speed from the provider with the fastest broadband package available at this postcode. The average speed displayed is based on the download speeds of at least 50% of customers at peak time (8pm to 10pm). Fibre/cable services at the postcode are subject to availability and may differ between properties within a postcode. Speeds can be affected by a range of technical and environmental factors. The speed at the property may be lower than that listed above. You can check the estimated speed and confirm availability to a property prior to purchasing on the broadband provider's website. Providers may increase charges. The information is provided and maintained by Decision Technologies Limited. **This is indicative only and based on a 2-person household with multiple devices and simultaneous usage. Broadband performance is affected by multiple factors including number of occupants and devices, simultaneous usage, router range etc. For more information speak to your broadband provider.