
Water Road, Reading, RG30

- PROPERTY TYPE
Detached
- BEDROOMS
3
- BATHROOMS
2
- SIZE
1,658 sq ft
154 sq m
- TENUREDescribes how you own a property. There are different types of tenure - freehold, leasehold, and commonhold.Read more about tenure in our glossary page.
Freehold
Key features
- Driveway
- Garden
- Outbuilding
- Open Plan Design
- Heavily Extended
- Great Condition
- Utility Room
- En-Suite
- All Double Bedrooms
Description
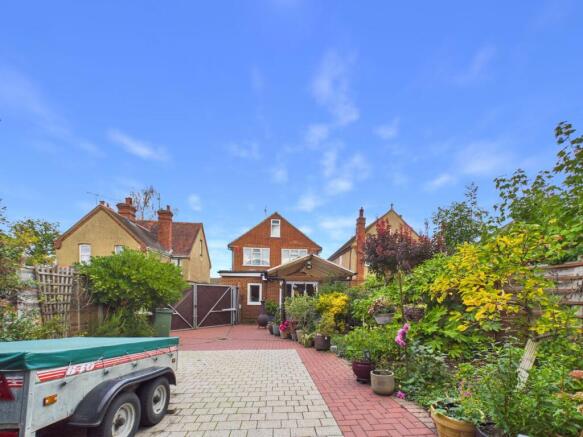
Situated on Water Road, Reading, this beautifully presented three-bedroom detached home offers generous living space, a fantastic open-plan layout and excellent versatility, making it an ideal choice for families, professionals and those looking to work from home. The property is in great condition throughout and has been thoughtfully extended to create a spacious and welcoming home that blends practicality with modern family living. Further benefits include 14 solar panels, which will remain with the property, offering the potential to improve energy efficiency and help reduce reliance on mains electricity.
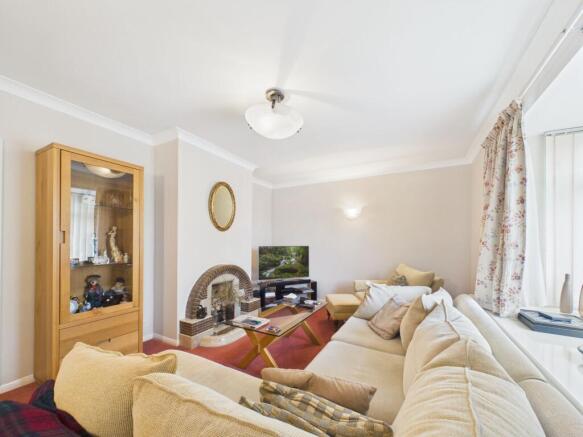
Upon entering the property, you are greeted by an extended side entrance leading into an impressively wide hallway, immediately creating a wonderful sense of space. To the right, the separate living room is generously proportioned, providing a comfortable and inviting space to relax away from the main living areas. To the left, a separate utility room offers a practical space for laundry and appliances, keeping household noise away from the main living areas. There is also a convenient downstairs WC and useful storage beneath the stairs.
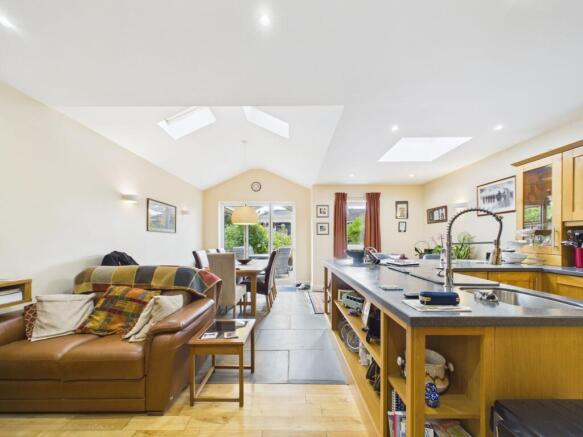
Double doors from the hallway lead into the true heart of the home: an impressive extended rear addition featuring a spacious open-plan kitchen, dining and living area. Designed with family life and entertaining in mind, the kitchen is complemented by a breakfast bar, while the adjoining dining area and additional lounge space create a wonderful environment for everyday living and social occasions. Bi-fold doors open directly onto the rear garden, allowing natural light to flood the space and creating a seamless connection between indoors and outdoors during the warmer months.
Upstairs, the property continues to impress with three well-proportioned double bedrooms. The third bedroom is currently arranged as a home office, offering an excellent solution for those working remotely, although it could easily be returned to a bedroom if required. The master bedroom benefits from its own en-suite shower room, while a separate family bathroom serves the remaining bedrooms.
Outside, the rear garden provides an attractive space to relax and entertain, with a patio area ideal for outdoor dining and seating. An electric gate provides access to an area where a vehicle can be stored, subject to the buyer's requirements and suitability. To the rear of the garden, a substantial outbuilding has been divided into two separate rooms while remaining one structure. The right-hand section is currently used as a workshop and already benefits from electricity, while the second room offers a blank canvas for the next owner. Whether envisioned as a playroom, home office, hobby room or additional lifestyle space, the possibilities are plentiful. Alternatively, the dividing wall could potentially be removed to create a larger, more versatile space, with the possibility of exploring an annex-style arrangement.
The location adds further appeal, with Reading offering an excellent balance of everyday convenience, green spaces, shopping and leisure facilities. The town centre provides an extensive choice of shops, restaurants, cafés and entertainment, while Reading railway station offers direct rail connections to London and other major destinations, making the area particularly attractive to commuters. The Elizabeth line further enhances connectivity across London, while road links via the A33 and M4 provide convenient access to the surrounding Thames Valley, business parks and beyond. A range of local schools, supermarkets, amenities and recreational facilities also make the area well suited to family life, with the wider Reading area offering parks, riverside walks and plenty of opportunities to enjoy the outdoors.
EPC Rating: D
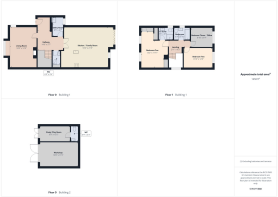
Hallway
4.5m x 1.7m
Living Room
5.49m x 3.66m
Utility Room
2.57m x 1.4m
WC
1.83m x 1.02m
Kitchen/Family Room
5.49m x 6.63m
Landing
0.89m x 2.79m
Bedroom One
3.71m x 3.63m
En-suite
1.65m x 1.91m
Bedroom Two
2.69m x 3.89m
Bedroom Three
2.69m x 2.92m
Bathroom
1.7m x 2.11m
Workshop
3.25m x 5.23m
Study/Play Room
2.06m x 4.09m
WC (Outbuilding)
2.06m x 0.99m
Parking - Driveway
Disclaimer
These particulars, whilst believed to be accurate are set out as a general outline only for guidance and do not constitute any part of an offer or contract. Intending purchasers should not
rely on them as statements or representation of fact, but must satisfy themselves by inspection or otherwise as to their accuracy. We have not carried out a detailed survey nor tested
the services, appliances and specific fittings. Room sizes should not be relied upon for carpets and furnishings. The measurements given are approximate. No person in this firms
employment has the authority to make or give any representation or warranty in respect of the property.
- COUNCIL TAXA payment made to your local authority in order to pay for local services like schools, libraries, and refuse collection. The amount you pay depends on the value of the property.Read more about council Tax in our glossary page.
- Band: D
- PARKINGDetails of how and where vehicles can be parked, and any associated costs.Read more about parking in our glossary page.
- Driveway
- GARDENA property has access to an outdoor space, which could be private or shared.
- Private garden
- ACCESSIBILITYHow a property has been adapted to meet the needs of vulnerable or disabled individuals.Read more about accessibility in our glossary page.
- Ask agent

Add an important place to see how long it'd take to get there from our property listings.
__mins driving to your place
Affordability

About Arins Property Services, Tilehurst
4 The Colonnade, Overdown Road, Tilehurst, Reading, RG31 6PR
Notes
Staying secure when looking for property
Ensure you're up to date with our latest advice on how to avoid fraud or scams when looking for property online.
Visit our security centre to find out moreDisclaimer - Property reference d1e50b2b-5b43-480a-bafc-df068a1c65e1. The information displayed about this property comprises a property advertisement. Rightmove.co.uk makes no warranty as to the accuracy or completeness of the advertisement or any linked or associated information, and Rightmove has no control over the content. This property advertisement does not constitute property particulars. The information is provided and maintained by Arins Property Services, Tilehurst. Please contact the selling agent or developer directly to obtain any information which may be available under the terms of The Energy Performance of Buildings (Certificates and Inspections) (England and Wales) Regulations 2007 or the Home Report if in relation to a residential property in Scotland.
*This is the average speed from the provider with the fastest broadband package available at this postcode. The average speed displayed is based on the download speeds of at least 50% of customers at peak time (8pm to 10pm). Fibre/cable services at the postcode are subject to availability and may differ between properties within a postcode. Speeds can be affected by a range of technical and environmental factors. The speed at the property may be lower than that listed above. You can check the estimated speed and confirm availability to a property prior to purchasing on the broadband provider's website. Providers may increase charges. The information is provided and maintained by Decision Technologies Limited. **This is indicative only and based on a 2-person household with multiple devices and simultaneous usage. Broadband performance is affected by multiple factors including number of occupants and devices, simultaneous usage, router range etc. For more information speak to your broadband provider.