High View Avenue, Keyworth, Nottinghamshire

Letting details
- Let available date:
- 01/11/2026
- Deposit:
- £7,500A deposit provides security for a landlord against damage, or unpaid rent by a tenant.Read more about deposit in our glossary page.
- Furnish type:
- Furnished
- Council Tax:
- Ask agent
- PROPERTY TYPE
Detached
- BEDROOMS
5
- BATHROOMS
5
- SIZE
Ask agent
Key features
- EXCEPTIONAL FIVE-BEDROOM LUXURY HOME
- FIVE BEDROOMS, ALL WITH PRIVATE EN-SUITES
- FULLY FURNISHED TO A HIGH SPECIFICATION
- BESPOKE INTERIORS AND LUXURY FITTINGS THROUGHOUT
- IMPRESSIVE ENTRANCE HALLWAY AND STATEMENT LIGHTING
- HIGH-END OPEN-PLAN KITCHEN, DINING AND LIVING SPACE
- PREMIUM SAMSUNG APPLIANCES AND BOILING-WATER TAP
- WALK-IN PANTRY AND FULLY EQUIPPED UTILITY ROOM
- PRINCIPAL SUITE WITH FITTED WARDROBES AND PRIVATE BALCONY
- A SHORT DRIVE FROM WEST BRIDGFORD AND NOTTINGHAM CITY CENTRE
Description
Instagram: @EGHOMESLETTINGS | Facebook: Elizabeth Gaughan Homes Luxury Lettings | TikTok: @EGHOMESLTD | YouTube: ElizabethGaughanHomes
An Exceptional Five-Bedroom Luxury Home | Fully Furnished | Private Grounds
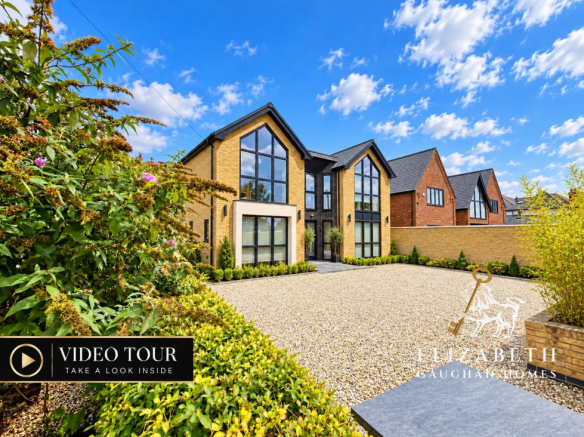
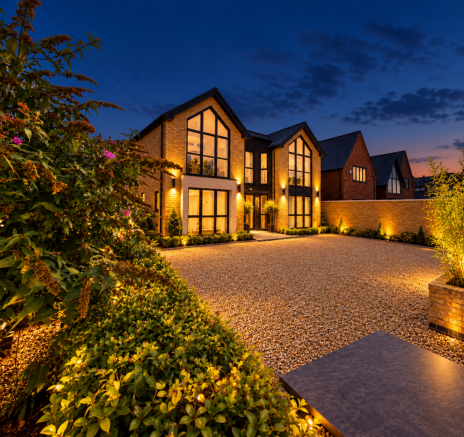
A striking contemporary residence offering exceptional proportions, bespoke interiors and luxurious fully furnished living, set within a private setting in the sought-after village of Keyworth.
This impressive five-bedroom home presents a rare opportunity to rent a beautifully designed, high-specification property where architectural elegance meets contemporary luxury. Completed within the last three years and thoughtfully designed to maximise space, light and style, the property offers an outstanding standard of accommodation, complemented by bespoke detailing, luxurious fittings and statement lighting throughout.
Approached via a private access road, the property immediately impresses with its striking architecture and substantial proportions. Upon entering, an impressive entrance hallway creates a memorable first impression, with floor-to-ceiling glazing, a feature staircase and carefully considered lighting establishing the quality and attention to detail that continues throughout the home.
The heart of the property is an exceptional open-plan kitchen, dining and living space, beautifully designed to bring together cooking, dining, relaxing and entertaining. The high-end kitchen features an impressive central island, premium integrated Samsung appliances and a boiling-water tap, combining sophisticated design with everyday practicality. A dedicated walk-in pantry provides generous storage for dry goods, while the separate, fully equipped utility room offers additional convenience.
The open-plan arrangement creates a wonderful sense of connection between the different living areas, with bi-folding doors opening directly onto the garden and patio. Whether hosting guests, enjoying relaxed evenings at home or making the most of the warmer months, this is a space designed to make everyday living feel exceptional.
A separate reception room provides an elegant retreat away from the main living space, while a further reception room offers versatility for a home office, study or additional sitting room, depending on the tenant's requirements. A conveniently positioned ground-floor WC completes the principal living accommodation.
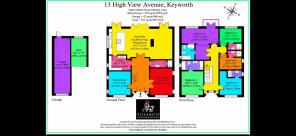
Upstairs, five beautifully appointed double bedrooms each benefit from their own private en-suite, offering an exceptional level of comfort, privacy and convenience. Vaulted ceilings add character and architectural interest to the bedroom accommodation, enhancing the feeling of space and individuality.
The principal bedroom is a particularly impressive suite, featuring fitted wardrobes, a dedicated dressing and seating area, and double doors opening onto a private balcony overlooking the extensive rear garden. This elevated outdoor space provides a peaceful setting in which to enjoy the outlook over the grounds. The luxurious en-suite further enhances the suite, with a freestanding bath, walk-in shower and twin vanity arrangement.
Each of the remaining bedrooms benefits from its own en-suite facilities, with carefully considered finishes and contemporary fittings contributing to the property's consistent high standard throughout.
Further enhancing the accommodation is a separate gym room adjoining the garage, providing a dedicated space for exercise and wellbeing without compromising the living areas within the main house. The garage itself is excluded from the tenancy.
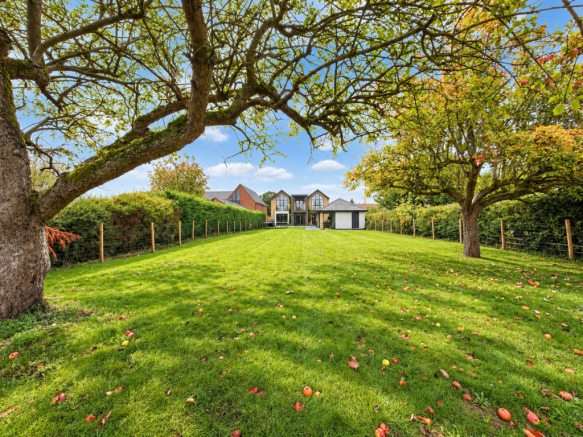
Externally, the property occupies a substantial plot approaching one-third of an acre, with professionally landscaped grounds creating an attractive and impressive outdoor setting. The extensive lawn is complemented by a generous patio and a covered seating area, providing an inviting environment for outdoor dining, entertaining and relaxation. To the far end of the garden, a garden shed offers useful additional storage.
Offered fully furnished, the property presents an exceptional opportunity for tenants seeking a high-quality home with minimal set-up required. The furnishings and presentation reflect the property's carefully considered interior design, with the majority of items shown in the marketing photography included, excluding a small number of decorative art pieces.
Situated in the desirable village of Keyworth, the property offers the appeal of village living while remaining a short drive from West Bridgford and Nottingham city centre, providing access to a wider range of shops, restaurants, leisure facilities and transport connections.
Combining five en-suite bedrooms, beautifully executed interiors, extensive entertaining space and substantial landscaped grounds, this is a distinctive rental home offering a level of space, specification and finish rarely found in the rental market.
Early viewing is highly recommended to appreciate the quality, proportions and exceptional lifestyle this home affords.
- COUNCIL TAXA payment made to your local authority in order to pay for local services like schools, libraries, and refuse collection. The amount you pay depends on the value of the property.Read more about council Tax in our glossary page.
- Band: G
- PARKINGDetails of how and where vehicles can be parked, and any associated costs.Read more about parking in our glossary page.
- Driveway,Private
- GARDENA property has access to an outdoor space, which could be private or shared.
- Private garden
- ACCESSIBILITYHow a property has been adapted to meet the needs of vulnerable or disabled individuals.Read more about accessibility in our glossary page.
- Ground floor,Wide doorways

Add an important place to see how long it'd take to get there from our property listings.
__mins driving to your place
About Elizabeth Gaughan Homes, Covering Nottingham
122 Wollaton Road, Beeston, Nottingham, NG9 2PE
Notes
Staying secure when looking for property
Ensure you're up to date with our latest advice on how to avoid fraud or scams when looking for property online.
Visit our security centre to find out moreDisclaimer - Property reference ZQQ-621792. The information displayed about this property comprises a property advertisement. Rightmove.co.uk makes no warranty as to the accuracy or completeness of the advertisement or any linked or associated information, and Rightmove has no control over the content. This property advertisement does not constitute property particulars. The information is provided and maintained by Elizabeth Gaughan Homes, Covering Nottingham. Please contact the selling agent or developer directly to obtain any information which may be available under the terms of The Energy Performance of Buildings (Certificates and Inspections) (England and Wales) Regulations 2007 or the Home Report if in relation to a residential property in Scotland.
*This is the average speed from the provider with the fastest broadband package available at this postcode. The average speed displayed is based on the download speeds of at least 50% of customers at peak time (8pm to 10pm). Fibre/cable services at the postcode are subject to availability and may differ between properties within a postcode. Speeds can be affected by a range of technical and environmental factors. The speed at the property may be lower than that listed above. You can check the estimated speed and confirm availability to a property prior to purchasing on the broadband provider's website. Providers may increase charges. The information is provided and maintained by Decision Technologies Limited. **This is indicative only and based on a 2-person household with multiple devices and simultaneous usage. Broadband performance is affected by multiple factors including number of occupants and devices, simultaneous usage, router range etc. For more information speak to your broadband provider.