Ivy Court, Llysyfran, SA63

- PROPERTY TYPE
Semi-Detached Bungalow
- BEDROOMS
2
- BATHROOMS
1
- SIZE
Ask agent
- TENUREDescribes how you own a property. There are different types of tenure - freehold, leasehold, and commonhold.Read more about tenure in our glossary page.
Freehold
Key features
- Delightful semi-detached cottage in charming position next to Llys-y-Fran Reservoir.
- Welcoming accommodation over two levels with two double bedrooms.
- Parking and private front garden with lots of character.
- Outbuildings to side for storage or potential conversion.
Description
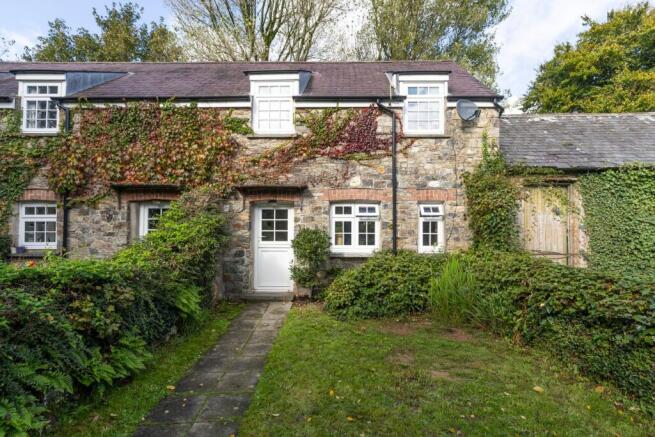
Swallow’s Cottage is a characterful two-bedroom semi-detached cottage which enjoys a fabulous position next to Llys-y-Fran Reservoir. Offering great, low-maintenance accommodation over two levels, the property also enjoys allocated parking, a south-facing front garden and a stone outbuilding to the side. Llys-y-Fran Reservoir has recently undergone a multi-million-pound investment and offers miles of tracks to walk and cycle, along with numerous activities on the water itself. This fantastic position, along with the accommodation on offer, makes this a perfect home, rental property or holiday bolt hole.
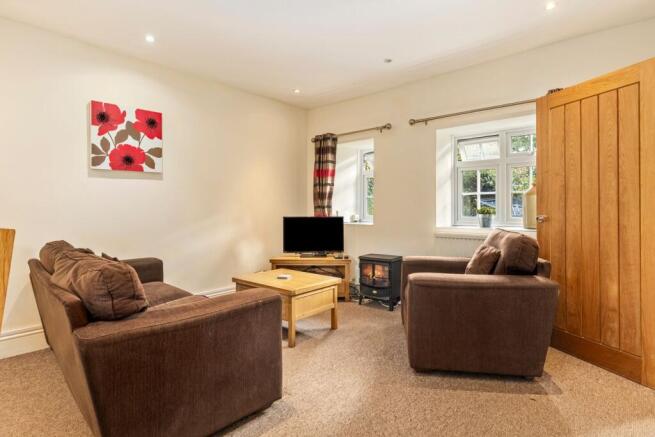
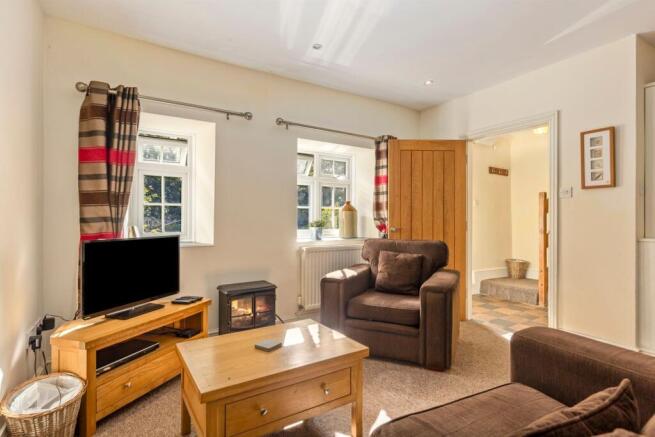
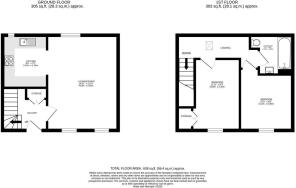
Heading into the property, you arrive in a central entrance hall which has the stairs up to the first floor, along with a door to the main living area. This living space enjoys windows to the front and rear and offers enough space for a seating and dining area. There is an archway through to the kitchen at the rear of the room. The well-appointed kitchen offers a great range of fitted appliances along with the home’s gas boiler. The living space and kitchen area are flooded with natural light and offer a great reception area. Heading upstairs, you find a central landing which has doors to the two double bedrooms at the front of the home and the modern family bathroom, which looks out to the rear.
Externally, Swallow’s Cottage enjoys a lovely position in this small development of homes and benefits from private parking in the shared courtyard to the front. The home has a lovely, south-facing garden to the fore and an exciting addition: the stone outbuilding to the side of the property. Currently utilised as storage, this space could fulfil a variety of uses and could even offer the chance to extend the home (subject to planning).
Swallow’s Cottage is a moments’ walk from Llys-y-Fran Reservoir, which has a popular café in its redeveloped visitor centre. The land surrounding the reservoir is covered with walking paths, cycle routes and angling spots, making it a fabulous resource to enjoy. Either for a full-time owner-occupier, or as a selling point for holiday letting, the reservoir makes for a fabulous neighbour.
This charming cottage offers a great package of a character-filled home set in a superb position. For those looking for a quiet life in the countryside, Swallow’s Cottage would make for a perfect purchase.
Entrance Hall
Entering the property via the stable door at the front, you arrive in the entrance hall. This space has a built-in cupboard, a staircase to the first floor and a door leading into the living room. The room is finished with a quarry tile floor.
Living Room
The living room has windows to the front and rear and offers enough space for a seating and dining area. The room opens into the kitchen to the rear.
Kitchen
The archway off the living room leads into the kitchen, which has plenty of cupboard space and worktops to suit a cook. There is a sink under the window to the rear, along with a gas hob and electric oven, and a built-in fridge and freezer. The property’s LPG boiler is also found in this space.
First Floor Landing
Climbing the staircase to the first floor, you arrive on the landing at the rear of the property. This area has a rooflight to the rear and doors to the two bedrooms and family bathroom on this level.
Bedroom 1
At the far end of the landing, you find a good-sized double which is currently set up as a twin bedroom. The room has a window to the front of the home and is positioned next to the family bathroom.
Bedroom 2
Next to the primary bedroom, you find another double, which also enjoys a window to the front of the cottage.
Family Bathroom
The well-finished family bathroom offers a bath with shower over, a hand basin set in a vanity unit and a lavatory. The room has a window to the rear of the property.
External
The cottage has an allocated parking area in the shared courtyard to the fore. A gate takes you into the pretty front garden, which enjoys a lovely south-facing aspect. This area is perfect for a morning coffee or a glass of wine in the evening.
To the side of the cottage is a stone outbuilding which currently offers storage. There could be potential (subject to planning) for this to be developed to add living space to the cottage or serve as a home office or workspace.
Directions
If approaching the property from Haverfordwest, proceed eastbound on the A40. Continue on the A40 for approximately six miles, take the left hand turning signposted for Clarbeston Road / Wiston, following brown tourist signs for Llys-y-Frân Reservoir. Proceed through Wiston village, crossing the railway bridge, and continue on the same road toward Clarbeston Road. After approximately 2 miles, follow the brown tourist signs directing you to Llys-y-Frân Reservoir. As you approach the reservoir turn let before the entrance, head downhill before turning right at the bend in the road. Continue downhill and Swallows Cottage will be found just beyond Ivy Court on the right hand side.
What3Words location for entrance to property: ///giraffes.unwell.played
Disclaimer
1.Money laundering regulations: Intending purchasers will be asked to produce identification documentation at a later stage, and we would ask for your co-operation in order that there will be no delay in agreeing the sale.
2. General: While we endeavour to make our sales particulars fair, accurate and reliable, they are only a general guide to the property and, accordingly, if there is any point which is of particular importance to you, please contact the office and we will be pleased to check the position for you, especially if you are contemplating travelling some distance to view the property.
3. Any measurements and distances indicated are supplied for guidance only and as such must be considered incorrect.
4. Services: Please note we have not tested the services or any of the equipment or appliances in this property, accordingly we strongly advise prospective buyers to commission their own survey or service reports before finalising their offer to purchase.
- COUNCIL TAXA payment made to your local authority in order to pay for local services like schools, libraries, and refuse collection. The amount you pay depends on the value of the property.Read more about council Tax in our glossary page.
- Ask agent
- PARKINGDetails of how and where vehicles can be parked, and any associated costs.Read more about parking in our glossary page.
- Yes
- GARDENA property has access to an outdoor space, which could be private or shared.
- Yes
- ACCESSIBILITYHow a property has been adapted to meet the needs of vulnerable or disabled individuals.Read more about accessibility in our glossary page.
- Ask agent
Energy performance certificate - ask agent
Ivy Court, Llysyfran, SA63

Add an important place to see how long it'd take to get there from our property listings.
__mins driving to your place
Affordability

Notes
Staying secure when looking for property
Ensure you're up to date with our latest advice on how to avoid fraud or scams when looking for property online.
Visit our security centre to find out moreDisclaimer - Property reference 31014142. The information displayed about this property comprises a property advertisement. Rightmove.co.uk makes no warranty as to the accuracy or completeness of the advertisement or any linked or associated information, and Rightmove has no control over the content. This property advertisement does not constitute property particulars. The information is provided and maintained by Pembrokeshire Properties, Haverfordwest. Please contact the selling agent or developer directly to obtain any information which may be available under the terms of The Energy Performance of Buildings (Certificates and Inspections) (England and Wales) Regulations 2007 or the Home Report if in relation to a residential property in Scotland.
*This is the average speed from the provider with the fastest broadband package available at this postcode. The average speed displayed is based on the download speeds of at least 50% of customers at peak time (8pm to 10pm). Fibre/cable services at the postcode are subject to availability and may differ between properties within a postcode. Speeds can be affected by a range of technical and environmental factors. The speed at the property may be lower than that listed above. You can check the estimated speed and confirm availability to a property prior to purchasing on the broadband provider's website. Providers may increase charges. The information is provided and maintained by Decision Technologies Limited. **This is indicative only and based on a 2-person household with multiple devices and simultaneous usage. Broadband performance is affected by multiple factors including number of occupants and devices, simultaneous usage, router range etc. For more information speak to your broadband provider.