
Old Exeter Street, Chudleigh

- PROPERTY TYPE
Detached
- BEDROOMS
4
- BATHROOMS
3
- SIZE
2,841 sq ft
264 sq m
- TENUREDescribes how you own a property. There are different types of tenure - freehold, leasehold, and commonhold.Read more about tenure in our glossary page.
Ask agent
Key features
- Detached 4 Bedroom Executive Style Home
- Land-and-Build Purchase
- Solar PV & Air Source Heat Pump
- Potential Stamp Duty Land Tax efficiencies
- A-rated energy-efficient home
- 10-year Build-Zone structural warranty
- Cul-de-Sac Location
- No Chain
- Close to Amenities
Description
Newinnton Lodge offers purchasers the opportunity to create a home tailored to their individual lifestyle and aspirations, without the complexity traditionally associated with a self-build project, through a land-and-build purchase. Working in partnership with the highly regarded local developer Bishopstone Signature, purchasers can influence key aspects of the design, specification and finishes, ensuring their home reflects their own tastes and requirements. Combining the flexibility of a self-build with the reassurance of a professionally managed development, the Bishopstone Signature approach provides a simplified and more accessible route to creating a bespoke home. Purchasers benefit from expert guidance throughout the process, cost certainty, premium specifications and the support of an experienced team from concept through to completion.
The concept provides:
Genuine design freedom with professional guidance throughout.
A fully costed design-and-build package.
High specification finishes and premium materials.
Significant savings compared with purchasing a completed open-market equivalent.
Potential Stamp Duty Land Tax efficiencies.
One dedicated team managing the process from concept through to completion.
Reduced risk through experienced developer oversight.
A streamlined route to creating a bespoke home.
Summary of the concept
Freedom Without the Risk!
For many aspiring homeowners, creating a truly individual home can feel like a choice between two extremes: accepting a pre-designed property or taking on the complexity and uncertainty risk of a self-build project. Newinnton Lodge offers a compelling alternative, combining the flexibility and personalisation of self-build with the reassurance and expertise of an experienced development team.
Newinnton Lodge provides a select number of plots within carefully considered developments, allowing purchasers to create a home that reflects their own lifestyle, preferences, and aspirations. Through a fully costed design-and-build package, homeowners benefit from genuine design freedom while retaining the confidence that comes from professional guidance, cost certainty and ongoing support throughout the journey.
Newinnton Lodge is designed around the way you want to live. Layouts, specifications, finishes and landscaping can all be tailored to individual requirements, creating a home that is genuinely personal rather than a standardised house type. Whether purchasers arrive with a clear vision or simply an idea of what they would like to achieve, the experienced team provides the framework, expertise and delivery capability to turn that vision into reality. The result is a bespoke home without the challenges and coordination burden typically associated with assembling and managing multiple consultants and contractors independently.
One of the greatest advantages of this approach is the certainty it provides. Each package is fully costed before commitments are made, giving purchasers a clear understanding of expenditure from the outset and removing the uncertainty often associated with traditional self-build projects. The approach eliminates many of the financial risks that can arise during construction, helping purchasers avoid unexpected costs and budget overruns. In addition, the structure of a land-and-build purchase can provide significant savings when compared to buying a completed open market home, allowing purchasers to retain more of the value created through the development process.
Building a bespoke home can often involve coordinating numerous consultants, contractors, suppliers and specialists. Bishopstone Signature simplifies this process by providing a single point of contact and an experienced team to oversee every stage of the project.
From initial design development and finance through to construction, landscaping and completion, the entire process is professionally managed. This significantly reduces complexity, saves time and provides reassurance that the project is progressing efficiently and in accordance with agreed budgets and specifications.
Newinnton Lodge combines the best elements of new-build home ownership and self-build living. Purchasers enjoy the opportunity to create a home tailored to their needs while benefiting from professional delivery, financial certainty and a streamlined process. The result is a unique home, built around individual requirements, delivered with confidence, and often at a cost advantage compared with purchasing an equivalent completed property on the open market.
Location
Situated within the sought-after town of Chudleigh, Newinnton Lodge benefits from a balance of rural surroundings and excellent connectivity. Chudleigh provides a range of local amenities including independent shops, cafés, public houses, schools and recreational facilities, whilst the nearby A38 offers convenient access to Exeter, Plymouth and the South Devon coast.
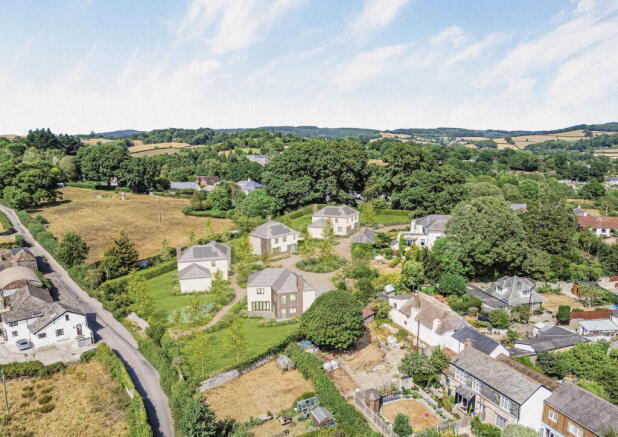
The development enjoys a private and established setting surrounded by mature trees, landscaped grounds and open green spaces, creating a sense of privacy whilst remaining close to everyday amenities.
Design & Architecture
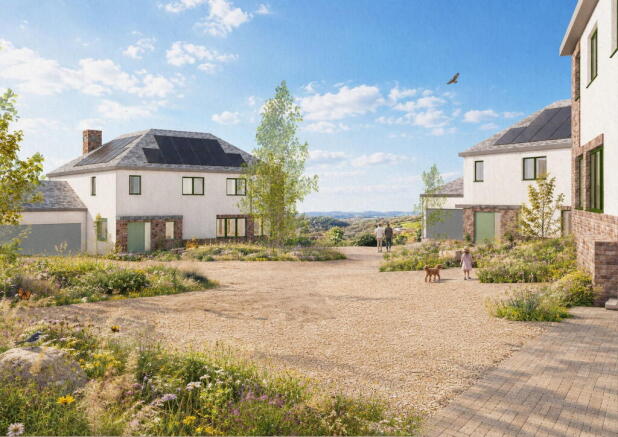
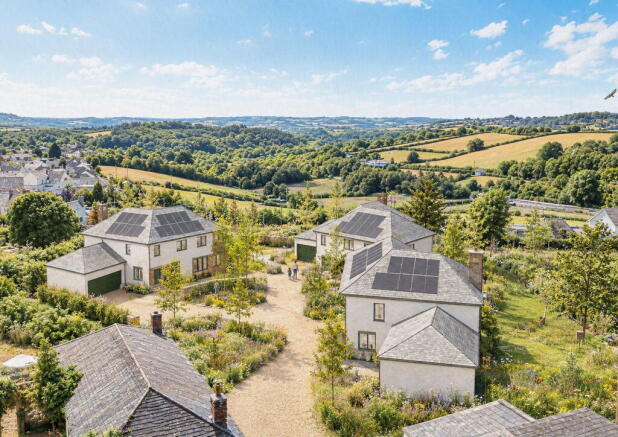
Designed by Barnfield Architects, the proposals deliver an elegant collection of substantial detached homes set within generous plots and landscaped grounds. The architecture combines traditional proportions with contemporary detailing, creating homes that are both timeless and practical. The approved site layout has been carefully planned to maximise privacy and outlook, with homes arranged around a private entrance drive and extensive areas of landscaping and retained mature trees.
Specification Highlights
Construction
Precision-engineered timber frame construction.
Highly efficient thermal envelope designed to maximise energy performance.
Designed to achieve an A-rated EPC.
10-year Build-Zone structural warranty.
External Features
Natural slate roof.
Attractive render and brick external finish.
Energy-efficient windows and doors.
Block paved driveway.
Porcelain patio.
Turfed lawn with feature planting.
Soft and hard landscaping delivered in accordance with approved plans.
Double garage with electric door.
Kitchen
Premium System 6 kitchen.
Choice of kitchen door styles, subject to the Signature selections range.
Quartz worktops.
Siemens appliance package included.
Bathrooms
Lusso sanitaryware throughout.
Choice of wall and floor tiles, subject to the Signature selections range.
Internal Finishes
Floor coverings included throughout.
Choice of flooring finishes available.
Quality joinery with a choice of doors and mouldings.
Traditional plaster finish.
Fully decorated throughout.
Heating, Ventilation & Energy Efficiency
Air source heat pump.
Underfloor heating to the ground floor.
Radiators to the first floor.
Mechanical Ventilation with Heat Recovery (MVHR).
Solar PV panels fitted as standard.
Optional Upgrades
Battery storage system.
Additional solar panels.
Enhanced kitchen specification.
Boiling water tap.
Underfloor heating to the first floor.
Key Benefits
A-rated energy-efficient homes.
High-quality finishes throughout.
Premium kitchen and bathroom specifications.
Opportunity to personalise selected finishes through the Bishopstone Signature range.
Backed by a 10-year structural warranty for peace of mind.
The Bishopstone Signature Difference
Most buyers seeking an individual home face a compromise: purchase a standard developer house or undertake the uncertainty of a self-build project. Bishopstone Signature bridges the gap between the two. Buyers retain meaningful influence over layouts, specifications, finishes and landscaping while benefiting from professional project delivery, cost certainty and aftercare. The result is a genuinely individual home delivered through a clear and managed process.
Site Layout
The approved development comprises a select collection of detached dwellings arranged around a private access drive, with extensive retained landscaping, mature trees, proposed planting and generous open space. The carefully designed layout creates a distinctive countryside setting whilst ensuring privacy, exclusivity and a strong sense of place.
Situation
Excellent road connectivity with the A38 (Devon Expressway) approx. 1.2miles from the site. Highly linked location close to Dartmoor National Park, South Devon coast & award-winning schools. Chudleigh town square: cafés, pubs, Co-op, pharmacy – 200–300metre walk, community library and leisure centre within 5 minutes’ stroll.
Education
Chudleigh CE Primary School – 400metres (Ofsted “Good” – as at 2026)
Teign School (secondary) – 5miles – regular bus connections
Independent option, Stover School – 5.5miles
Health
GP surgery in town and Newton Abbot Community Hospital – 7m
Transport
Nearest bus stops 150–180metres (Colway Lane & Market Way) with routes to Newton Abbot, Exeter & Bovey Tracey
Rail: Newton Abbot mainline station (9m) – London Paddington from 2 hrs 20 mins
Road: A38 → M5 J31 (Exeter) 10m; A38 south to Plymouth 30m
Leisure
Dartmoor National Park gate at Bovey Tracey 6m and Teign Estuary & South Devon beaches within 25 mins
Cycle routes and woodland walks from the doorstep
Local Authority
Teignbridge District Council, Forde House, Brunel Rd, Newton Abbot TQ12 4XX.
Directions
From Exeter, follow the A38 southbound towards Plymouth, take the Chudleigh exit, then continue into Chudleigh and follow local signs to Old Exeter Road, located on the eastern side of the town.
W3W: ///drove.fairly.oxidation
Agents notes
These particulars are prepared in good faith from information supplied by the vendor, developer, architects and the Local Planning Authority. Prospective purchasers should verify all details and satisfy themselves before entering into a binding contract.
Reservation fee: £5,000 (deducted from purchase price on exchange)
The plot end values are estimated on a plot-by-plot basis to range in value from £900,000 - £950,000 per unit.
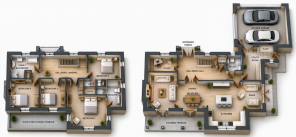
The CGI’s are indicative only at this stage and have been taken from the planning drawings on the Teignbridge Council Planning Portal.
- COUNCIL TAXA payment made to your local authority in order to pay for local services like schools, libraries, and refuse collection. The amount you pay depends on the value of the property.Read more about council Tax in our glossary page.
- Ask agent
- PARKINGDetails of how and where vehicles can be parked, and any associated costs.Read more about parking in our glossary page.
- Garage
- GARDENA property has access to an outdoor space, which could be private or shared.
- Private garden
- ACCESSIBILITYHow a property has been adapted to meet the needs of vulnerable or disabled individuals.Read more about accessibility in our glossary page.
- Ask agent
Energy performance certificate - ask agent

Add an important place to see how long it'd take to get there from our property listings.
__mins driving to your place
Affordability




Notes
Staying secure when looking for property
Ensure you're up to date with our latest advice on how to avoid fraud or scams when looking for property online.
Visit our security centre to find out moreDisclaimer - Property reference S1896003. The information displayed about this property comprises a property advertisement. Rightmove.co.uk makes no warranty as to the accuracy or completeness of the advertisement or any linked or associated information, and Rightmove has no control over the content. This property advertisement does not constitute property particulars. The information is provided and maintained by Luscombe Maye, South Brent. Please contact the selling agent or developer directly to obtain any information which may be available under the terms of The Energy Performance of Buildings (Certificates and Inspections) (England and Wales) Regulations 2007 or the Home Report if in relation to a residential property in Scotland.
*This is the average speed from the provider with the fastest broadband package available at this postcode. The average speed displayed is based on the download speeds of at least 50% of customers at peak time (8pm to 10pm). Fibre/cable services at the postcode are subject to availability and may differ between properties within a postcode. Speeds can be affected by a range of technical and environmental factors. The speed at the property may be lower than that listed above. You can check the estimated speed and confirm availability to a property prior to purchasing on the broadband provider's website. Providers may increase charges. The information is provided and maintained by Decision Technologies Limited. **This is indicative only and based on a 2-person household with multiple devices and simultaneous usage. Broadband performance is affected by multiple factors including number of occupants and devices, simultaneous usage, router range etc. For more information speak to your broadband provider.