
2 Manor Barns, Marche Lane, Halfway House, Shrewsbury

- PROPERTY TYPE
Barn Conversion
- BEDROOMS
4
- BATHROOMS
3
- SIZE
1,850 sq ft
172 sq m
- TENUREDescribes how you own a property. There are different types of tenure - freehold, leasehold, and commonhold.Read more about tenure in our glossary page.
Freehold
Key features
- New Barn Conversion
- 40 x 30 Metre Rear Garden
- Impressive Kitchen/Dining/Family Room
- Four Bedrooms
- Utility Room
- Sitting Room
- Three Shower/Bathrooms
- Air Source Heating
- Double Garage With Large Driveway
- Village Location
Description
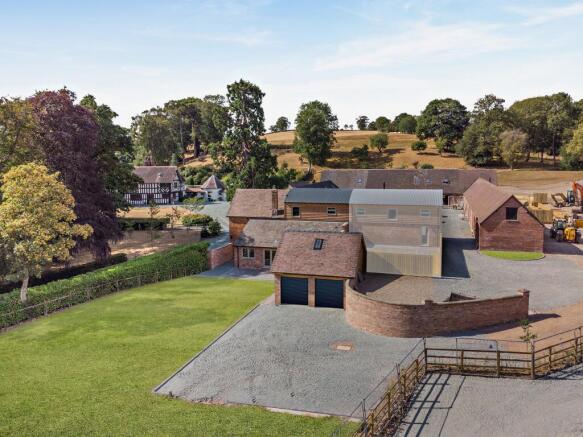
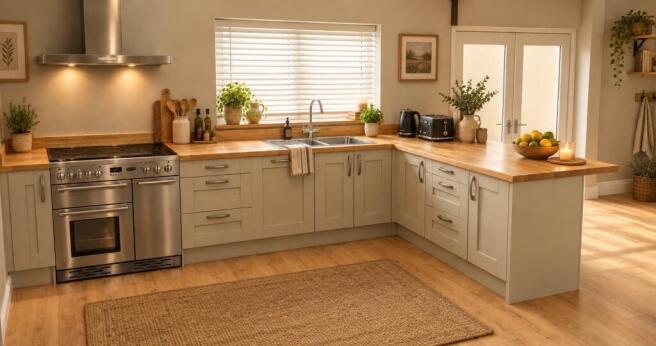
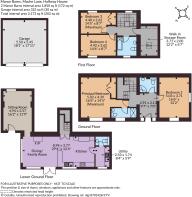
The property is approached by its own sweeping driveway through generous gardens which leads to a detached double width garage. There are two entrances into this eye catching property, a front door positioned on the ground floor and rear double doors to the impressive lower ground floor kitchen/dining/family room which has tiled flooring throughout and airy vaulted ceiling; this room is definitely the heart of this fabulous home and offers a range of wall and floor units and breakfast bar; modern appliances include an oven, induction hob, American style fridge freezer and dishwasher, there is also a log burner and feature exposed brick wall. The sitting room with engineered oak floor, utility room and cloakroom are also located on the lower ground floor. Attractive oak staircases lead from the kitchen/dining/family room up to the ground floor and again up to the first floor. The principal bedroom is located on the ground floor and boasts a stylish en suite, bedroom two with engineered oak floor, has a vaulted ceiling and feature port hole window, there is also a separate modern shower room located on this floor. On the first floor there are two further bedrooms, large walk-in storage room and family bathroom incorporating a shower.
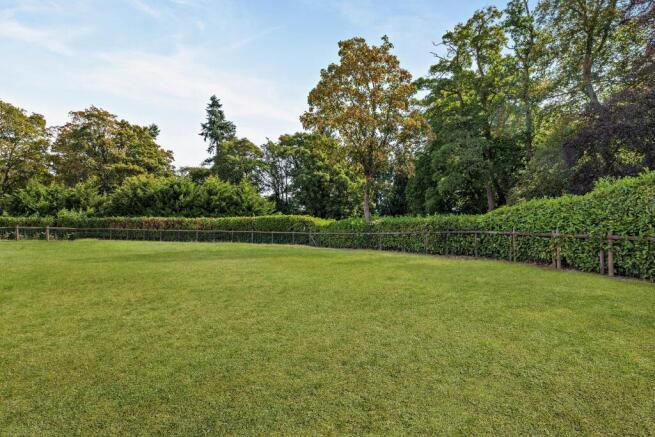
The generous rear garden which measures approximately 40 metres deep by 30 metres wide is mainly laid to lawn and has a brick block paved patio ideal for alfresco dining and entertaining, there is also an outside tap and courtesy lighting, a pathway leads to a detached double width garage which has two electric doors, eaves storage space, power and light, electric vehicle charging point and ample driveway for several cars. A section of the garden is classed as agricultural land and is included within the sale. Please consult your solicitor for further verification.
The air source heat pump is located to the rear of the property. To the front of the barn there is an additional gravel area which could accommodate two cars, there is also an outside tap.
Services: Mains water and electric, shared water treatment plant, air source heating.
Warranty: Architects Certificate (PCC) 6 Years
Service Charge: £480 per annum
Developers Website: castillionhomes.co.uk
Agents Notes: Please note that the driveway is shared with the neighbouring dwellings, the upkeep of the driveway will be the responsibility of all parties and is covered within the service charge along with the water treatment plant and communal areas. A section of the garden is classed as agricultural land and is included within the sale. Please consult your solicitor for further verification.
Please note aerial image is a CGI and internal images are AI generated.
The village of Halfway House is located in the beautiful Shropshire countryside so there are several fabulous walks on the doorstep. Nestled between the popular towns of Shrewsbury and Welshpool, Halfway House is located close to local amenities including a local shop and café at Wattlesborough, Castle Country Club and Vineyard at Rowton, petrol station/store and food outlets at Ford. The nearby towns of Shrewsbury & Welshpool offer an excellent range of shops, supermarkets, cafes, restaurants, and educational and recreational facilities. Shrewsbury is renowned for its great food and drink with several excellent restaurants and pubs, every year the town plays host to a plethora of music and food festivals, normally held in and around the grounds of the breath-taking Quarry Park. Road links are good with access east to Shrewsbury and Telford beyond which leads to the West Midlands conurbation and national motorway network, to the west roads give convenient access to the wonderful Welsh coast. There are train stations available at Welshpool and Shrewsbury and for regular air travelers the national airports of Birmingham, Manchester and Liverpool are within reasonable driving distance.
Postcode region: SY5
Brochures
Web DetailsParticulars- COUNCIL TAXA payment made to your local authority in order to pay for local services like schools, libraries, and refuse collection. The amount you pay depends on the value of the property.Read more about council Tax in our glossary page.
- Band: TBC
- PARKINGDetails of how and where vehicles can be parked, and any associated costs.Read more about parking in our glossary page.
- Yes
- GARDENA property has access to an outdoor space, which could be private or shared.
- Yes
- ACCESSIBILITYHow a property has been adapted to meet the needs of vulnerable or disabled individuals.Read more about accessibility in our glossary page.
- Ask agent
Energy performance certificate - ask agent

Add an important place to see how long it'd take to get there from our property listings.
__mins driving to your place
Affordability
About Strutt & Parker, Covering West Midlands New Homes
Theatre Royal, 16 Shoplatch, Shrewsbury, SY1 1HR
Notes
Staying secure when looking for property
Ensure you're up to date with our latest advice on how to avoid fraud or scams when looking for property online.
Visit our security centre to find out moreDisclaimer - Property reference WMH260041. The information displayed about this property comprises a property advertisement. Rightmove.co.uk makes no warranty as to the accuracy or completeness of the advertisement or any linked or associated information, and Rightmove has no control over the content. This property advertisement does not constitute property particulars. The information is provided and maintained by Strutt & Parker, Covering West Midlands New Homes. Please contact the selling agent or developer directly to obtain any information which may be available under the terms of The Energy Performance of Buildings (Certificates and Inspections) (England and Wales) Regulations 2007 or the Home Report if in relation to a residential property in Scotland.
*This is the average speed from the provider with the fastest broadband package available at this postcode. The average speed displayed is based on the download speeds of at least 50% of customers at peak time (8pm to 10pm). Fibre/cable services at the postcode are subject to availability and may differ between properties within a postcode. Speeds can be affected by a range of technical and environmental factors. The speed at the property may be lower than that listed above. You can check the estimated speed and confirm availability to a property prior to purchasing on the broadband provider's website. Providers may increase charges. The information is provided and maintained by Decision Technologies Limited. **This is indicative only and based on a 2-person household with multiple devices and simultaneous usage. Broadband performance is affected by multiple factors including number of occupants and devices, simultaneous usage, router range etc. For more information speak to your broadband provider.