Dark Lane, Halesowen, B62 0

- PROPERTY TYPE
Semi-Detached
- BEDROOMS
3
- BATHROOMS
1
- SIZE
1,200 sq ft
112 sq m
- TENUREDescribes how you own a property. There are different types of tenure - freehold, leasehold, and commonhold.Read more about tenure in our glossary page.
Freehold
Key features
- Beautifully Presented & Extended Three-Bedroom Semi-Detached Home
- Highly Sought-After Romsley Village Location
- Impressive Orangery with Roof Lantern & Electric Blinds
- Modern Fitted Kitchen & Dining Area with Underfloor Heating
- Additional Conservatory with Upgraded Insulated Roof
- Spacious Lounge with Gas Fireplace & Bespoke Glazed Doors
- Beautifully Landscaped, Multi-Level Rear Garden
- Generous Driveway Providing Ample Off-Road Parking
Description
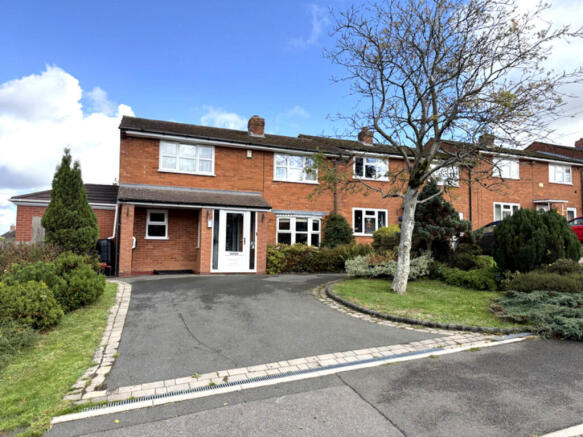
A beautifully presented and thoughtfully extended three-bedroom semi-detached home, situated in the highly sought-after village of Romsley.
Lovingly maintained and extensively improved by its current owner, this wonderful home combines stylish interiors with versatile living accommodation, an impressive orangery, generous driveway parking and a beautifully landscaped rear garden.
With a modern fitted kitchen, two additional garden-facing living spaces and a wealth of carefully considered improvements throughout, this is a property that offers far more than first meets the eye.
Location
Situated on Dark Lane, the property enjoys a peaceful village setting in the heart of Romsley, an increasingly popular location for those seeking a quieter pace of life whilst remaining within easy reach of surrounding towns and amenities.
Romsley retains a genuine village feel, with local amenities including a traditional butcher, village shop and The Swallows Nest, a popular pub and restaurant.
Also within walking distance is the much-loved Rickyard Café, a popular local destination for excellent coffee, food and even the opportunity to meet and feed the resident goats.
The surrounding countryside provides plenty of opportunities for walking and enjoying the outdoors, making this an attractive setting for families and those looking to enjoy village life.
Inside
Stepping through the entrance porch, the property immediately feels welcoming, with a thoughtful combination of contemporary finishes, warm colours and individual character.
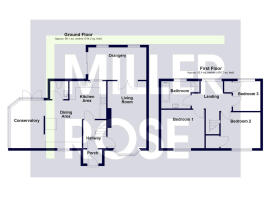
The spacious lounge provides a comfortable and inviting setting for relaxing or entertaining, featuring an attractive gas real-flame fireplace and bespoke glazed double doors leading through to the orangery.
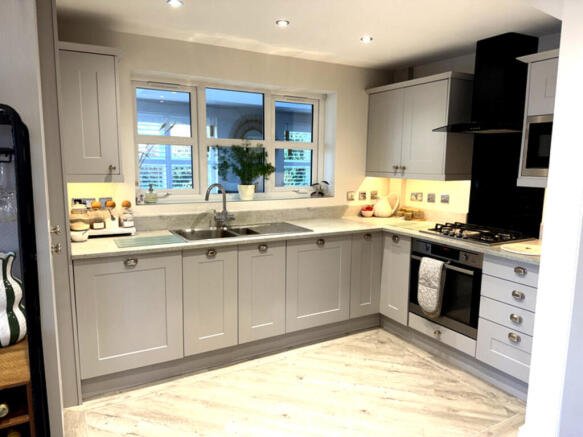
The modern fitted kitchen offers stylish cabinetry, generous worktop space, integrated appliances including a Bosch washing machine, and attractive Karndean flooring. The adjoining dining area is particularly charming, featuring bespoke lighting, plantation-style shutters and the added comfort of wet underfloor heating connected to the central heating system.
Leading off the kitchen is a conservatory, providing further flexible accommodation and benefiting from an upgraded insulated composite roof, allowing the space to be enjoyed more comfortably throughout the seasons.
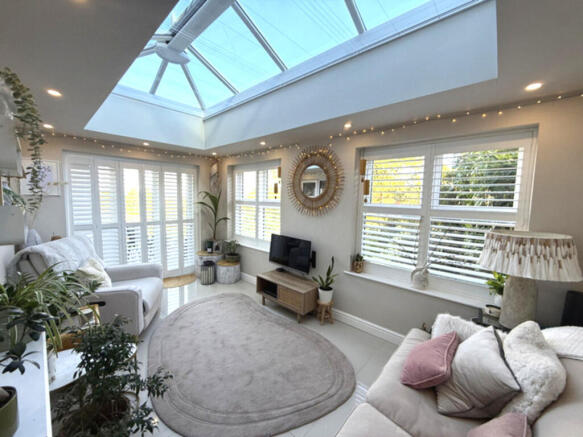
Undoubtedly one of the property's standout features is the impressive orangery to the rear. Beautifully finished and flooded with natural light from its substantial glazed roof lantern, this is a wonderful additional reception space overlooking the garden.
The roof lantern benefits from recently installed, remote-controlled electric blinds, while stylish window shutters and bi-folding doors opening onto the garden create an excellent connection between the indoor and outdoor living spaces.
A convenient downstairs WC completes the ground-floor accommodation.
Upstairs, the property offers three well-presented bedrooms. The principal bedroom features bespoke fitted wardrobes and a quality wool carpet, while the remaining bedrooms have been tastefully decorated and offer flexibility for family members, guests or home working.
The family bathroom is finished in a contemporary style and benefits from a large-capacity bath and separate shower enclosure.
The property also benefits from gas central heating and double glazing throughout.
Outside
To the front, the property benefits from an attractive approach with a substantial, recently installed driveway and dropped kerbs, providing generous off-road parking. A welcoming entrance porch, established planting and gated side access complete the frontage.
The rear garden is another real highlight of this lovely home.
Extensively landscaped and thoughtfully arranged across different levels, the garden offers a wonderful combination of lawned areas, established planting, raised borders and a generous paved patio, ideal for outdoor dining and entertaining.
The current owner has invested considerable time and care into transforming the garden, creating an attractive and established outdoor space with a variety of areas to enjoy throughout the year.
Further features include a garden pond, useful storage shed positioned on a concrete base, and a delightful outlook across the mature planting.
Whether enjoying a morning coffee, entertaining friends or simply relaxing outdoors, the garden offers a fantastic extension of the home's living accommodation.
A home worth viewing
With its beautifully presented interiors, extended living spaces, generous parking and delightful gardens, this is a home that has clearly benefited from considerable care and investment.
Combined with its sought-after Romsley village location, it offers a fantastic opportunity for buyers looking for a comfortable and individual family home.
Early viewing is highly recommended.
Important information
Historic ground movement affected part of the rear garden and adjoining land. Remedial works have since been undertaken, including the installation of a new retaining wall by the local authority. Further information and supporting documentation are available from the selling agent upon request.
- COUNCIL TAXA payment made to your local authority in order to pay for local services like schools, libraries, and refuse collection. The amount you pay depends on the value of the property.Read more about council Tax in our glossary page.
- Band: C
- PARKINGDetails of how and where vehicles can be parked, and any associated costs.Read more about parking in our glossary page.
- Driveway
- GARDENA property has access to an outdoor space, which could be private or shared.
- Yes
- ACCESSIBILITYHow a property has been adapted to meet the needs of vulnerable or disabled individuals.Read more about accessibility in our glossary page.
- Ask agent

Add an important place to see how long it'd take to get there from our property listings.
__mins driving to your place
Affordability


Notes
Staying secure when looking for property
Ensure you're up to date with our latest advice on how to avoid fraud or scams when looking for property online.
Visit our security centre to find out moreDisclaimer - Property reference RX853013. The information displayed about this property comprises a property advertisement. Rightmove.co.uk makes no warranty as to the accuracy or completeness of the advertisement or any linked or associated information, and Rightmove has no control over the content. This property advertisement does not constitute property particulars. The information is provided and maintained by Miller Rose, Birmingham. Please contact the selling agent or developer directly to obtain any information which may be available under the terms of The Energy Performance of Buildings (Certificates and Inspections) (England and Wales) Regulations 2007 or the Home Report if in relation to a residential property in Scotland.
*This is the average speed from the provider with the fastest broadband package available at this postcode. The average speed displayed is based on the download speeds of at least 50% of customers at peak time (8pm to 10pm). Fibre/cable services at the postcode are subject to availability and may differ between properties within a postcode. Speeds can be affected by a range of technical and environmental factors. The speed at the property may be lower than that listed above. You can check the estimated speed and confirm availability to a property prior to purchasing on the broadband provider's website. Providers may increase charges. The information is provided and maintained by Decision Technologies Limited. **This is indicative only and based on a 2-person household with multiple devices and simultaneous usage. Broadband performance is affected by multiple factors including number of occupants and devices, simultaneous usage, router range etc. For more information speak to your broadband provider.