Cwmwl Yr Allt, Llandysul, SA44 4RN

- PROPERTY TYPE
Detached
- BEDROOMS
4
- BATHROOMS
3
- SIZE
2,239 sq ft
208 sq m
- TENUREDescribes how you own a property. There are different types of tenure - freehold, leasehold, and commonhold.Read more about tenure in our glossary page.
Freehold
Description
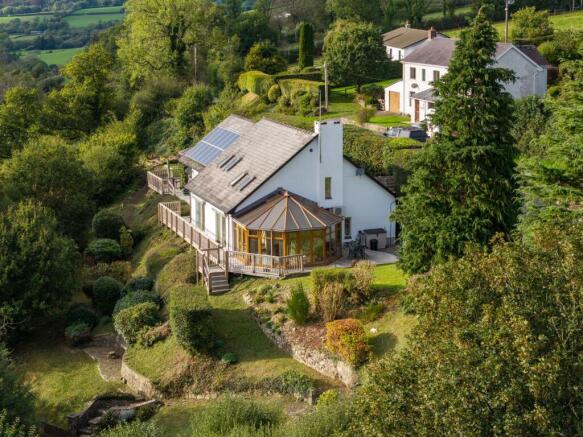
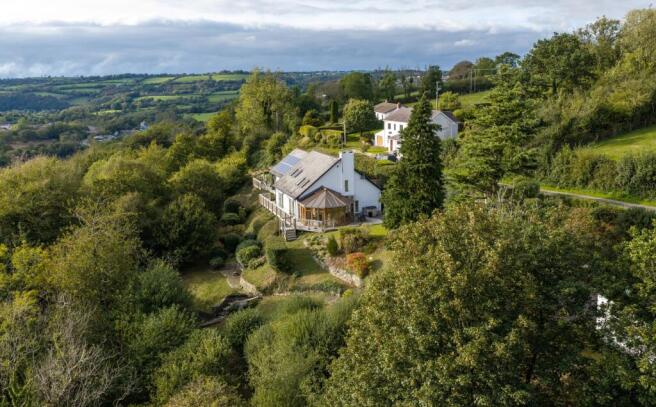
Cwmwl Yr Allt is a distinctive country residence enjoying a wonderfully private setting within the beautiful Tyweli Valley, near Llandysul. Set within approximately 1.5 acres of mature terraced gardens and woodland, the property enjoys far-reaching countryside views and offers spacious, versatile accommodation designed to make the most of its impressive surroundings.
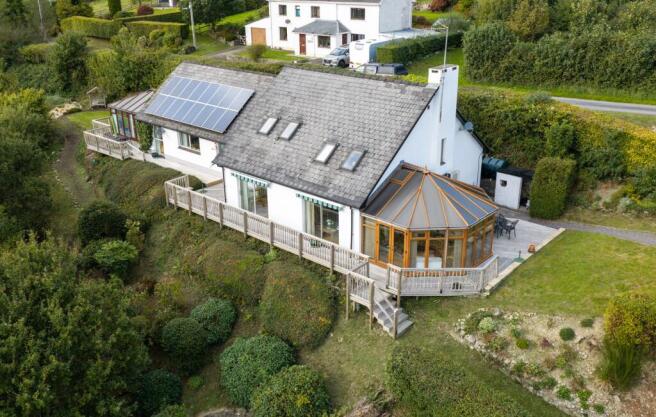
The home features a striking galleried reception hall and superb split-level living accommodation, with vaulted ceilings and extensive glazing creating light-filled spaces that connect beautifully with the landscape. A generous sitting and dining area flows into a cosy snug, while an impressive garden-facing conservatory captures panoramic valley views and opens directly onto extensive decking.
The accommodation includes a well-equipped kitchen with adjoining utility room, a generous principal bedroom with four-piece en-suite, two further double bedrooms, a family bathroom and a separate shower room. A substantial hobby room/studio, currently arranged as additional bedroom accommodation, provides excellent flexibility for guests, home working or creative pursuits.
A particularly unusual feature is the dedicated conservatory housing an Endless Swim Spa, accessed directly from the principal bedroom and opening onto a private decked seating area overlooking the countryside. The property is energy efficient and benefits from solar panels, providing an additional source of renewable energy.
Outside, the grounds include mature woodland, terraced lawns, specimen trees, ornamental planting, a fruit orchard and numerous places to sit and enjoy the peaceful surroundings. Extensive parking, a detached double garage, an external store and a polytunnel complete the property.
Llandysul and neighbouring Pont-Tyweli offer independent shops, cafés and local businesses, together with an active community and a variety of clubs and events. The wider Teifi Valley provides opportunities for countryside walks, canoeing and fishing on the renowned River Teifi. Nearby Farmyard Nurseries offers plants, gardening advice and gardening weekends, while Cariad Glass runs stained-glass courses and practical workshops in Llandysul. A neighbouring livery stable at Pengraigwen provides a local option for horse owners.
The town also has cricket and bowls clubs, swimming and leisure facilities at Calon Tysul, and regular worship and Sunday school at St Tysul’s parish church. Local education includes Ysgol Bro Teifi, a Welsh-medium school catering for pupils aged three to nineteen, while Ysgol Gyfun Emlyn in Newcastle Emlyn offers English-medium secondary and sixth-form education with significant Welsh provision.
Combining distinctive architecture, flexible accommodation and established grounds with access to the amenities and activities of the surrounding area, Cwmwl Yr Allt offers an appealing country lifestyle in West Wales, offered with no onward chain.
EPC Rating: D
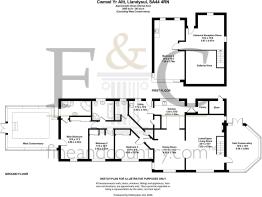
Entrance Reception Room
4.67m x 4.47m
A striking entrance is made via a bridge to the rear of the property, opening into far more than a conventional hallway — a superb reception hall featuring exposed beams and a part-vaulted ceiling. A Velux rooflight allows natural light to flood the space, while access to the roof space provides additional storage potential. A gallery landing overlooks the sitting room below, creating an impressive sense of space and connection between the two levels.
Bedroom 4
7.39m x 3.78m
A wonderfully versatile room that has served as home office, hobby room and artist’s studio in its time — currently fitted out as a bedroom, though the sheer flexibility on offer here is the real story. Five windows flood the space with light: two Velux windows to the front framing glorious views over the West Wales countryside, and two further high-level windows to the rear. Base-level units and a single-bowl sink are already in place, and with water already plumbed to the room, there’s excellent scope to install an en-suite, subject to the usual consents. Excellent built-in storage completes the space, with a door through to a large boarded under-eaves storage area within the roof.
Living Room
7.65m x 4.75m
A genuinely interesting split-level living space at the heart of the home, with a staircase leading down from the upper floor into a wonderfully sociable sitting and dining area finished with attractive wood strip flooring throughout. Steps down again lead to a cosy snug, complete with a gas fire on a tiled hearth and characterful built-in shelving. High vaulted ceilings and double-glazed patio doors flood the room with light and frame stunning South-West facing views over the Tyweli Valley, with the sliding patio door opening directly onto decking that runs the full length of the property. External automatic blinds extend over the decking, operated by sensor or manual control.
Conservatory
5.49m x 3.96m
The true hero room of the property — a superb dual-aspect conservatory taking in incredible, far-reaching views across the Tyweli Valley and surrounding hills. A vaulted roof and full-height glazing flood the space with light, while French doors open directly onto the decking, in turn leading down to the patio area and gardens beyond. Flowing back through the living room to the dining room.
Dining Room
4.85m x 3.76m
A well-proportioned dining room with double-glazed patio doors overlooking South-facing views to the front and opening onto the decking, with a large opening through to the kitchen.
Kitchen
4.19m x 3.28m
A rear-aspect kitchen fitted with a comprehensive range of oak base units, complemented by tiled worktops and durable flooring. Appliances include a four-ring Hotpoint hob with extractor over and a double built-in Neff oven, with inset spotlighting throughout. A single-drainer, double-bowl ceramic sink with mixer tap sits beneath a wooden double-glazed window to the rear, with plumbing in place for a dishwasher. Opening into a spacious open-plan dining and sitting area, the space features a central preparation area with a ceramic hob set within a tiled worktop and characterful brick-built surround. A generous storage cupboard, accessed from the rear lobby, provides additional practical storage space.
Utility Room
3.4m x 3.1m
A spacious and practical utility room leading off the kitchen, housing the floor-mounted (Worcester oil-fired) boiler and offering space and plumbing for a washing machine and tumble dryer. A single-drainer stainless steel sink with mixer tap and a comprehensive range of units provide excellent additional workspace and storage, complemented by a further storage/airing cupboard housing the hot water tank. A stable door gives access to the rear of the property.
Bedroom 3
4.8m x 2.87m
A front-aspect double bedroom with a large picture window enjoying magnificent views to the front of the dwelling, complete with built-in wardrobes, a dressing table, coved ceiling and radiator.
Shower Room
1.63m x 1.57m
A well-appointed shower room comprising a walk-in/fully tiled shower cubicle, low-level WC and pedestal wash hand basin. Half-tiled mosaic walls, a double-glazed window and an extractor fan complete a practical, well-finished space.
Bedroom 2
3.48m x 3.23m
A double bedroom with built-in wardrobe cupboards, enjoying good views, with a radiator and double-glazed window.
Family Bathroom
2.59m x 2.39m
A four-piece family bathroom suite comprising a panel-enclosed bath, corner shower with electric power shower, low-level WC and pedestal wash hand basin. Finished with half-tiled walls, an extractor fan and a built-in storage cupboard positioned above the bath, providing useful additional storage.
Master Bedroom
4.88m x 3.43m
A superb master bedroom occupying the west side of the property, generously proportioned with great views over the surrounding countryside. Three and a half built-in wardrobes provide excellent storage, complemented by a double-glazed window, radiator, and doors leading directly through to the En-Suite and onto the Swim Spa/Conservatory.
En-Suite
3.73m x 1.83m
A four-piece en-suite comprising a corner shower cubicle with power shower and jets, corner panelled bath, low-level WC and vanity wash hand basin with light over. Half-tiled walls, radiator and heated towel rail complete a well-appointed, generously sized bathroom.
West Conservatory/Endless Swim Pool
Accessed directly off the master bedroom, a genuinely unique and impressive addition to the property — a fully enclosed Endless Swim Spa suite housed within a UPVC double-glazed conservatory under a polycarbonate roof. The current owners have used it as a combined therapy and fitness space, with the swim spa providing resistance swimming and hydrotherapy in one unit. French doors open directly onto a particularly attractive decked seating area, ideal for outdoor dining, with uninterrupted views over open countryside.
Detached Double Garage
5.64m x 4.98m
Concrete block construction under newly fitted metal profile roof, concrete flooring, up-and-over door, rear service door, accessed via gated driveway.
External Store Room
2.16m x 1.62m
An external store room fitted with shelving, WC and hand basin, with its own external access.
Garden
A particular feature of this charming and unique property is its sloping semi-woodland terraced garden, set in approximately 1.5 acres and lovingly maintained over many years. A woodland path runs the full length of the garden providing easy access to all areas, with various lawned seating and entertaining areas, mature specimen trees, ornamental shrubs, mature woodland and a fruit orchard — all completely private and not overlooked. A large balcony/decking area runs the full length of the property, providing picturesque vista points and further outdoor dining and entertaining space. To the lower end of the garden lie the remains of a former dwelling, ‘Yr Allt’, close to a poly tunnel (15’ x 10’).
Parking - Driveway
Extensive parking to the front provides ample space for numerous vehicles, with access to a double garage — practical, generous provision from the moment you arrive.
Parking - Double garage
Detached Double Garage — 18’6” x 16’4”. Concrete block construction under newly fitted metal profile roof, concrete flooring, up-and-over door, rear service door, accessed via gated driveway.
- COUNCIL TAXA payment made to your local authority in order to pay for local services like schools, libraries, and refuse collection. The amount you pay depends on the value of the property.Read more about council Tax in our glossary page.
- Band: F
- PARKINGDetails of how and where vehicles can be parked, and any associated costs.Read more about parking in our glossary page.
- Garage,Driveway
- GARDENA property has access to an outdoor space, which could be private or shared.
- Private garden
- ACCESSIBILITYHow a property has been adapted to meet the needs of vulnerable or disabled individuals.Read more about accessibility in our glossary page.
- Ask agent

Add an important place to see how long it'd take to get there from our property listings.
__mins driving to your place
Affordability
About Fine and Country West Wales, Aberystwyth
Second Floor, 8 Great Darkgate St, Aberystwyth, SY23 1DE

Notes
Staying secure when looking for property
Ensure you're up to date with our latest advice on how to avoid fraud or scams when looking for property online.
Visit our security centre to find out moreDisclaimer - Property reference b9bb883a-721a-4150-b88f-094b073260da. The information displayed about this property comprises a property advertisement. Rightmove.co.uk makes no warranty as to the accuracy or completeness of the advertisement or any linked or associated information, and Rightmove has no control over the content. This property advertisement does not constitute property particulars. The information is provided and maintained by Fine and Country West Wales, Aberystwyth. Please contact the selling agent or developer directly to obtain any information which may be available under the terms of The Energy Performance of Buildings (Certificates and Inspections) (England and Wales) Regulations 2007 or the Home Report if in relation to a residential property in Scotland.
*This is the average speed from the provider with the fastest broadband package available at this postcode. The average speed displayed is based on the download speeds of at least 50% of customers at peak time (8pm to 10pm). Fibre/cable services at the postcode are subject to availability and may differ between properties within a postcode. Speeds can be affected by a range of technical and environmental factors. The speed at the property may be lower than that listed above. You can check the estimated speed and confirm availability to a property prior to purchasing on the broadband provider's website. Providers may increase charges. The information is provided and maintained by Decision Technologies Limited. **This is indicative only and based on a 2-person household with multiple devices and simultaneous usage. Broadband performance is affected by multiple factors including number of occupants and devices, simultaneous usage, router range etc. For more information speak to your broadband provider.