Glen Drive, Bristol, BS9

- PROPERTY TYPE
Detached
- BEDROOMS
4
- BATHROOMS
2
- SIZE
1,882-2,179 sq ft
175-202 sq m
- TENUREDescribes how you own a property. There are different types of tenure - freehold, leasehold, and commonhold.Read more about tenure in our glossary page.
Freehold
Key features
- Detached, southwest facing, energy efficient, family home in a prime BS9 location
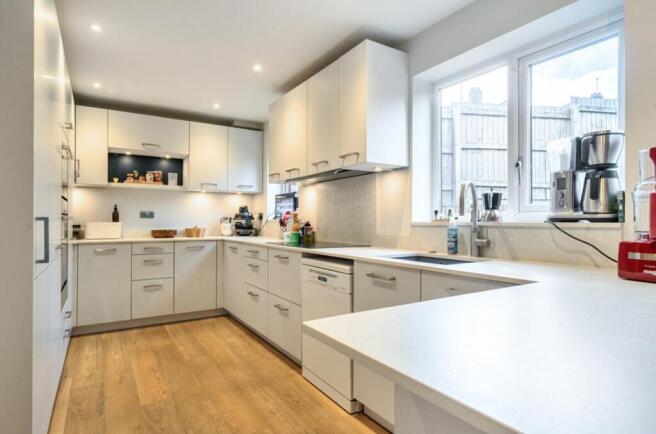
- Modern, NEFF kitchen dining room with direct garden access
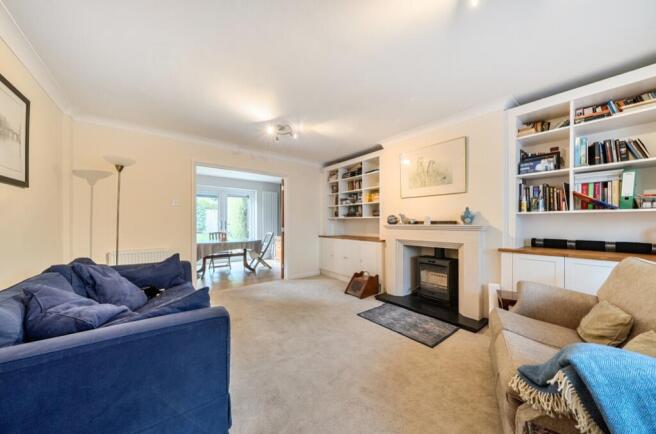
- Generous, bay sitting room with log burner, bespoke joinery and stone fireplace
- Home office with CAT 7 broadband and HIK Vision CCTV
- Principal bedroom with new en suite and underfloor heating
- Three further double bedrooms and a family bathroom with underfloor heating
- Substantial, fully insulated loft space with Velux window and CAT 7 broadband
- Sizeable storage room with adjoining covered courtyard; 16 solar panels with 9.5kWh battery backup
- Private, southwest facing lawned garden with new composite decking and electric awning
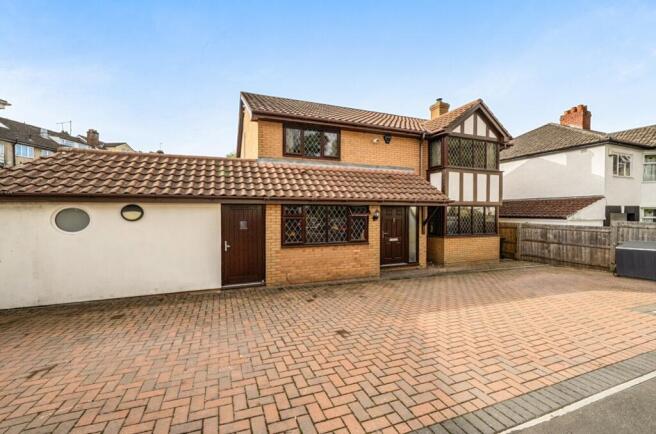
- Block paved drive with off street parking for multiple vehicles
Description
A very well appointed and maintained, southwest facing, detached family home with 16 solar panels, thick insulation and double glazing throughout ensuring excellent environmental credentials.
The house has been well looked after and improved by the current owners with work including: new double glazed windows throughout (with integrated blinds in south facing elevation), new boiler (2022), lighting and electrical upgrades, new block paved drive (2022), new NEFF kitchen opening up into the dining room, Karndean oak effect flooring on the ground floor and woollen carpeting upstairs, new bathrooms with underfloor heating, CAT 7 broadband, new composite decking in the garden with electric LED awning and heater and a semi converted, fully insulated loft space with new Velux window overlooking the garden.
The house is approached via a spacious block paved drive with ample parking for circa four vehicles with wrap around brick walling for added security as well as HIK Vision CCTV. The front door opens into a spacious entrance hall with Karndean oak effect flooring and ample space for coats and boots. Immediately to the right, an oak door leads into a charming bay sitting room warmed by a modern log burner with a smart stone surround and granite hearth. Bespoke shelving and cabinetry with oak worktops have been fitted in the alcoves either side providing excellent storage.
Double oak doors lead into the kitchen dining room which has been knocked through to provide a lovely, sociable open plan space with direct garden access via French doors. The kitchen is modern and high spec with Dekton worktops, integrated sink with macerator and Quooker tap, ample wall and base units with twin carousel corner cupboards providing excellent storage and integrated NEFF appliances including a self-cleaning double oven, combi oven, plate warmer, induction hob with Faber extractor and a full height fridge. The Miele washing machine and dishwasher are free standing and subject to negotiation. The adjoining dining area is spacious with ample space for circa six people dining.
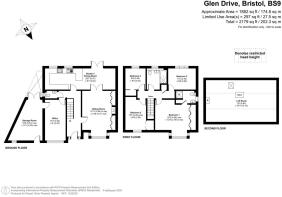
Back off the hall is a sizeable home office, fully kitted out with an abundance of plug sockets, CAT 7 broadband and surge protection. A large picture window ensures abundant natural light and the room provides a generous space for home working. Next door, the owners have transformed the garage into a large, dry storage space with its own access and a charming porthole window. The solar controls, 9.5 kWh battery, and a free-standing Miele freezer (subject to negotiation) are stored here and there is abundant storage for large items. To the rear, a covered courtyard area provides useful further storage.
A woollen carpeted staircase with timber handrails and spindles leads up to the first-floor landing. Bedrooms one and two overlook the front elevation, whilst three and four as well as the family bathroom overlook the garden. The principal suite is very well proportioned with a charming bay and triple integrated wardrobes providing ample storage. The en suite has been fitted this year (2026) and is fully tiled with a double walk-in rain shower, fitted toiletry cupboard, wall mounted sink with mirror, premium Duravit WC and underfloor heating.
Bedrooms two and three are both decent doubles with integrated wardrobes whilst bedroom four is also a double albeit without fitted storage. Bedroom two is fitted with CAT 7 broadband whilst bedroom three houses the Siemens drying machine (subject to negotiation). The bedrooms are served by a spacious, fully tiled family bathroom with bath and rain shower over, WC, wall mounted sink unit and a large window with a deep sill. Adjacent is a useful laundry cupboard.
A hatch off the landing provides access to a substantial, fully insulated loft space with exposed beams and a new Velux window providing views over the garden. The boiler is located here as well as a CAT 7 server providing super-fast broadband. The space is highly versatile with excellent head height and would work well as a home office, gym or as conversion to a master suite (subject to the necessary consents).
Externally, the gardens are southwest facing, private and secure with high brick walling and fencing providing exceptional privacy and security for dogs or children playing. The lawn is level and bordered by flowerbeds of rose, peony, rosemary and a charming clematis adorned garden bench. Adjoining the house is a fantastic, newly installed, composite deck providing a sunny spot for al fresco dining underneath a substantial electric awning complete with LED lighting and electric heating.
All in all, this is a superb family home with a high spec finish, sunny orientation, private gardens and abundant off-street parking with excellent potential to add further value by converting the loft in a very popular Stoke Bishop location.
Situation
Perfectly positioned in the highly sought-after residential enclave of Stoke Bishop, Glen Drive enjoys an enviable setting that combines the tranquillity of a leafy, established neighbourhood with convenient access to Bristol's most desirable amenities and green spaces.
A short distance away, the amenities of Stoke Hill provide a range of everyday conveniences, while within an easy commute is a large Waitrose supermarket in Henleaze and across The Downs numerous independent retailers, bars and restaurants in Clifton village and along Whiteladies Road.
Nature lovers will appreciate the nearby Old Sneyd Park Nature Reserve and University Botanical Gardens, offering peaceful retreats amid beautiful natural surroundings. The expansive open spaces of The Downs are also within easy reach, providing an exceptional setting for leisurely walks, outdoor pursuits and enjoying the fresh air.
The property is particularly well placed for families, with Elmlea Infant and Junior Schools nearby, as well as abundant private schools in the area, most notably Badminton School for Girls and Redmaids High School with Clifton College, Clifton High School, BGS and QEH located just across The Downs.
Brochures
Brochure- COUNCIL TAXA payment made to your local authority in order to pay for local services like schools, libraries, and refuse collection. The amount you pay depends on the value of the property.Read more about council Tax in our glossary page.
- Band: F
- PARKINGDetails of how and where vehicles can be parked, and any associated costs.Read more about parking in our glossary page.
- Yes
- GARDENA property has access to an outdoor space, which could be private or shared.
- Yes
- ACCESSIBILITYHow a property has been adapted to meet the needs of vulnerable or disabled individuals.Read more about accessibility in our glossary page.
- Ask agent
Glen Drive, Bristol, BS9

Add an important place to see how long it'd take to get there from our property listings.
__mins driving to your place
Affordability

Notes
Staying secure when looking for property
Ensure you're up to date with our latest advice on how to avoid fraud or scams when looking for property online.
Visit our security centre to find out moreDisclaimer - Property reference 10855821. The information displayed about this property comprises a property advertisement. Rightmove.co.uk makes no warranty as to the accuracy or completeness of the advertisement or any linked or associated information, and Rightmove has no control over the content. This property advertisement does not constitute property particulars. The information is provided and maintained by Rupert Oliver Property Agents, Clifton. Please contact the selling agent or developer directly to obtain any information which may be available under the terms of The Energy Performance of Buildings (Certificates and Inspections) (England and Wales) Regulations 2007 or the Home Report if in relation to a residential property in Scotland.
*This is the average speed from the provider with the fastest broadband package available at this postcode. The average speed displayed is based on the download speeds of at least 50% of customers at peak time (8pm to 10pm). Fibre/cable services at the postcode are subject to availability and may differ between properties within a postcode. Speeds can be affected by a range of technical and environmental factors. The speed at the property may be lower than that listed above. You can check the estimated speed and confirm availability to a property prior to purchasing on the broadband provider's website. Providers may increase charges. The information is provided and maintained by Decision Technologies Limited. **This is indicative only and based on a 2-person household with multiple devices and simultaneous usage. Broadband performance is affected by multiple factors including number of occupants and devices, simultaneous usage, router range etc. For more information speak to your broadband provider.