
Doulting, Doulting, Somerset, BA4

- PROPERTY TYPE
Detached
- BEDROOMS
4
- BATHROOMS
2
- SIZE
Ask agent
- TENUREDescribes how you own a property. There are different types of tenure - freehold, leasehold, and commonhold.Read more about tenure in our glossary page.
Freehold
Key features
- Attractive four bedroom detached period home
- Tucked away from the main road in Doulting
- Beautifully presented with a wealth of character
- Impressive sitting room with wood-burning stove
- Separate dining room and dedicated study
- Superb kitchen/breakfast room with central island and fireplace
- Principal bedroom with en-suite and extensive fitted storage
- Beautifully landscaped gardens with lawns and paved terrace
- Substantial detached garage currently accommodating three vehicles
- Extensive gated parking and grounds of approximately a quarter of an acre
Description
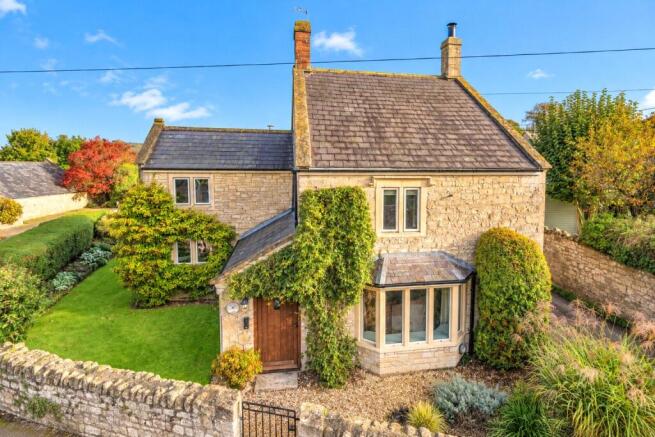
With original parts dating back to the 17th century, Rowan Cottage is a wonderfully appealing home offering traditional features alongside more contemporary comforts. Natural stonework, exposed timbers, mullion window and traditional wooden latch doors contribute to its individual character, while the layout provides a pleasing balance between everyday family living and entertaining.
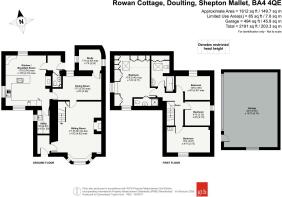
From the front porch you enter directly into an impressive sitting room, a welcoming space with an exposed ceiling beam, attractive bay window with seating and a substantial stone fireplace housing a wood-burning stove. A staircase rises to the first floor, with a storage cupboard beneath and the timber detailing adding warmth to the room. There is ample space for soft furnishings, making this an inviting place to relax throughout the year. Adjoining the sitting room is a separate dining room, well suited to more formal occasions and family gatherings. A recessed window provides natural light, while its position between the sitting room and kitchen creates a natural connection between the principal living areas. Beyond the dining room is a useful study, providing a dedicated space for working from home or pursuing hobbies.
The kitchen/breakfast room is undoubtedly one of the highlights of the accommodation. Measuring approximately 17’9” x 15’5” at its widest points, it has been thoughtfully arranged with an extensive range of painted cabinetry, contrasting granite work surfaces and a central island incorporating a gas hob with an extractor above. The kitchen includes a traditional Belfast sink, integrated cooking appliances, a dishwasher and terracotta tiled flooring which complements the cottage’s character. A substantial stone fireplace with a gas-fired stove creates an attractive focal point. There is also a comfortable breakfast area with fitted bench seating, making this a sociable room equally suited to cooking, dining and spending time together.
A separate utility room provides additional practical space away from the main kitchen, while a ground-floor cloakroom completes the downstairs accommodation.
On the first floor are four bedrooms, each with its own character and outlook. The principal bedroom is a comfortable triple-aspect double room with an en-suite shower room and an excellent range of quality fitted furniture, including wardrobes, cupboards and a dressing table, providing extensive storage without compromising the available floor space.
The remaining three bedrooms offer flexibility for family members, guests or additional home-working arrangements. These rooms are served by a family bathroom fitted with a bath, WC and wash basin, together with attractive tiling.
Throughout, Rowan Cottage has a real sense of comfort and individuality, with the charm of an older property combined with the convenience and versatility required for modern living (including Full Fibre broadband).
OUTSIDE
The grounds are a defining feature of the property, extending in total to approximately a quarter of an acre and having been beautifully maintained and thoughtfully landscaped to create a series of attractive outdoor spaces.
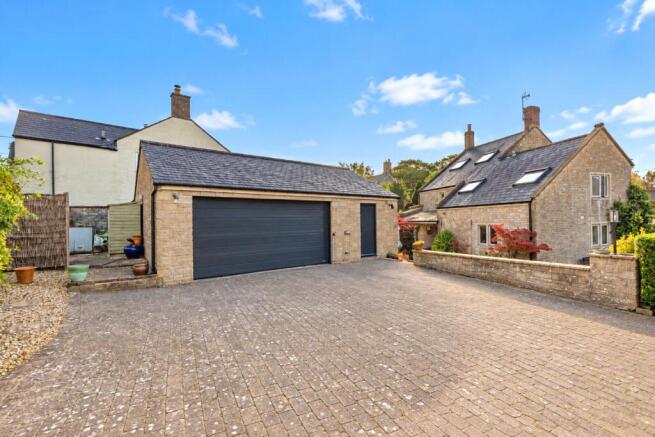
The property is approached through a five-bar gate opening onto an extensive driveway, providing secure off-road parking for numerous vehicles. This leads to a substantial detached stone-built garage, larger than a conventional double garage and currently accommodating three vehicles. With a double vehicular entrance and separate pedestrian door, it offers excellent space for motoring enthusiasts, storage or workshop use. The garage also provides considerable scope for conversion into ancillary accommodation, subject to gaining the necessary consents.
The house itself has a pretty natural stone exterior, softened by established climbing plants and mature greenery. Traditional stone boundary walls, neatly maintained hedging and carefully chosen planting provide an attractive setting, while a gated pedestrian entrance opens onto the front of the cottage.
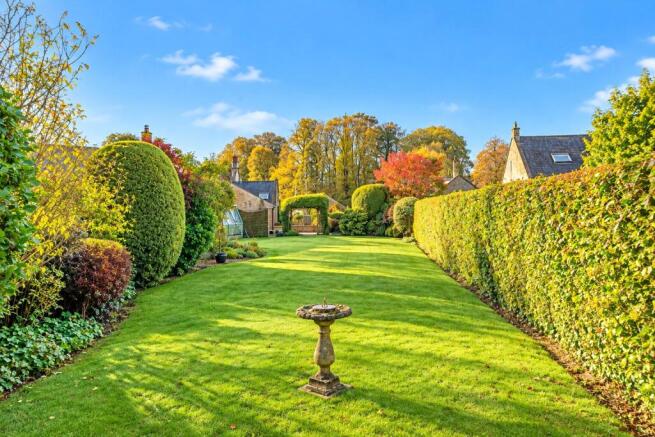
To the rear, the gardens are a real pleasure, with an extensive expanse of neatly kept lawn stretching away from the house. Enclosed by established hedges and stone walls, the garden enjoys a good degree of privacy and features an attractive variety of shrubs, ornamental trees and colourful herbaceous borders. A planted archway adds interest and structure, drawing the eye through the garden and creating a further sense of depth.
Closer to the house is a delightful paved terrace, offering a sheltered setting for outdoor dining and entertaining. Surrounded by established planting and seasonal flowers, this is an inviting space from which to enjoy the garden, with a further section of lawn to one side.
The pretty village of Doulting is steeped in history and is home to a variety of interesting and most attractive properties, a recreation field, a 12th Century church and an excellent primary school, St. Aldhelm's C of E. Located on the eastern outskirts of the historic market town of Shepton Mallet (1.5 miles) and close to both the Cathedral City of Wells (8 miles) and the vibrant town of Frome (10 miles). Both the City of Bristol and the picturesque City of Bath, a World Heritage Site, are located just 17 miles away and easily accessible.
Nearby Shepton Mallet offers a range of local amenities and shopping facilities including a large supermarket, a lido, gyms, a choice of pubs and restaurants, dentists and doctors, a Grade I Listed church and both primary and secondary state schools. There are also many highly-regarded independent schools (Prep & Senior) within easy reach, such as All Hallows Prep School, Downside School, Wells Cathedral School and Millfield School. For those travelling by train, Castle Cary station (which has direct services to London Paddington) is situated only six miles away.
Brochures
Web Details- COUNCIL TAXA payment made to your local authority in order to pay for local services like schools, libraries, and refuse collection. The amount you pay depends on the value of the property.Read more about council Tax in our glossary page.
- Band: E
- PARKINGDetails of how and where vehicles can be parked, and any associated costs.Read more about parking in our glossary page.
- Garage,Driveway,Off street,Gated
- GARDENA property has access to an outdoor space, which could be private or shared.
- Yes
- ACCESSIBILITYHow a property has been adapted to meet the needs of vulnerable or disabled individuals.Read more about accessibility in our glossary page.
- Ask agent

Add an important place to see how long it'd take to get there from our property listings.
__mins driving to your place
Affordability


Notes
Staying secure when looking for property
Ensure you're up to date with our latest advice on how to avoid fraud or scams when looking for property online.
Visit our security centre to find out moreDisclaimer - Property reference WEL260225. The information displayed about this property comprises a property advertisement. Rightmove.co.uk makes no warranty as to the accuracy or completeness of the advertisement or any linked or associated information, and Rightmove has no control over the content. This property advertisement does not constitute property particulars. The information is provided and maintained by Greenslade Taylor Hunt, Wells. Please contact the selling agent or developer directly to obtain any information which may be available under the terms of The Energy Performance of Buildings (Certificates and Inspections) (England and Wales) Regulations 2007 or the Home Report if in relation to a residential property in Scotland.
*This is the average speed from the provider with the fastest broadband package available at this postcode. The average speed displayed is based on the download speeds of at least 50% of customers at peak time (8pm to 10pm). Fibre/cable services at the postcode are subject to availability and may differ between properties within a postcode. Speeds can be affected by a range of technical and environmental factors. The speed at the property may be lower than that listed above. You can check the estimated speed and confirm availability to a property prior to purchasing on the broadband provider's website. Providers may increase charges. The information is provided and maintained by Decision Technologies Limited. **This is indicative only and based on a 2-person household with multiple devices and simultaneous usage. Broadband performance is affected by multiple factors including number of occupants and devices, simultaneous usage, router range etc. For more information speak to your broadband provider.