Swift Gardens, Kirton, Boston, Lincolnshire

- PROPERTY TYPE
Detached
- BEDROOMS
4
- BATHROOMS
3
- SIZE
Ask agent
- TENUREDescribes how you own a property. There are different types of tenure - freehold, leasehold, and commonhold.Read more about tenure in our glossary page.
Freehold
Key features
- Beautifully Presented Four Double Bedroom Family Home
- Overlooking A Tree-Lined Green At The End Of a Cul-de-Sac
- Lounge, Family/Play Room* & Dining Kitchen
- Cloakroom, En-suite Shower Room & Bathroom
- Upgraded & Improved Throughout
- Landscaped Garden With Play Area & Pergola With Feature Lighting
- Gas-Fired Central Heating. Tenure: Freehold. Council Tax ‘D’. EPC ‘B’ 84
Description
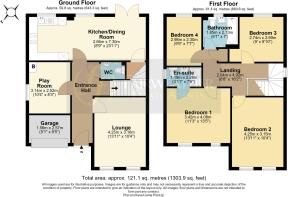
The ground floor briefly comprises both a lounge overlooking the green and a family/playroom, together with a dining kitchen which spans the width of the rear and overlooks the garden, plus a cloakroom. The aforementioned four bedrooms occupy the first floor together with an en-suite shower room and a bathroom.
The full scheme of improvements that the owners have completed is perhaps too numerous to mention here, but particular highlights include parquet-style LVT flooring through the hallway, kitchen and cloakroom, new décor throughout including feature panelling and the rear garden landscaping, which features a professionally installed bespoke play area with inground trampoline and an extensive sandstone patio with Pergola and feature lighting.
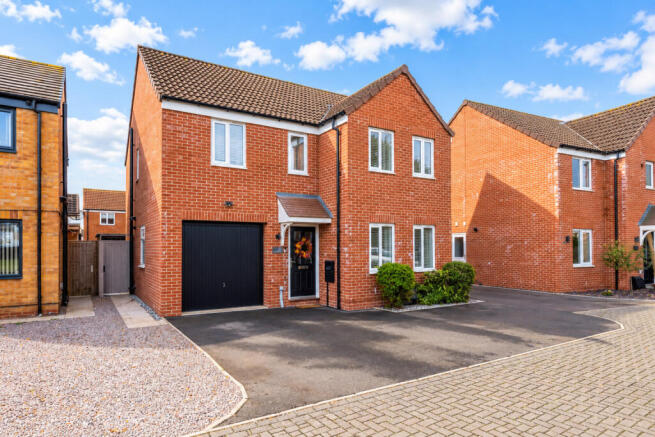
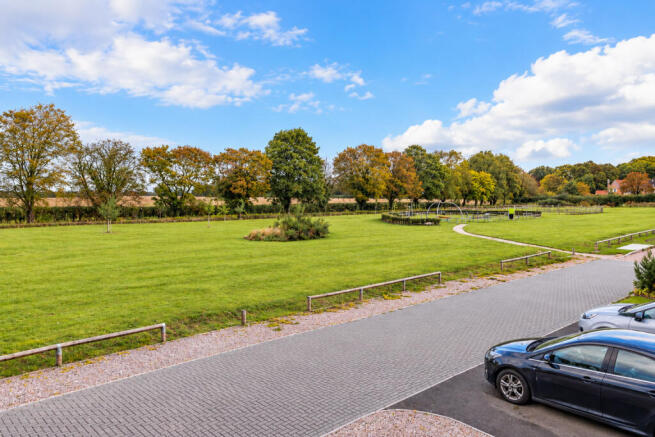
For many viewers the lovely view over the green to the front will prove particularly appealing, ideal for families and dog-owners alike and it’s an outlook which makes the property feel very different from similar properties on modern developments. Finally, a note on the redesigned driveway which can accommodate three vehicles comfortably; it’s another example of the sellers continued investment in this really lovely home.
Entrance – Via canopy porch with light and a part-glazed door leading into the Entrance Hall - Having stairs to the first floor, radiator, heating controls, feature wall panelling with coat hooks and parquet-style luxury vinyl tiled flooring. Doors are arranged off the entrance hall to:
Cloakroom – With low-profile WC, vanity basin with mixer tap and tiled splashback, heated towel rail and feature panelling to waist height.
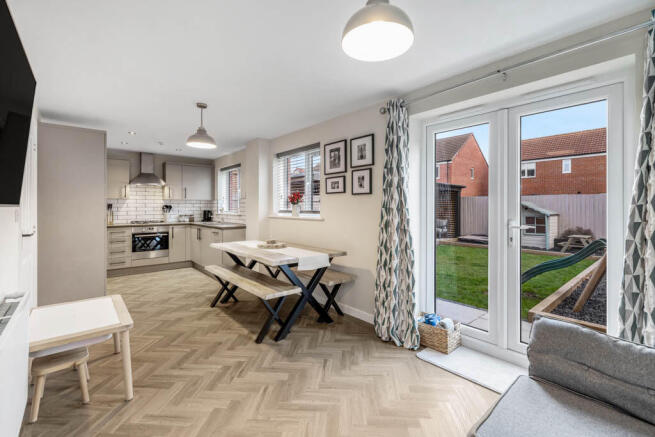
Dining Kitchen 7.30m x 2.66m (23'11" x 8'9") – Enjoying a south-easterly aspect, the kitchen is a wonderfully light and inviting space, with both a window and French doors overlooking and opening onto the garden. Neutral, contemporary décor and a continuation of the parquet-style LVT flooring further enhance the bright and airy feel. Spanning the width of the property affords the kitchen ample dining space to one end, whilst fitted units comprise a range of cupboard and drawers units at both base and eye level, complemented by work surfaces incorporating an inset one-and-a-half bowl stainless steel sink and drainer with mixer tap. Integrated appliances include a four-ring gas hob with extractor canopy above and oven below, fridge/freezer and slimline dishwasher. Understairs cupboard and radiator.
Lounge 4.25m x 3.16m (13'11" x 10'4") – The lounge features two uPVC windows with lovely views over the neighbouring green. Radiator, TV/ Sky connectivity.
Family/ Play Room 3.14m x 2.52m (10'4" x 8'3") – Though currently used as a play room, this room would clearly serve a variety of uses and could be ideal for viewers working from home. uPVC window to the side, concealed boiler and a radiator. Note that this room utilises part of the garage space, now used for storage.
First floor landing – Has loft access, uPVC window to the side and a built-in cupboard. Doors are arranged off the landing to:
Master Bedroom 4.08m x 3.42m (13'5" x 11'3") - The first floor benefits from having four double bedrooms, with this room feeling particularly spacious with two windows overlooking the tree-lined green, feature wall-panelling and an en-suite shower room.
En-suite Shower Room – The en-suite comprises a contemporary white suite of tiled shower enclosure, low profile WC and pedestal hand basin with mixer tap and tiled splashback. Heated towel rail and uPVC obscured window to the side.
Bedroom Two 4.25m x 3.15m (13'11" x 10'4") - Also a good sized double bedroom with two uPVC windows, bedroom two shares the lovely open view over the neighbouring green. Radiator.
Bedroom Three 2.74m x 2.69m (9'0" x 8'10") – With uPVC window overlooking the rear garden. Radiator.
Bedroom Four 2.98m x 2.30m (9'9" x 7'7") – A fourth double bedroom with window to the rear, overlooking the rear garden. Radiator.
Bathroom – The bathroom features a contemporary white suite comprising a pedestal hand basin with mixer tap and splashback tiling, low-profile WC and a panel bath with mixer tap, tiled surround and Mira shower. Heated towel rail and uPVC obscured window to the rear.
Outside – The front of the property comprises a particularly wide tarmac driveway which can accommodate three vehicles. There is also an up/over door for access to the remaining garage space 2.57m x 1.56m (8'5" x 5'1") and a paved footpath extends alongside the property to provide gated access to the rear.
The enclosed rear garden is another example of the owners investment and attention to detail - thoughtfully designed with family life in mind and offering a wonderful balance of space for children to play and adults to relax and entertain. An extensive Indian sandstone patio incorporates a two-sided pergola with feature lighting, providing welcome shade during the warmer months and an inviting setting for family barbecues, alfresco dining and relaxing on evenings. The remaining space comprises, a neatly shaped and edged lawn and a professionally installed play area with inground trampoline for younger family members. Attractive raised pebble borders and panel fencing complete this lovely family garden, which also benefits from security lighting and an outside tap.
NOTE: All measurements are approximate and should be used as a guide only. None of the services connected, fixtures or fittings have been verified or tested by the Agent and as such cannot be relied upon without further investigation by the buyer.
All properties are offered subject to contract. Fairweather Estate Agents Limited, for themselves and for Sellers of this property whose Agent they are, give notice that:- 1) These particulars, whilst believed to be accurate, are set out as a general outline only for guidance and do not constitute any part of any offer or contract; 2)
All descriptions, dimensions, reference to condition and necessary permissions for use and occupation, and other details are given without responsibility and any intending Buyers should not rely on them as statements or representations of fact but must satisfy themselves by inspection or otherwise as to their accuracy; 3) No person in this employment of Fairweather Estate Agents Limited has any authority to make or give any representation or warranty whatsoever in relation to this property.
Brochures
Brochure- COUNCIL TAXA payment made to your local authority in order to pay for local services like schools, libraries, and refuse collection. The amount you pay depends on the value of the property.Read more about council Tax in our glossary page.
- Band: D
- PARKINGDetails of how and where vehicles can be parked, and any associated costs.Read more about parking in our glossary page.
- Driveway
- GARDENA property has access to an outdoor space, which could be private or shared.
- Patio,Enclosed garden,Rear garden,Back garden
- ACCESSIBILITYHow a property has been adapted to meet the needs of vulnerable or disabled individuals.Read more about accessibility in our glossary page.
- Ground floor
Swift Gardens, Kirton, Boston, Lincolnshire

Add an important place to see how long it'd take to get there from our property listings.
__mins driving to your place
Affordability

Notes
Staying secure when looking for property
Ensure you're up to date with our latest advice on how to avoid fraud or scams when looking for property online.
Visit our security centre to find out moreDisclaimer - Property reference 102635swi. The information displayed about this property comprises a property advertisement. Rightmove.co.uk makes no warranty as to the accuracy or completeness of the advertisement or any linked or associated information, and Rightmove has no control over the content. This property advertisement does not constitute property particulars. The information is provided and maintained by Fairweather Estate Agency, Boston. Please contact the selling agent or developer directly to obtain any information which may be available under the terms of The Energy Performance of Buildings (Certificates and Inspections) (England and Wales) Regulations 2007 or the Home Report if in relation to a residential property in Scotland.
*This is the average speed from the provider with the fastest broadband package available at this postcode. The average speed displayed is based on the download speeds of at least 50% of customers at peak time (8pm to 10pm). Fibre/cable services at the postcode are subject to availability and may differ between properties within a postcode. Speeds can be affected by a range of technical and environmental factors. The speed at the property may be lower than that listed above. You can check the estimated speed and confirm availability to a property prior to purchasing on the broadband provider's website. Providers may increase charges. The information is provided and maintained by Decision Technologies Limited. **This is indicative only and based on a 2-person household with multiple devices and simultaneous usage. Broadband performance is affected by multiple factors including number of occupants and devices, simultaneous usage, router range etc. For more information speak to your broadband provider.