
North View, Barkisland

Letting details
- Let available date:
- 01/11/2026
- Deposit:
- £2,749A deposit provides security for a landlord against damage, or unpaid rent by a tenant.Read more about deposit in our glossary page.
- Furnish type:
- Unfurnished
- Council Tax:
- Ask agent
- PROPERTY TYPE
Semi-Detached
- BEDROOMS
4
- BATHROOMS
3
- SIZE
Ask agent
Key features
- Deceptively Spacious Four/Five Bedroom Property
- Retaining A Wealth Of Original Features
- Extensive Gardens
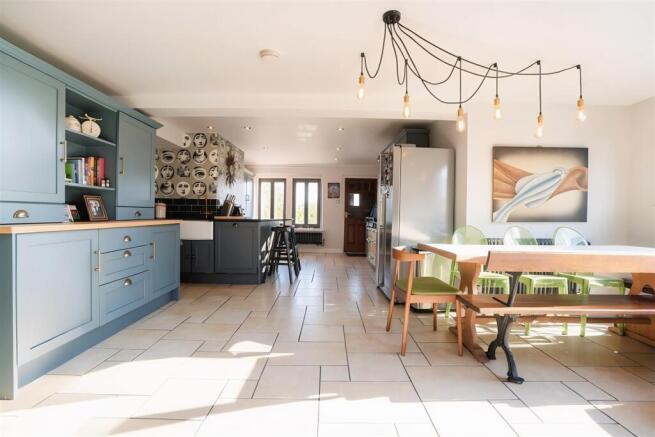
- Dining Kitchen
- Snug
- Utility Room And Cloakroom
- Principal Bedroom With En-Suite
- Open Countryside To The Rear
- Far-Reaching Valley Views To The Front
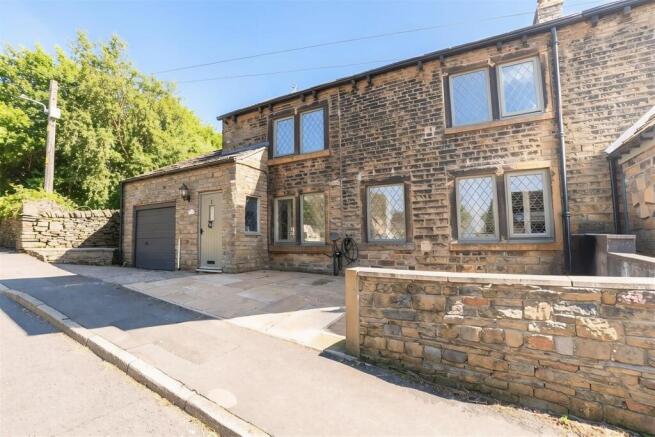
- Driveway Parking With Garage
Description
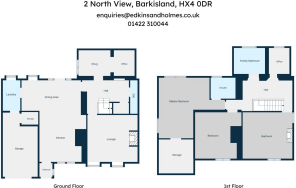
The accommodation briefly comprises an entrance porch, spacious dining kitchen, welcoming lounge, utility room, cloakroom and a versatile snug which could also be used as a fifth bedroom. To the first floor, the principal bedroom benefits from an en-suite shower room, alongside three further well-proportioned bedrooms and a four-piece family bathroom.
Outside, the extensive rear garden backs directly onto open countryside, creating a wonderful setting for outdoor living, while the front of the property enjoys attractive valley views. A driveway provides off-road parking and leads to a single integral garage.
The property is well placed for access to the amenities of both Barkisland and nearby Ripponden, including independent shops, cafés, restaurants and well-regarded schooling. The M62 motorway is within easy reach, providing convenient links to Leeds and Manchester, while Halifax and Huddersfield town centres offer a wider range of shopping, leisure and rail services.
Offering flexible living space, character features and a desirable semi-rural setting, this charming home is perfectly suited to growing families and those seeking the best of village living with excellent commuter links.
Entrance Porch - Tiled flooring. Double glazed window to side elevation. Double glazed door to front elevation.
Inner Hall - Stairs to first floor. Exposed beams. Understairs cupboard. Radiator.
Cloakroom - Wash hand basin. Low flush W.C.
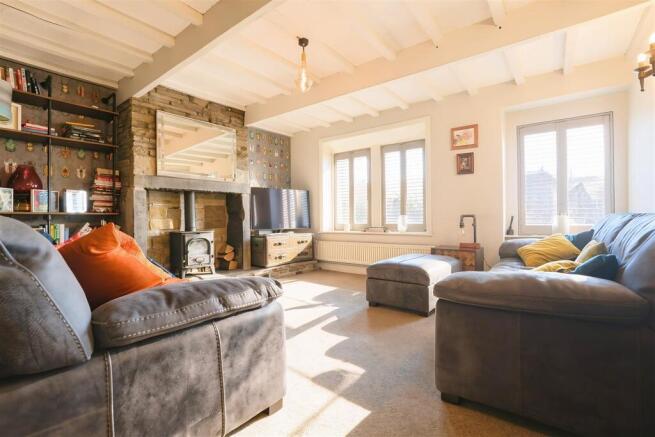
Lounge - 4.087 x 4.555 (13'4" x 14'11") - Log burner set in Inglenook fireplace. Ceiling beams. Exposed stone wall. Radiator. Two double glazed windows to front elevation.
Snug / Bedroom Five - 2.366 x 5.357 (7'9" x 17'6") - Radiator. Double glazed window to rear elevation.
Dining Kitchen - 7.662 x 4.131 + 2.698 x 1.771 (25'1" x 13'6" + 8'1 - Fitted kitchen with wall and base units. Breakfast bar. Ceramic Belfast sink. Granite work surfaces. Rangemaster dual fuel range cooker (included). Cooker hood. Integrated dishwasher. Two designer radiators. Double glazed windows to front and rear elevations. Double glazed French doors to rear elevation.
Utility Room - 2.722 x 1.629 (8'11" x 5'4") - Base units. Stainless steel sink. Plumbing for washing machine. Radiator. Double glazed window to rear elevation.
Spacious Landing - Stairs from Inner Hall. Loft access.
Bedroom One - 5.296 + recess x 4.548 (17'4" + recess x 14'11") - Built in wardrobes / storage. Radiator. Double glazed windows to rear and side elevations.
En-Suite - Wash hand basin. Low flush W.C. Shower cubicle. Partially tiled. Towel radiator. Extractor fan. Double glazed window to rear elevation.
Bedroom Two - 4.390 x 4.610 (14'4" x 15'1") - Feature fireplace with exposed chimney breast. Exposed beams. Radiator. Double glazed window to front elevation.
Bedroom Three - 4.569 x 3.735 (14'11" x 12'3") - Fitted wardrobes. Wooden floor. Radiator. Loft access (via pull down ladder) which has light and is boarded. Double glazed window to front elevation.
Bedroom Four - 2.366 x 1.828 (7'9" x 5'11") - Currently utilised as an office. Radiator. Double glazed window to rear elevation.
Bathroom - Wash hand basin. Low flush W.C. Bath with mixer taps. Separate shower cubicle. Traditional radiator. Loft access. Double glazed window to rear elevation.
Garage - 5.991 x 3.060 (19'7" x 10'0") - Up and over doors. Power. Light. Boiler.
Parking - Driveway with EV charging point.
Garden - Extensive lawn and patio garden with views over open countryside.
Council Tax Band - E
Location - To find the property, you can download a free app called What3Words which every 3 metre square of the world has been given a unique combination of three words.
The three words designated to this property is: canines.series.spike
Lettings Disclaimer - While every reasonable effort is made to ensure the accuracy of descriptions and content, we should make you aware of the following guidance or limitations. 1 Prospective tenants will be asked to produce identification documentation during the referencing process and we would ask for your co-operation in order that there will be no delay in agreeing a tenancy. 2 These particulars do not constitute part or all of an offer or contract. 3 Photographs and plans are for guidance only and are not necessarily comprehensive. 4 The approximate room sizes are only intended as general guidance. You must verify the dimensions to satisfy yourself of their accuracy. 5 You should make your own enquiries regarding the property, particularly in respect of furnishings to be included/excluded and what parking facilities are available.
Brochures
North View, BarkislandBrochure- COUNCIL TAXA payment made to your local authority in order to pay for local services like schools, libraries, and refuse collection. The amount you pay depends on the value of the property.Read more about council Tax in our glossary page.
- Band: E
- PARKINGDetails of how and where vehicles can be parked, and any associated costs.Read more about parking in our glossary page.
- Garage,Driveway,EV charging
- GARDENA property has access to an outdoor space, which could be private or shared.
- Yes
- ACCESSIBILITYHow a property has been adapted to meet the needs of vulnerable or disabled individuals.Read more about accessibility in our glossary page.
- Ask agent

Add an important place to see how long it'd take to get there from our property listings.
__mins driving to your place


Notes
Staying secure when looking for property
Ensure you're up to date with our latest advice on how to avoid fraud or scams when looking for property online.
Visit our security centre to find out moreDisclaimer - Property reference 35008730. The information displayed about this property comprises a property advertisement. Rightmove.co.uk makes no warranty as to the accuracy or completeness of the advertisement or any linked or associated information, and Rightmove has no control over the content. This property advertisement does not constitute property particulars. The information is provided and maintained by Edkins & Holmes, Halifax. Please contact the selling agent or developer directly to obtain any information which may be available under the terms of The Energy Performance of Buildings (Certificates and Inspections) (England and Wales) Regulations 2007 or the Home Report if in relation to a residential property in Scotland.
*This is the average speed from the provider with the fastest broadband package available at this postcode. The average speed displayed is based on the download speeds of at least 50% of customers at peak time (8pm to 10pm). Fibre/cable services at the postcode are subject to availability and may differ between properties within a postcode. Speeds can be affected by a range of technical and environmental factors. The speed at the property may be lower than that listed above. You can check the estimated speed and confirm availability to a property prior to purchasing on the broadband provider's website. Providers may increase charges. The information is provided and maintained by Decision Technologies Limited. **This is indicative only and based on a 2-person household with multiple devices and simultaneous usage. Broadband performance is affected by multiple factors including number of occupants and devices, simultaneous usage, router range etc. For more information speak to your broadband provider.