
Derby Road, London, E9

- PROPERTY TYPE
End of Terrace
- BEDROOMS
3
- BATHROOMS
2
- SIZE
1,298 sq ft
121 sq m
- TENUREDescribes how you own a property. There are different types of tenure - freehold, leasehold, and commonhold.Read more about tenure in our glossary page.
Freehold
Key features
- 3 bed
- Victoria Park
- School Conversion
- Garden
- Roof Terrace
- EPC Rating = D
Description
Description
Occupying an enviable position on a quiet residential turning in the heart of Victoria Park, this impressive property offers an abundance of versatile living space arranged over multiple floors. Combining generous proportions with a well-considered layout, the property provides an ideal home for families and those seeking additional space to work, relax and entertain, all within one of East London's most desirable locations.
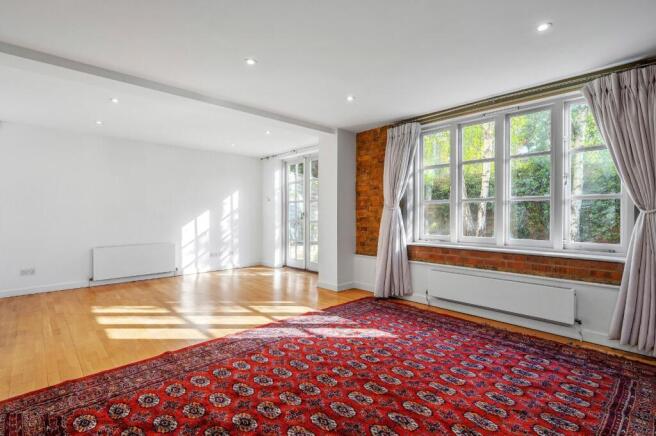
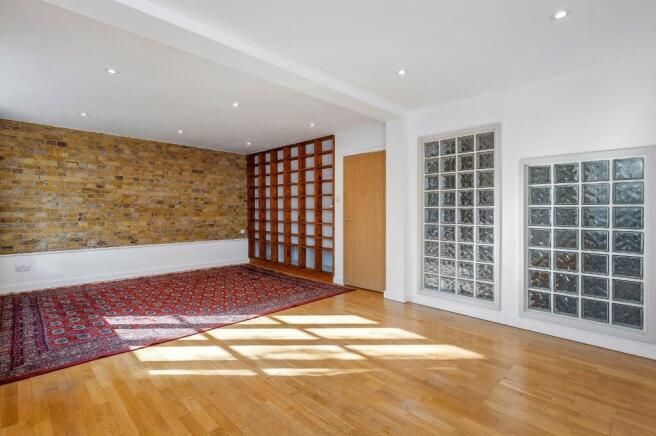
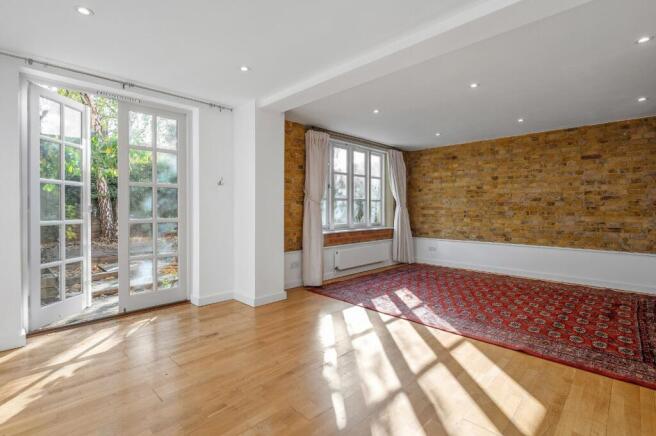
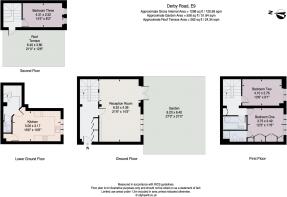
The lower ground floor is home to a spacious eat-in kitchen, providing ample room for both cooking and dining, making it the perfect setting for everyday family life and informal entertaining. On the ground floor, a generous reception room offers a welcoming space to relax and unwind, with doors opening directly onto the south-facing garden. This attractive outdoor space provides an excellent extension of the living accommodation, ideal for enjoying the sunshine, outdoor dining and entertaining during the warmer months.
The first floor comprises two well-proportioned bedrooms alongside two bathrooms, offering both comfort and practicality. Occupying the second floor is a further bedroom, which benefits from access to a decked roof terrace, creating a private outdoor retreat and an additional space to enjoy throughout the year.
Further enhancing the appeal of this property is a large loft storage area, providing valuable additional space, together with the considerable benefit of a secure, covered parking space. The combination of generous accommodation, multiple outdoor areas and practical storage makes this a particularly appealing home.
Ideally situated in the heart of Victoria Park, the property enjoys a peaceful residential setting while remaining well placed to take advantage of the area's many local amenities, green open spaces, independent cafés, restaurants and shops. Offering a wonderful balance of space, convenience and location, this is a rare opportunity to acquire a substantial home in an established East London neighbourhood.
Location
Derby Road is ideally situated in the heart of Victoria Park Village, a highly sought-after East London neighbourhood renowned for its village atmosphere, independent shops and excellent selection of cafés, restaurants and traditional pubs. The property is moments from the beautiful open spaces of Victoria Park, offering an abundance of green space for leisurely walks, jogging, cycling and family outings, while the nearby Well Street Common provides further outdoor space to enjoy.
The vibrant village centre along Lauriston Road and Victoria Park Road offers an appealing mix of independent retailers and everyday amenities, including the renowned Ginger Pig butcher, GAIL’s Bakery, local delicatessens, fishmongers, greengrocers and convenience stores. Residents can also enjoy an excellent choice of popular cafés, brunch spots, restaurants and pubs, making it easy to enjoy the neighbourhood's relaxed, community-focused lifestyle. The area is particularly well suited to families, with a number of well-regarded local schools nearby, including Lauriston School, Orchard Primary School, St John of Jerusalem Church of England Primary School and Mossbourne Victoria Park Academy, with school admissions and catchment eligibility subject to the relevant criteria.
Transport connections are excellent, with frequent bus services from the village providing convenient access to Canary Wharf, Hackney Central, the City and surrounding areas. Bethnal Green Underground Station, approximately 0.8 miles away, provides access to the Central line, while Mile End Underground Station, approximately 1.2 miles away, offers Central, District and Hammersmith & City line services, providing convenient connections across London. Hackney Central Overground station is also accessible for additional travel options.
Combining a peaceful residential setting with the convenience of excellent local amenities, green open spaces and transport links, Derby Road offers an outstanding opportunity to enjoy the best of village living in one of East London's most desirable neighbourhoods.
Source: Google.
Square Footage: 1,298 sq ft
Brochures
Web Details- COUNCIL TAXA payment made to your local authority in order to pay for local services like schools, libraries, and refuse collection. The amount you pay depends on the value of the property.Read more about council Tax in our glossary page.
- Band: E
- PARKINGDetails of how and where vehicles can be parked, and any associated costs.Read more about parking in our glossary page.
- Garage
- GARDENA property has access to an outdoor space, which could be private or shared.
- Yes
- ACCESSIBILITYHow a property has been adapted to meet the needs of vulnerable or disabled individuals.Read more about accessibility in our glossary page.
- Ask agent
Derby Road, London, E9

Add an important place to see how long it'd take to get there from our property listings.
__mins driving to your place
Affordability




Notes
Staying secure when looking for property
Ensure you're up to date with our latest advice on how to avoid fraud or scams when looking for property online.
Visit our security centre to find out moreDisclaimer - Property reference VIC260113. The information displayed about this property comprises a property advertisement. Rightmove.co.uk makes no warranty as to the accuracy or completeness of the advertisement or any linked or associated information, and Rightmove has no control over the content. This property advertisement does not constitute property particulars. The information is provided and maintained by Savills, Victoria Park. Please contact the selling agent or developer directly to obtain any information which may be available under the terms of The Energy Performance of Buildings (Certificates and Inspections) (England and Wales) Regulations 2007 or the Home Report if in relation to a residential property in Scotland.
*This is the average speed from the provider with the fastest broadband package available at this postcode. The average speed displayed is based on the download speeds of at least 50% of customers at peak time (8pm to 10pm). Fibre/cable services at the postcode are subject to availability and may differ between properties within a postcode. Speeds can be affected by a range of technical and environmental factors. The speed at the property may be lower than that listed above. You can check the estimated speed and confirm availability to a property prior to purchasing on the broadband provider's website. Providers may increase charges. The information is provided and maintained by Decision Technologies Limited. **This is indicative only and based on a 2-person household with multiple devices and simultaneous usage. Broadband performance is affected by multiple factors including number of occupants and devices, simultaneous usage, router range etc. For more information speak to your broadband provider.