St Andrews Place, Hassocks

- PROPERTY TYPE
Detached
- BEDROOMS
4
- BATHROOMS
2
- SIZE
1,283 sq ft
119 sq m
- TENUREDescribes how you own a property. There are different types of tenure - freehold, leasehold, and commonhold.Read more about tenure in our glossary page.
Freehold
Description
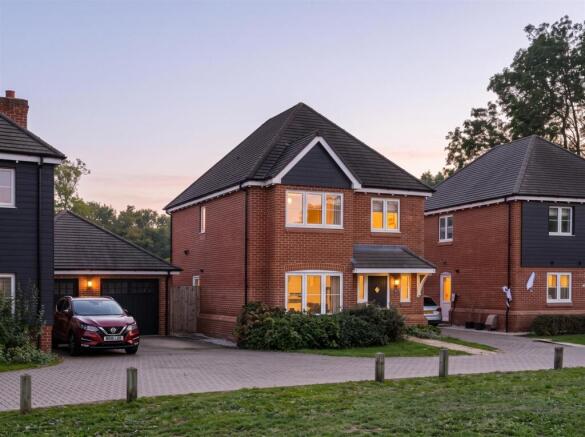
Welcome Home - Set within one of the most appealing positions on the former Hassocks Golf Course, 17 St Andrew’s Place is a modern four-bedroom detached house arranged around a particularly well-considered family plan. Its setting is a notable one: the house looks directly across the central green, with only one neighbouring property beyond, giving the immediate outlook an uncommon sense of openness and space.
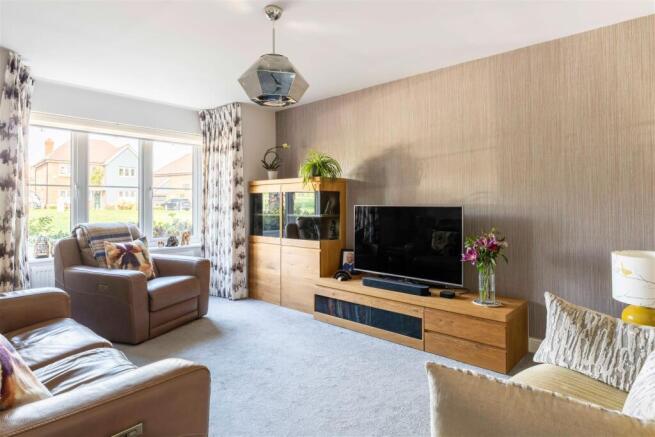
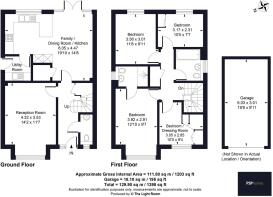
The house has been designed with everyday life in mind. At the front, a separate sitting room looks out over the green through a broad window, creating a quieter retreat away from the more social spaces at the rear. There is a pleasing sense of separation between the two, allowing the house to work just as well for family life as it does for entertaining.
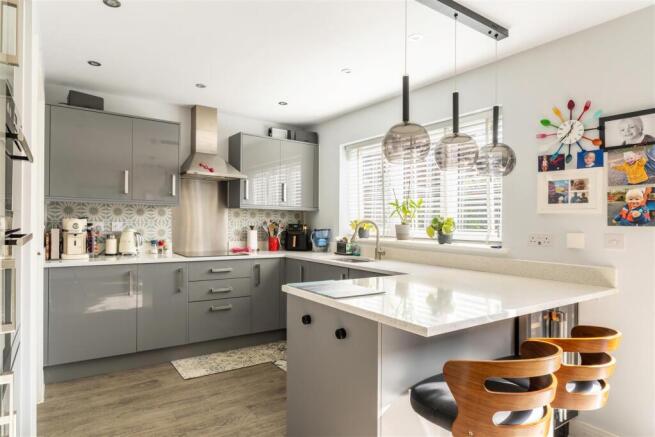
Across the back of the house, the kitchen, dining and family room forms the natural centre of gravity. The kitchen is contemporary in finish, with gloss cabinetry, Silestone quartz worktops and integrated appliances arranged around a broad peninsula. This creates a useful divide between preparation and living space without interrupting the flow of the room. Beyond, there is space for a full dining table and an informal seating area, while glazed doors open directly onto the garden.
It is a layout that feels notably easy to live with. Meals, homework and conversation can all happen within the same room, while the sitting room at the front remains separate when a little more quiet is required. A utility room and ground-floor cloakroom sit alongside, keeping the more practical aspects of family life discreetly contained.
Upstairs, four bedrooms are arranged around the landing. The principal bedroom is a generous double with an en-suite shower room, while two further double bedrooms sit alongside a fourth room currently used as a dressing room. This would work equally well as a nursery, study or bedroom, depending on need. A family bathroom completes the floor.
The interior is understated and practical, with a restrained palette, modern bathrooms and durable finishes throughout. The house still feels relatively new, and its recent construction brings the obvious advantages of lower maintenance, improved energy efficiency and the remainder of the NHBC warranty.
Step Outside - Outside, the rear garden has been given a greater degree of thought than is often seen on newer developments. A paved terrace extends from the house and creates an immediate outdoor dining area, while a second covered seating space sits beneath a contemporary pergola. Mature planting has softened the boundaries considerably, with shrubs, climbers and small trees giving the garden a more established feel. There is also a quieter seating area towards the rear, set among the planting.
A detached garage sits alongside the house, with driveway parking in front. As it stands, the garage provides excellent storage, but its proportions and separation from the main house may also lend themselves to future use as a home office, studio, gym or hobby room, subject to the necessary consents.
The Hassocks Life - The setting is one of the house’s strongest qualities. The development occupies part of the former Hassocks Golf Course, and the legacy of that landscape can still be felt in the mature trees and open green spaces woven between the houses. Number 17 sits particularly well within it, with the central green directly in front and very little passing traffic beyond. For families, it gives the immediate surroundings a calm, almost village-green quality.
Hassocks itself is within easy reach, with its cafés, independent shops, butcher, bakery, pubs and everyday amenities. The mainline station provides direct services to Brighton, Gatwick and London, while the surrounding area is well served by both state and independent schools. The South Downs lie close by too, making this a particularly well-balanced base for those who want the convenience of a modern home without losing a sense of greenery, community and access to the countryside.
The Specifics - Title Number: WSX425710
Tenure: Freehold
Local Authority: Mid Sussex District Council
Council Tax Band: E
Services: Mains gas, water, electric and waste - none tested
Available Broadband Speed: Ultrafast
We believe this information to be correct but cannot guarantee its accuracy. It has been provided in good faith but we recommend intending purchasers check personally to satisfy themselves.
Brochures
St Andrews Place, HassocksBrochure- COUNCIL TAXA payment made to your local authority in order to pay for local services like schools, libraries, and refuse collection. The amount you pay depends on the value of the property.Read more about council Tax in our glossary page.
- Band: E
- PARKINGDetails of how and where vehicles can be parked, and any associated costs.Read more about parking in our glossary page.
- Driveway
- GARDENA property has access to an outdoor space, which could be private or shared.
- Yes
- ACCESSIBILITYHow a property has been adapted to meet the needs of vulnerable or disabled individuals.Read more about accessibility in our glossary page.
- Ask agent

Add an important place to see how long it'd take to get there from our property listings.
__mins driving to your place
Affordability


Notes
Staying secure when looking for property
Ensure you're up to date with our latest advice on how to avoid fraud or scams when looking for property online.
Visit our security centre to find out moreDisclaimer - Property reference 35008803. The information displayed about this property comprises a property advertisement. Rightmove.co.uk makes no warranty as to the accuracy or completeness of the advertisement or any linked or associated information, and Rightmove has no control over the content. This property advertisement does not constitute property particulars. The information is provided and maintained by PSP Homes, South Downs. Please contact the selling agent or developer directly to obtain any information which may be available under the terms of The Energy Performance of Buildings (Certificates and Inspections) (England and Wales) Regulations 2007 or the Home Report if in relation to a residential property in Scotland.
*This is the average speed from the provider with the fastest broadband package available at this postcode. The average speed displayed is based on the download speeds of at least 50% of customers at peak time (8pm to 10pm). Fibre/cable services at the postcode are subject to availability and may differ between properties within a postcode. Speeds can be affected by a range of technical and environmental factors. The speed at the property may be lower than that listed above. You can check the estimated speed and confirm availability to a property prior to purchasing on the broadband provider's website. Providers may increase charges. The information is provided and maintained by Decision Technologies Limited. **This is indicative only and based on a 2-person household with multiple devices and simultaneous usage. Broadband performance is affected by multiple factors including number of occupants and devices, simultaneous usage, router range etc. For more information speak to your broadband provider.